
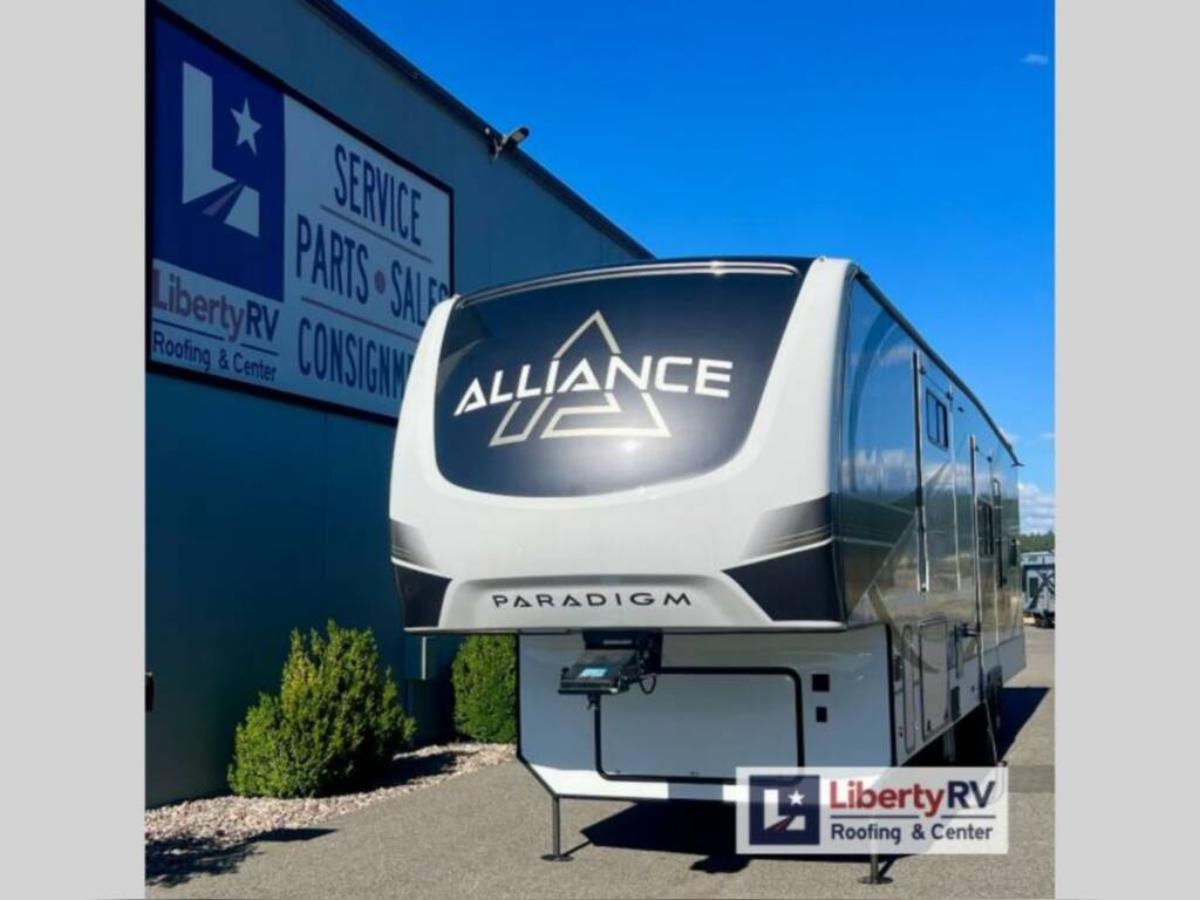
Please note that some of the images in this article were created with the assistance of AI.
Specifications
- Year: 2023
- Make: Alliance Rv
- Model: Paradigm 382RK
- Class: Fifth Wheel
- Gross Vehicle Weight: 16,800
- Stock Number: 1050C
- Sleeping Capacity: 6
- Awnings: 1
- Slide Outs: 4
- Length: 41
Source: RV Trader
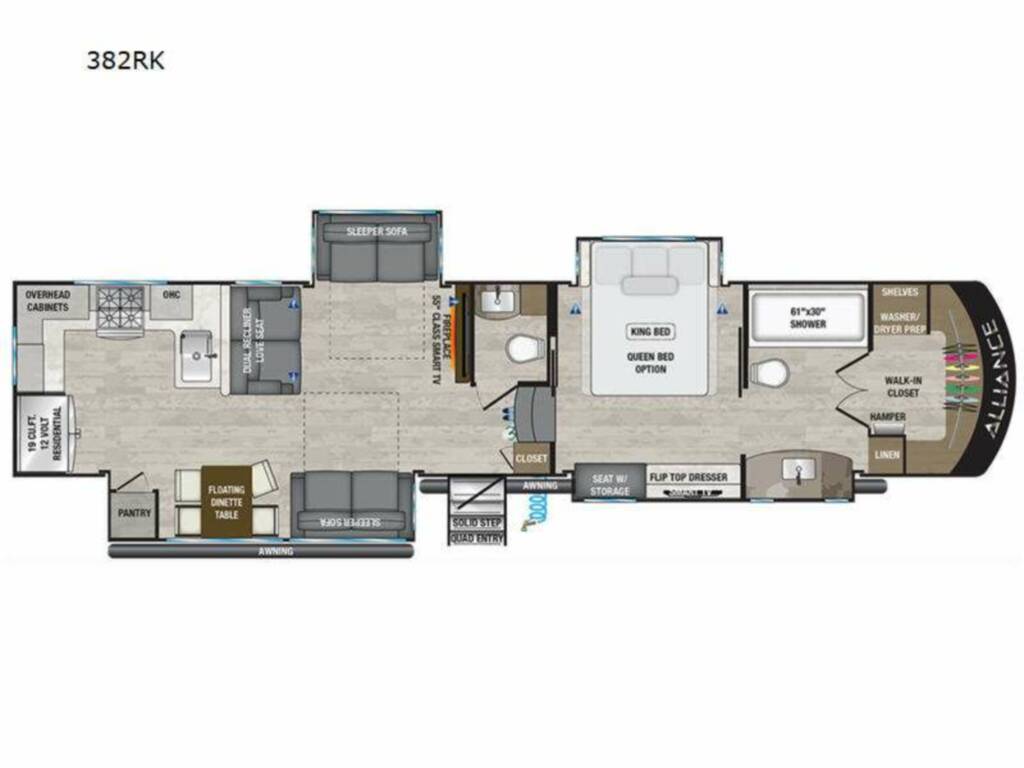
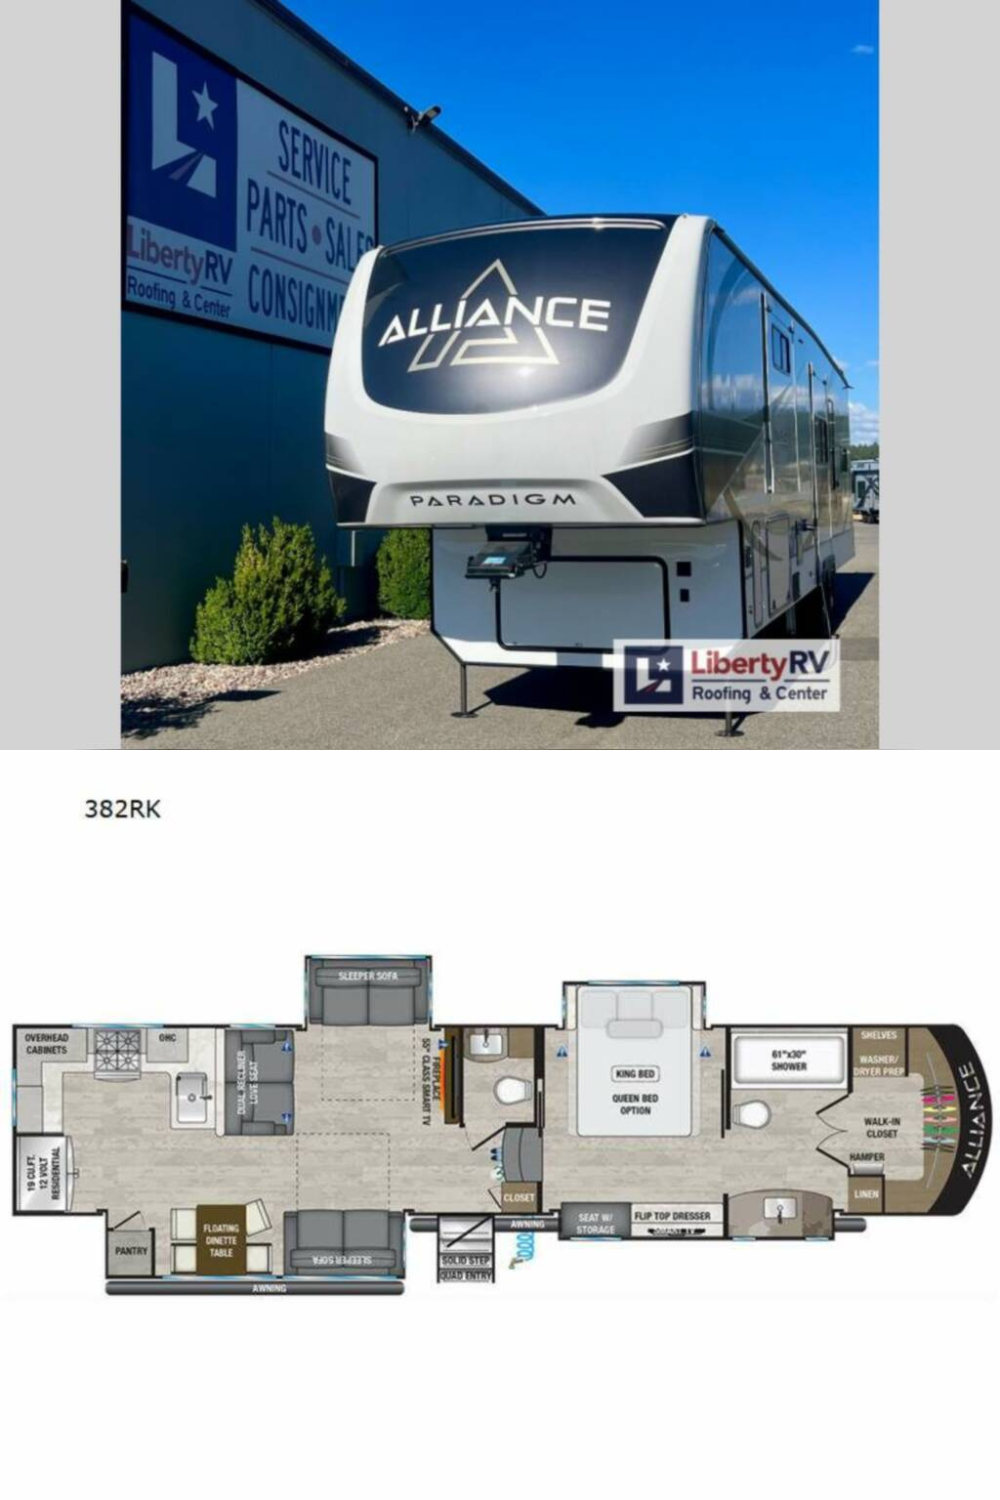
The Floor Plan
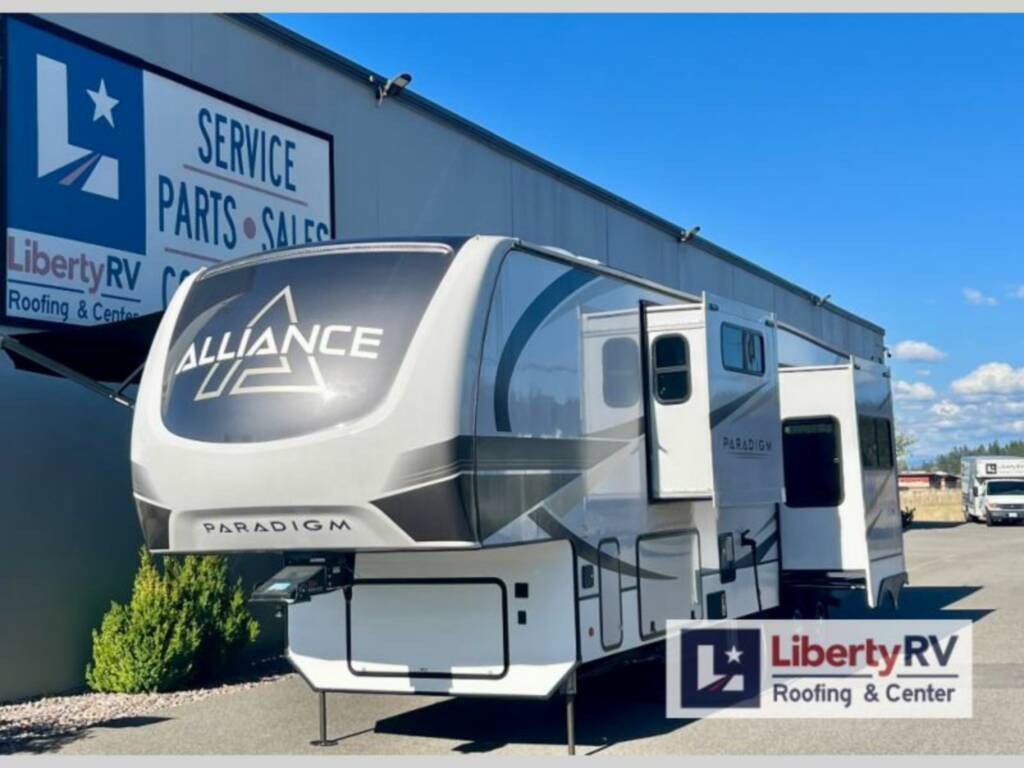
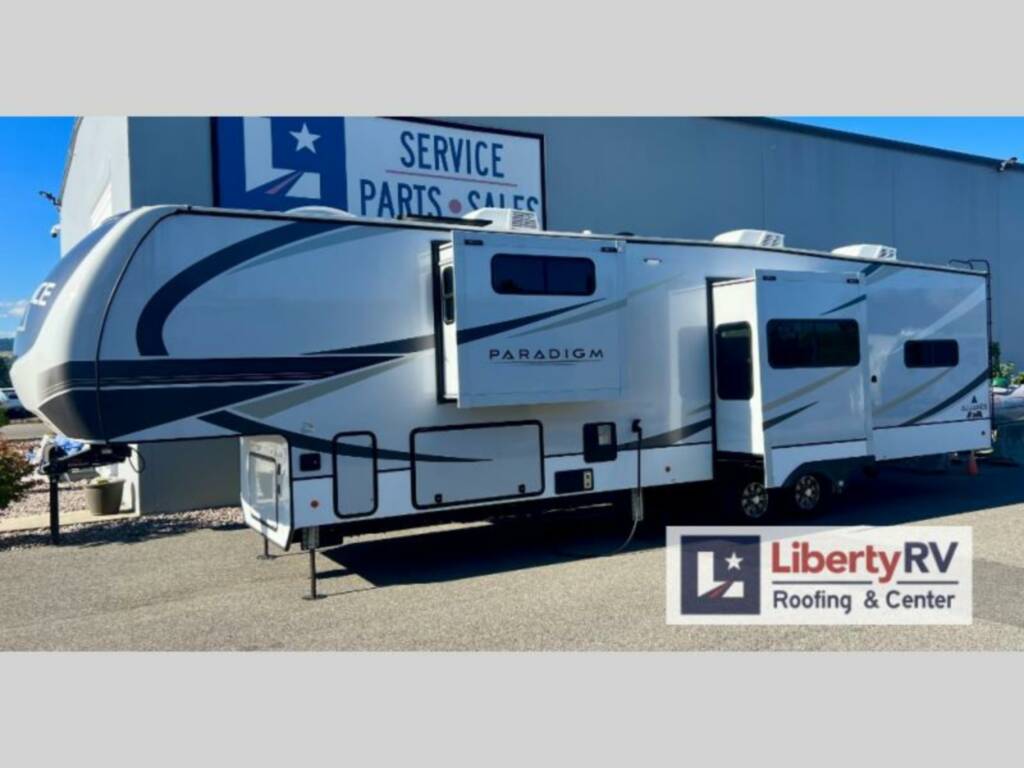
Photos
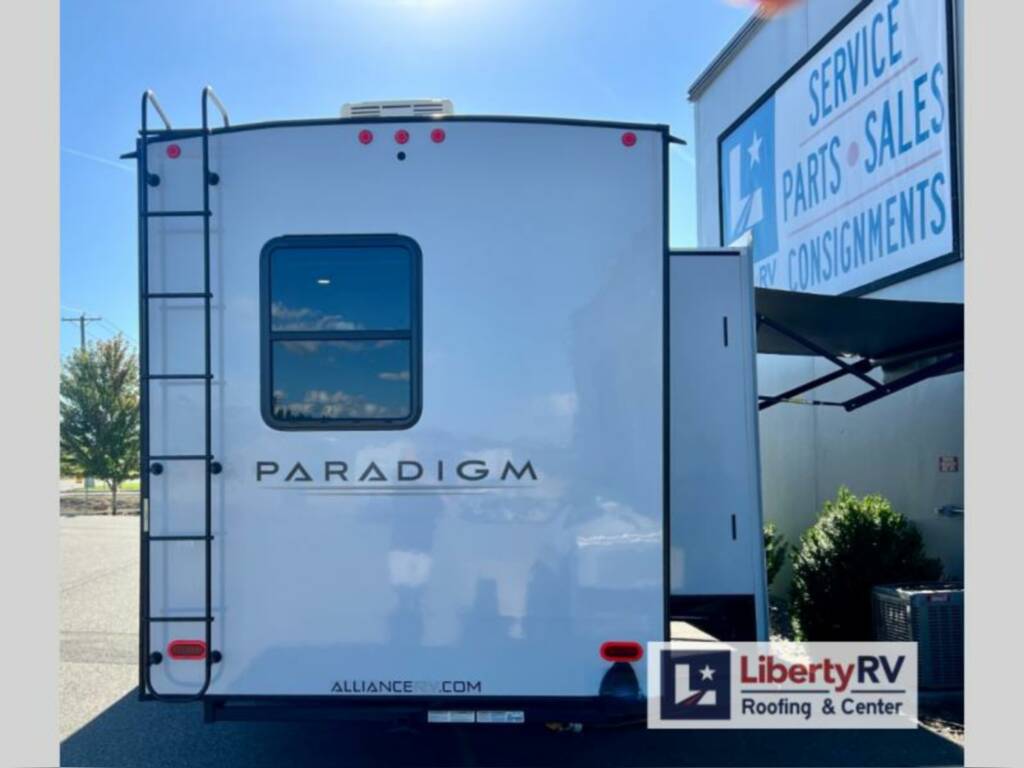
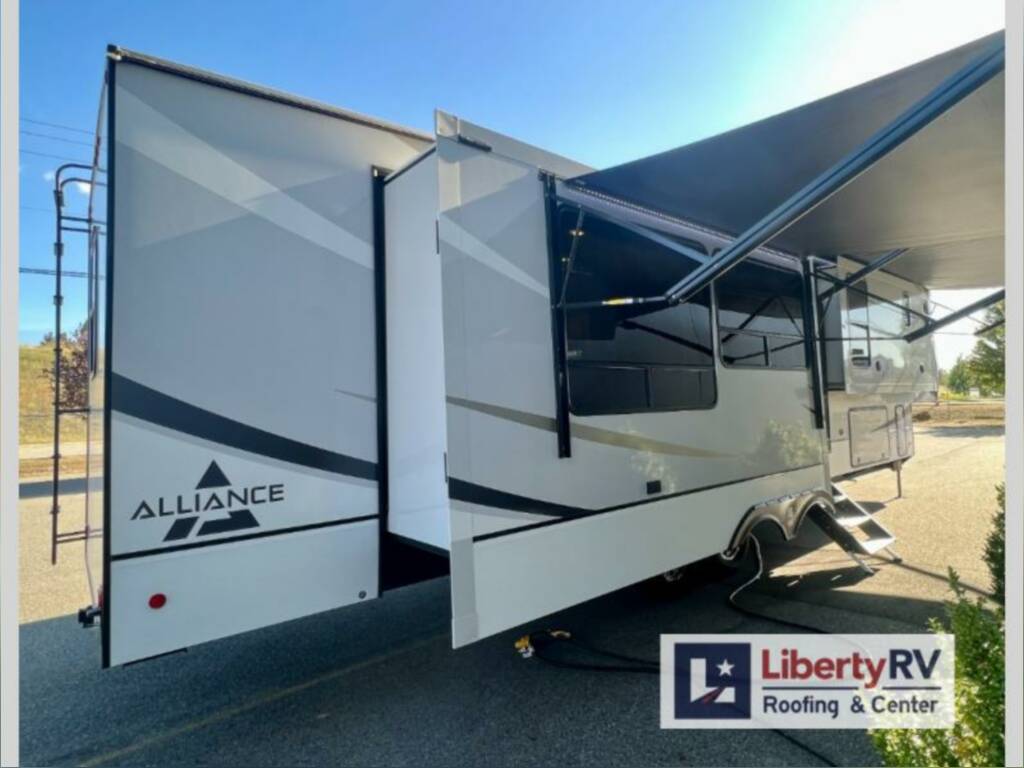
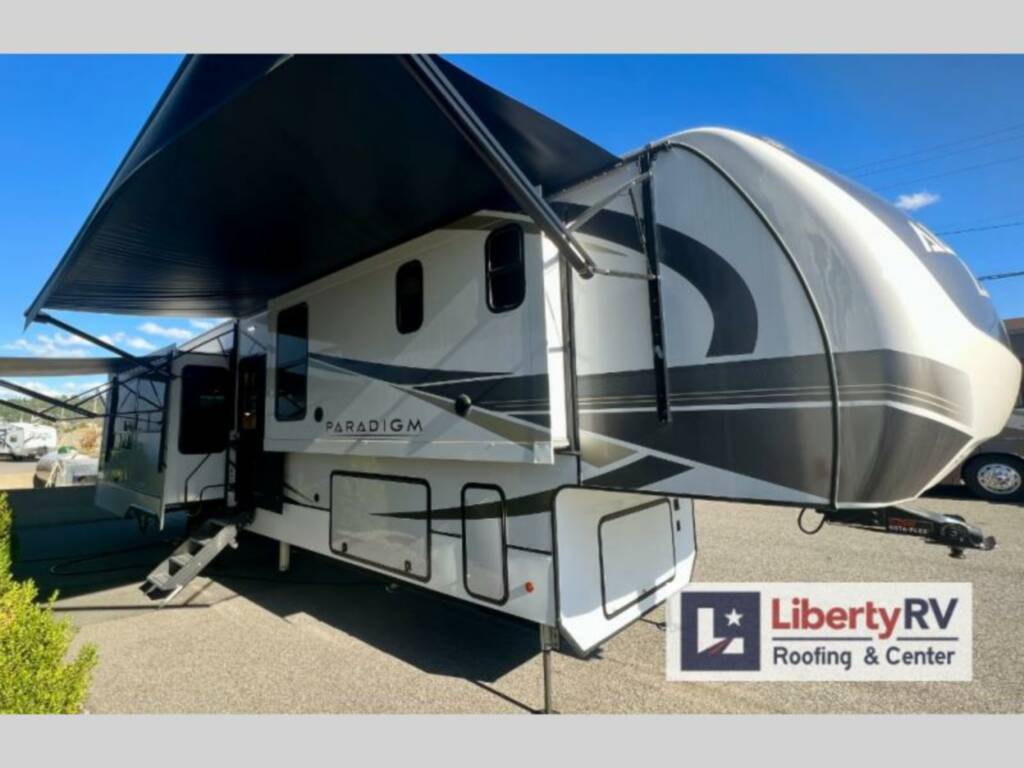
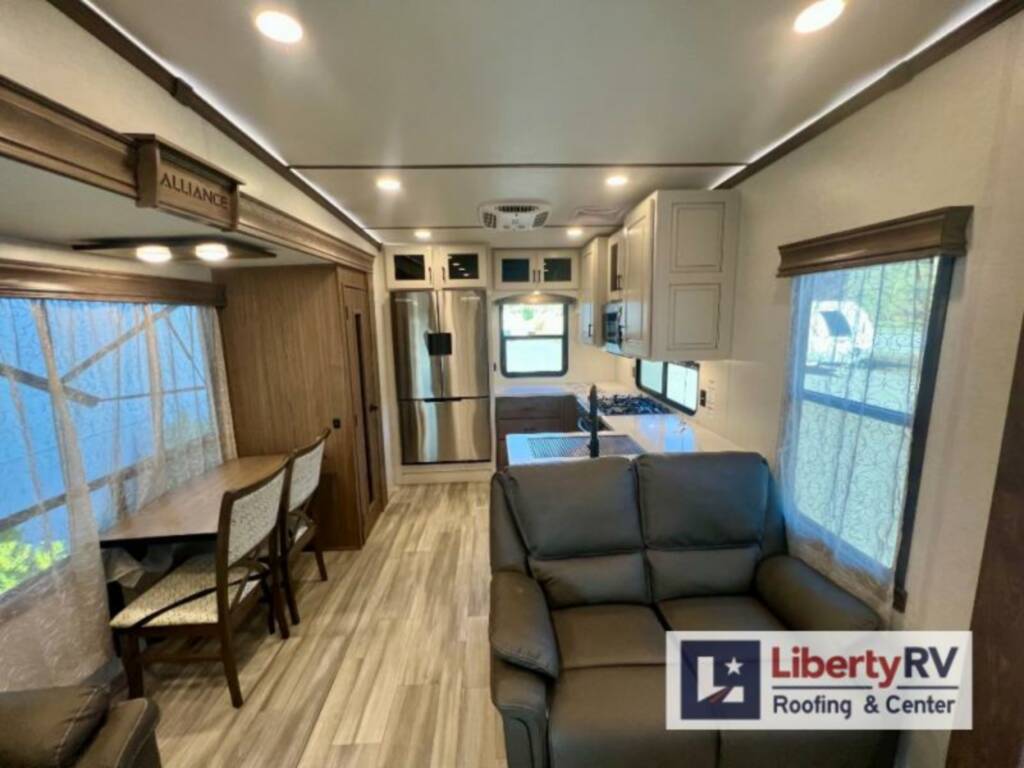
Details
2023 Alliance RV Paradigm 382RK,
Alliance RV Paradigm fifth wheel 382RK highlights:
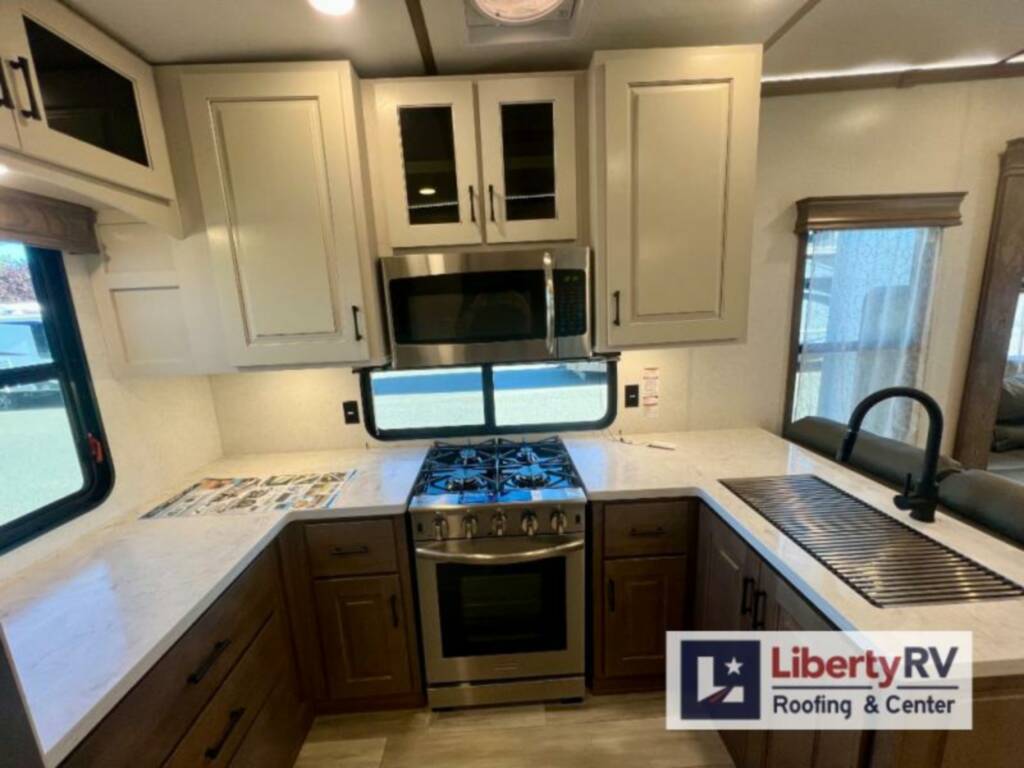
- Rear Kitchen
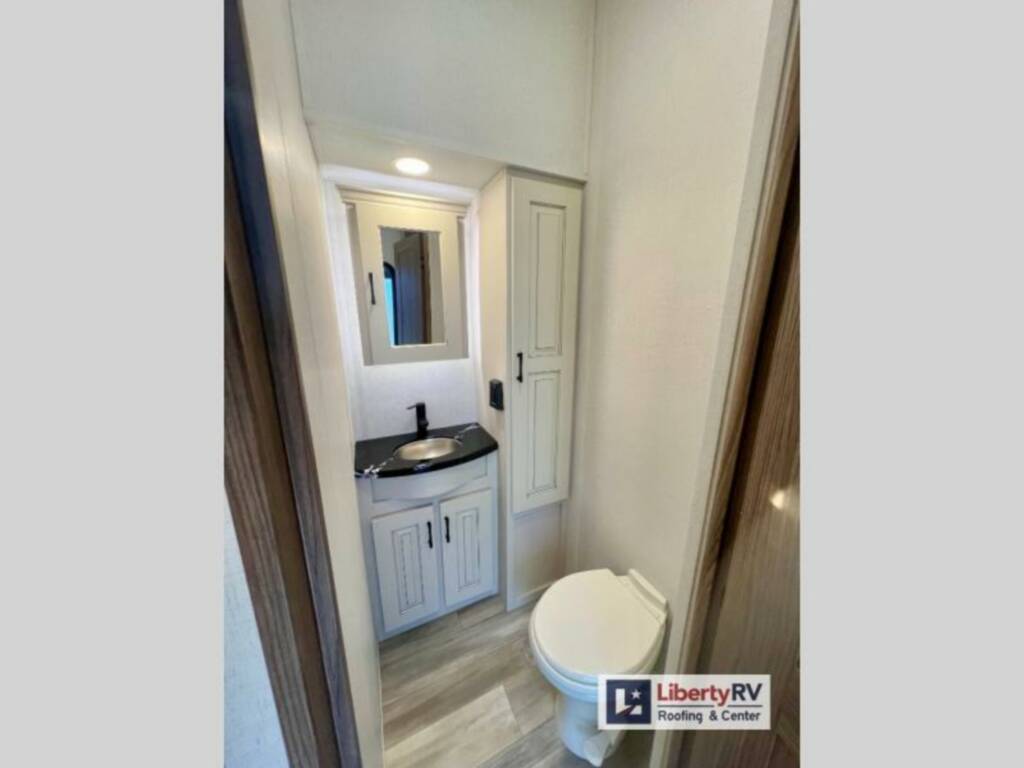
- Bath and a Half
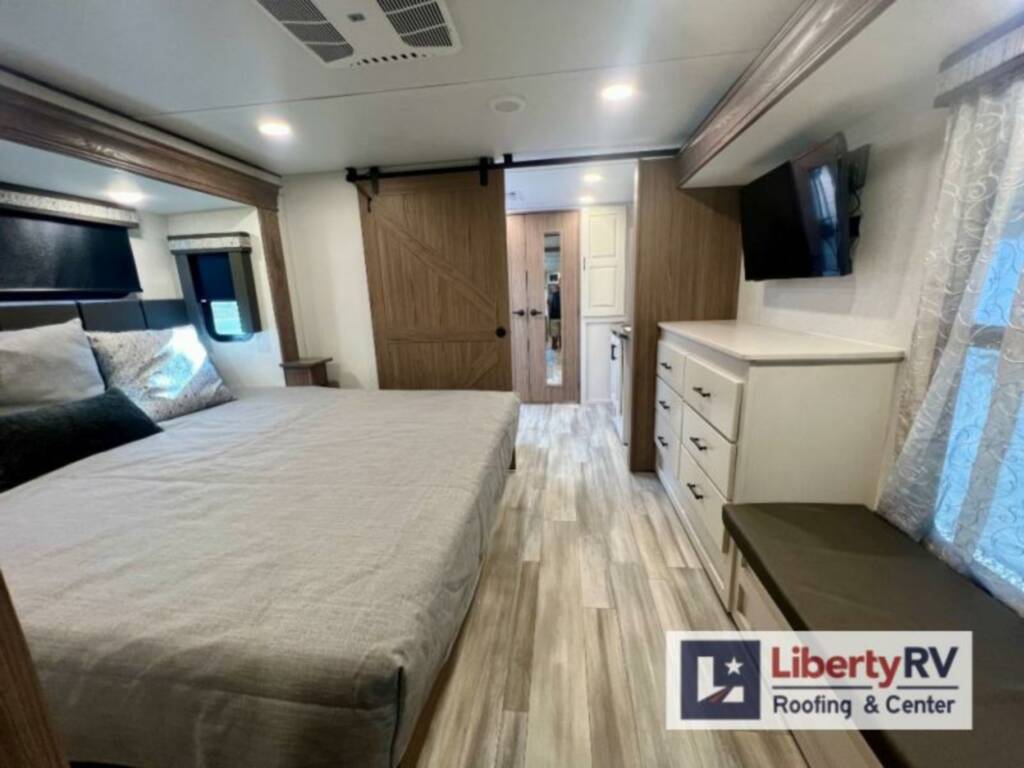
- Master Suite
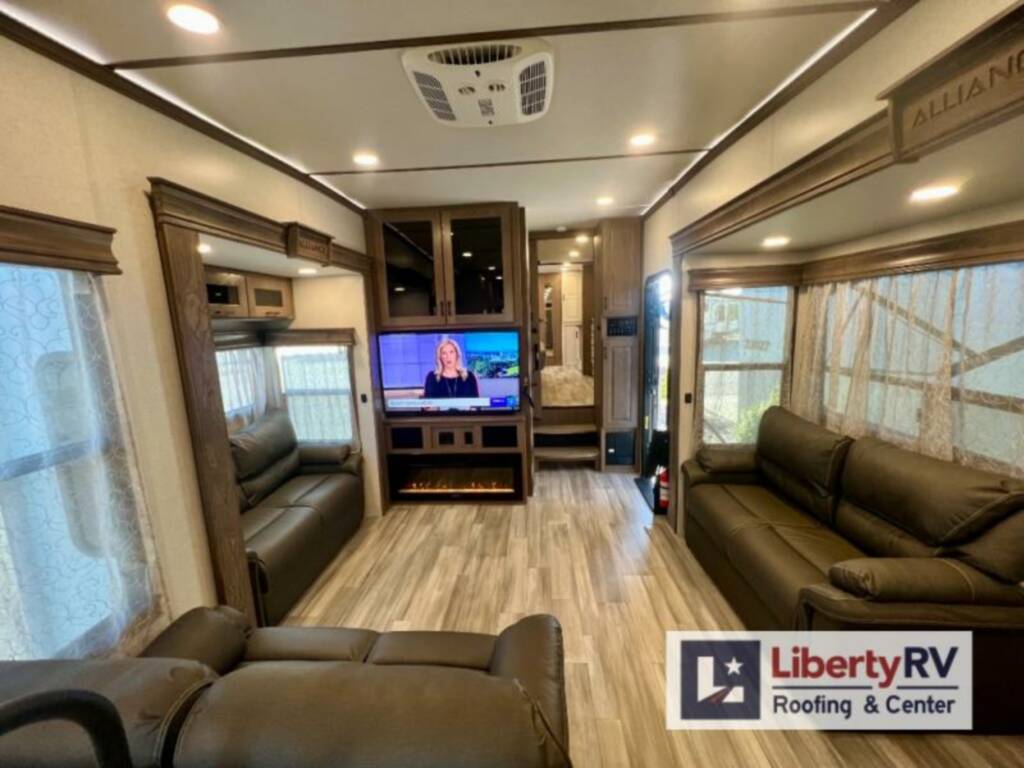
- Middle Living Area
- Fireplace
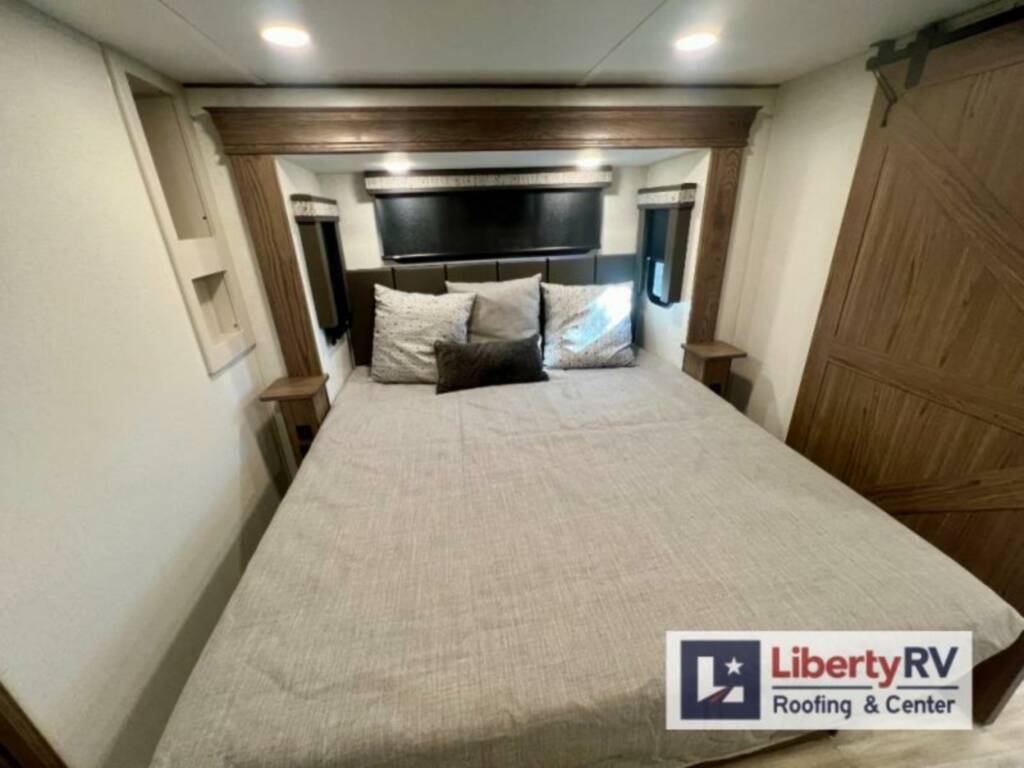
- King Bed Slide Out
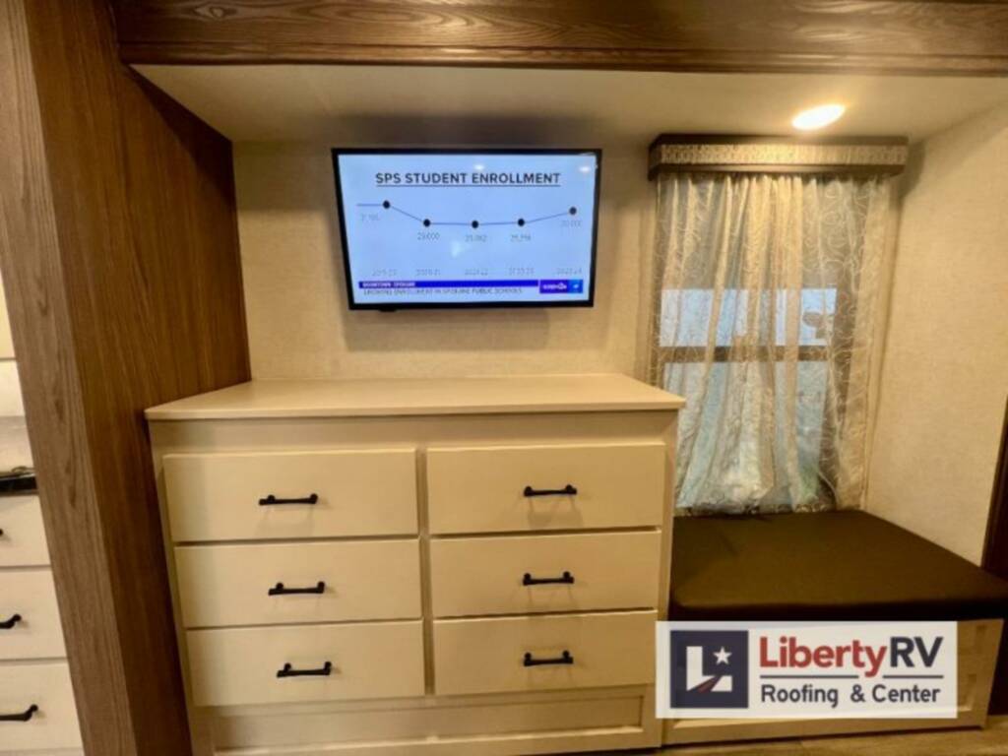
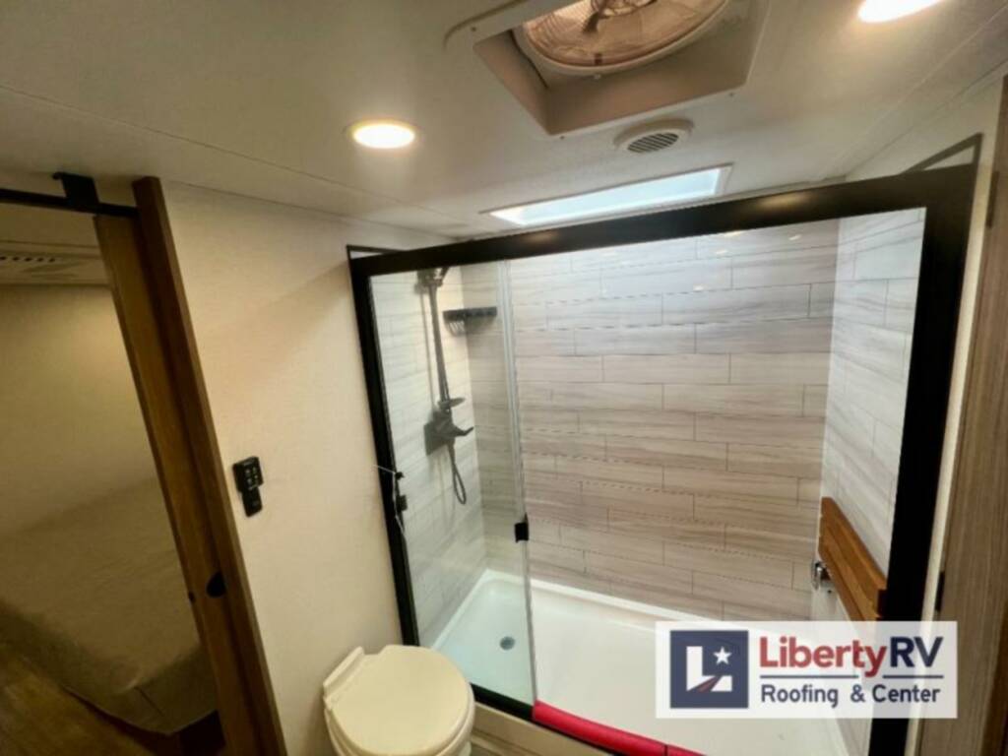
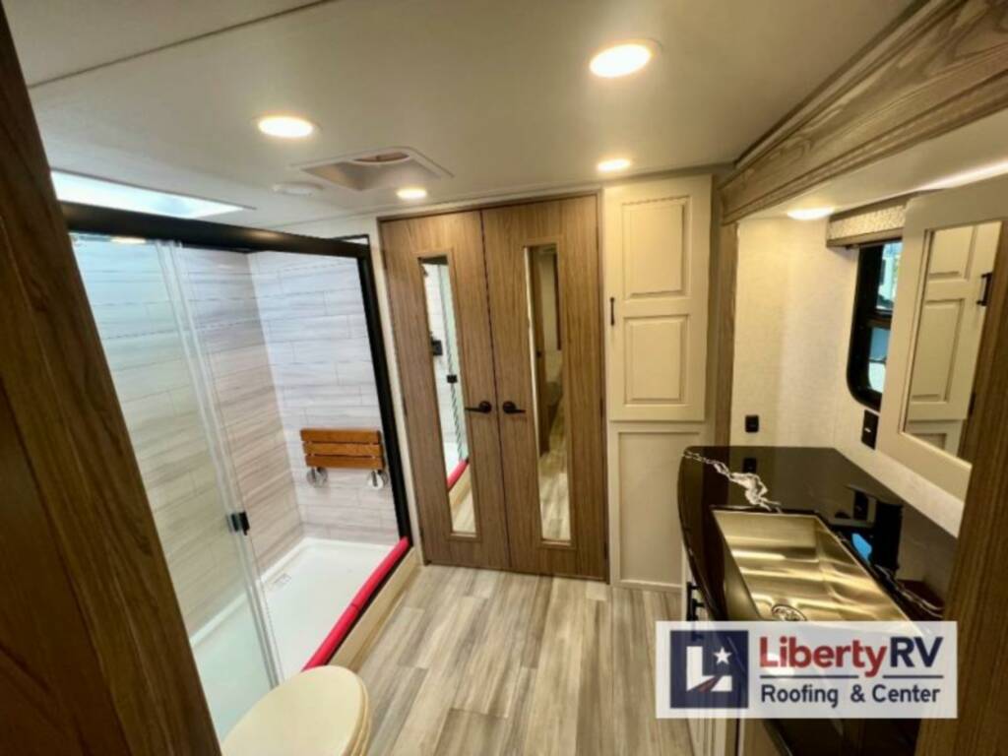
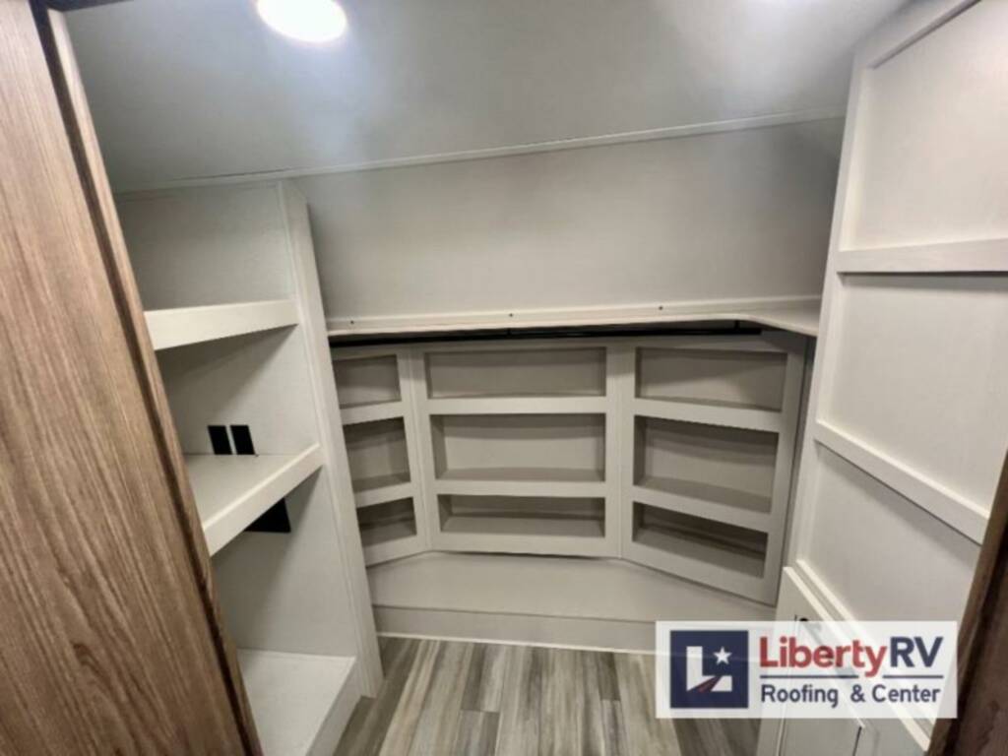
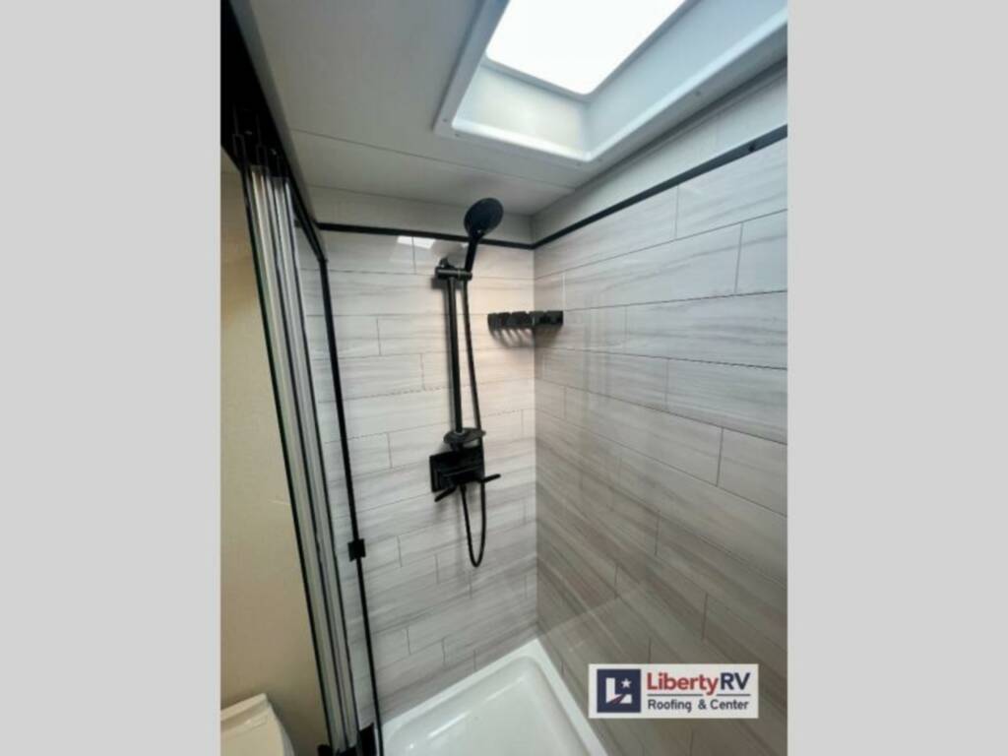
You won’t want to camp any other way once you step inside this travel trailer! the chef will enjoy all of the space in the rear kitchen with ample counter space, a 19 cu. ft. 12 volt residential refrigerator, and a pantry for snacks. Everyone will love to meet in the middle living area that includes dual sleeper sofas and a dual recliner loveseat across from the 50″ Smart TV and fireplace. The half bathroom is nearby for quick bathroom breaks too. You will feel right at home in the master suite with a king bed slide to lay your head on at night, a flip top dresser with a Smart TV above it to watch your movies in true comfort, and a seat with storage, plus access to the front full bathroom. Inside the bathroom, you will find a 61″ x 30″ shower to freshen up in and a walk-in closet with a hamper, shelves, and an area prepped to add an optional washer and dryer for clean clothes throughout your entire trip!
Pin It!
Source: RV Trader
RV Trader Plan 5027856805