
Fifth wheels are the biggest towables on the road, and the best of them now rival a custom condo. They ride over the bed of a pickup, so the front section sits a few steps higher, usually a bedroom over the hitch, with the kitchen, living room and slide-outs spread out behind it. That split level, plus slide-outs that open the coach up to nearly 12 feet wide when parked, is what makes a fifth wheel feel like home.
The 29 interiors below all start from navy and walnut and then go in very different directions: Art Deco brass, English library tartan, desert terracotta, coastal rattan, Moroccan zellige, mountain stone and more. Each comes with its floor plan underneath, drawn to match the photo, with the gold marker showing where the camera stands and the dashed outline showing the area pictured. The layouts vary as much as the styles, from rear living rooms and island kitchens to bunk dens, front living rooms and bedrooms over the hitch.
29. Art Deco Glamour With Navy Lacquer, Fluted Walnut and Brass
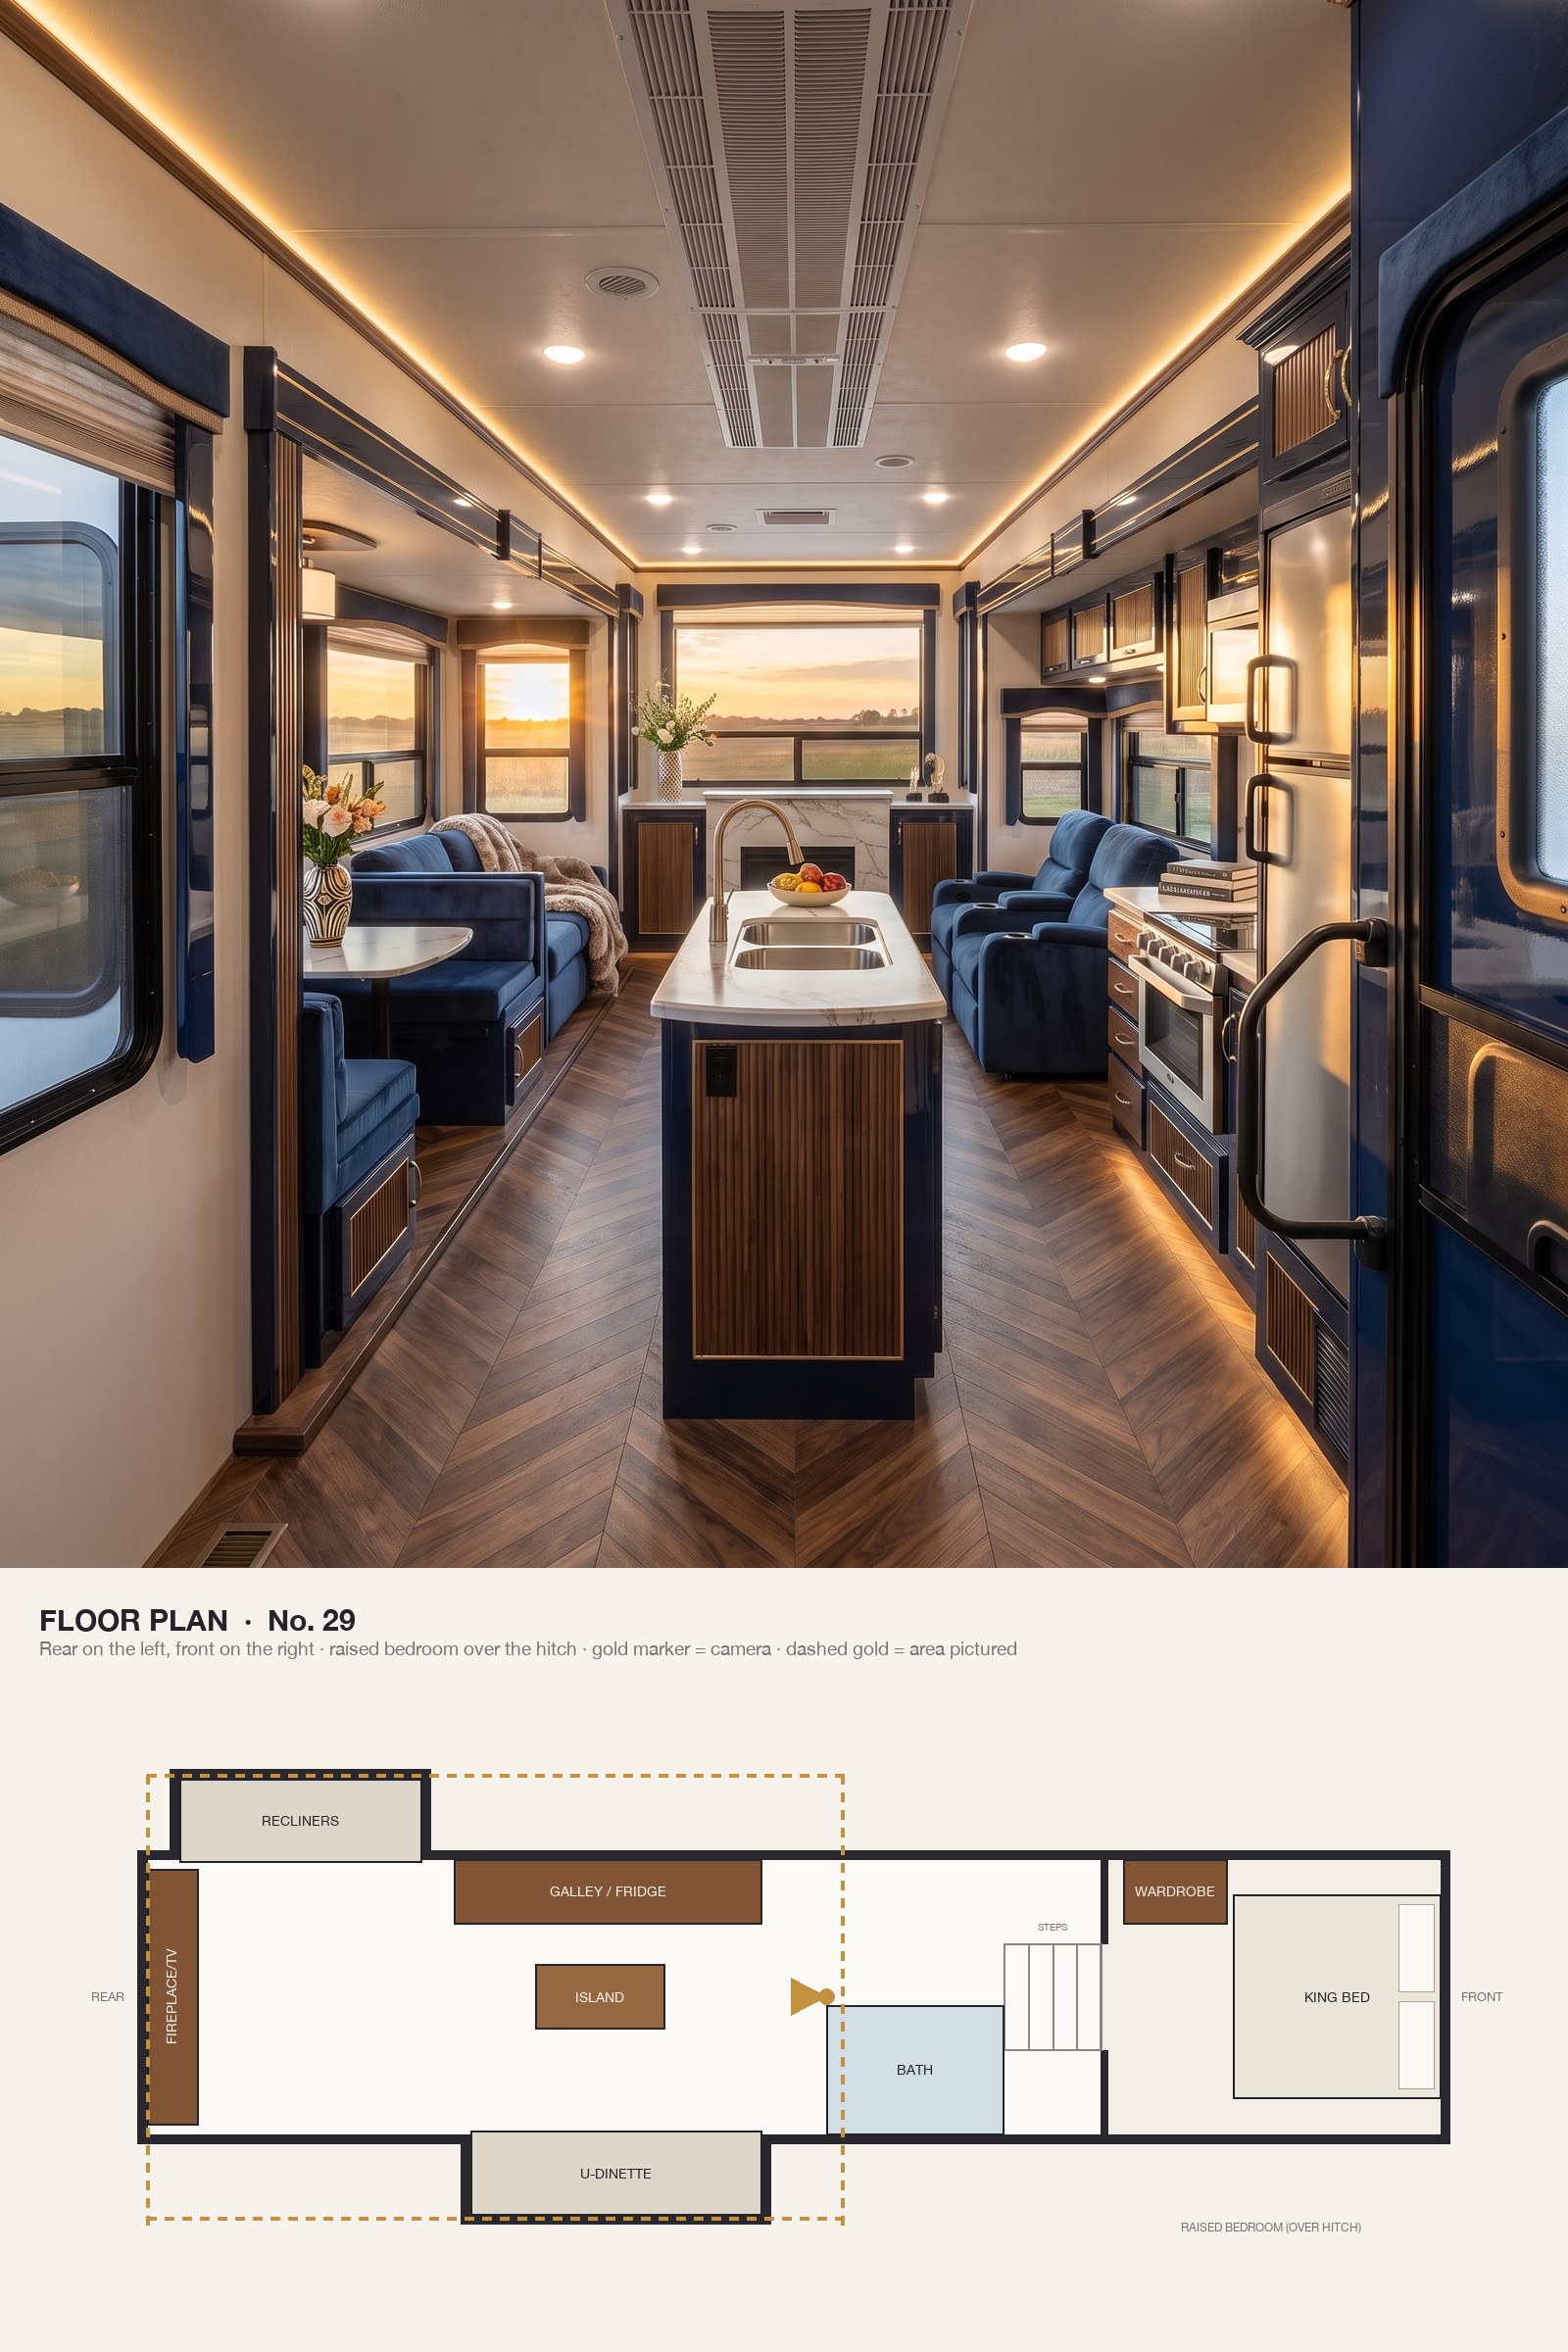
Deco does what it does best here: high-gloss navy lacquer, fluted walnut panels outlined in thin brass, a Calacatta marble island and velvet on every seat.
From just inside the entry door, the island kitchen runs back toward the rear living room: a U-shaped dinette in the slide-out, a galley with a residential fridge along the opposite wall, and recliners facing the fireplace beyond. The bath and the bedroom over the hitch sit behind the camera.
28. An English Library Rear Living Room in Navy Leather and Tartan
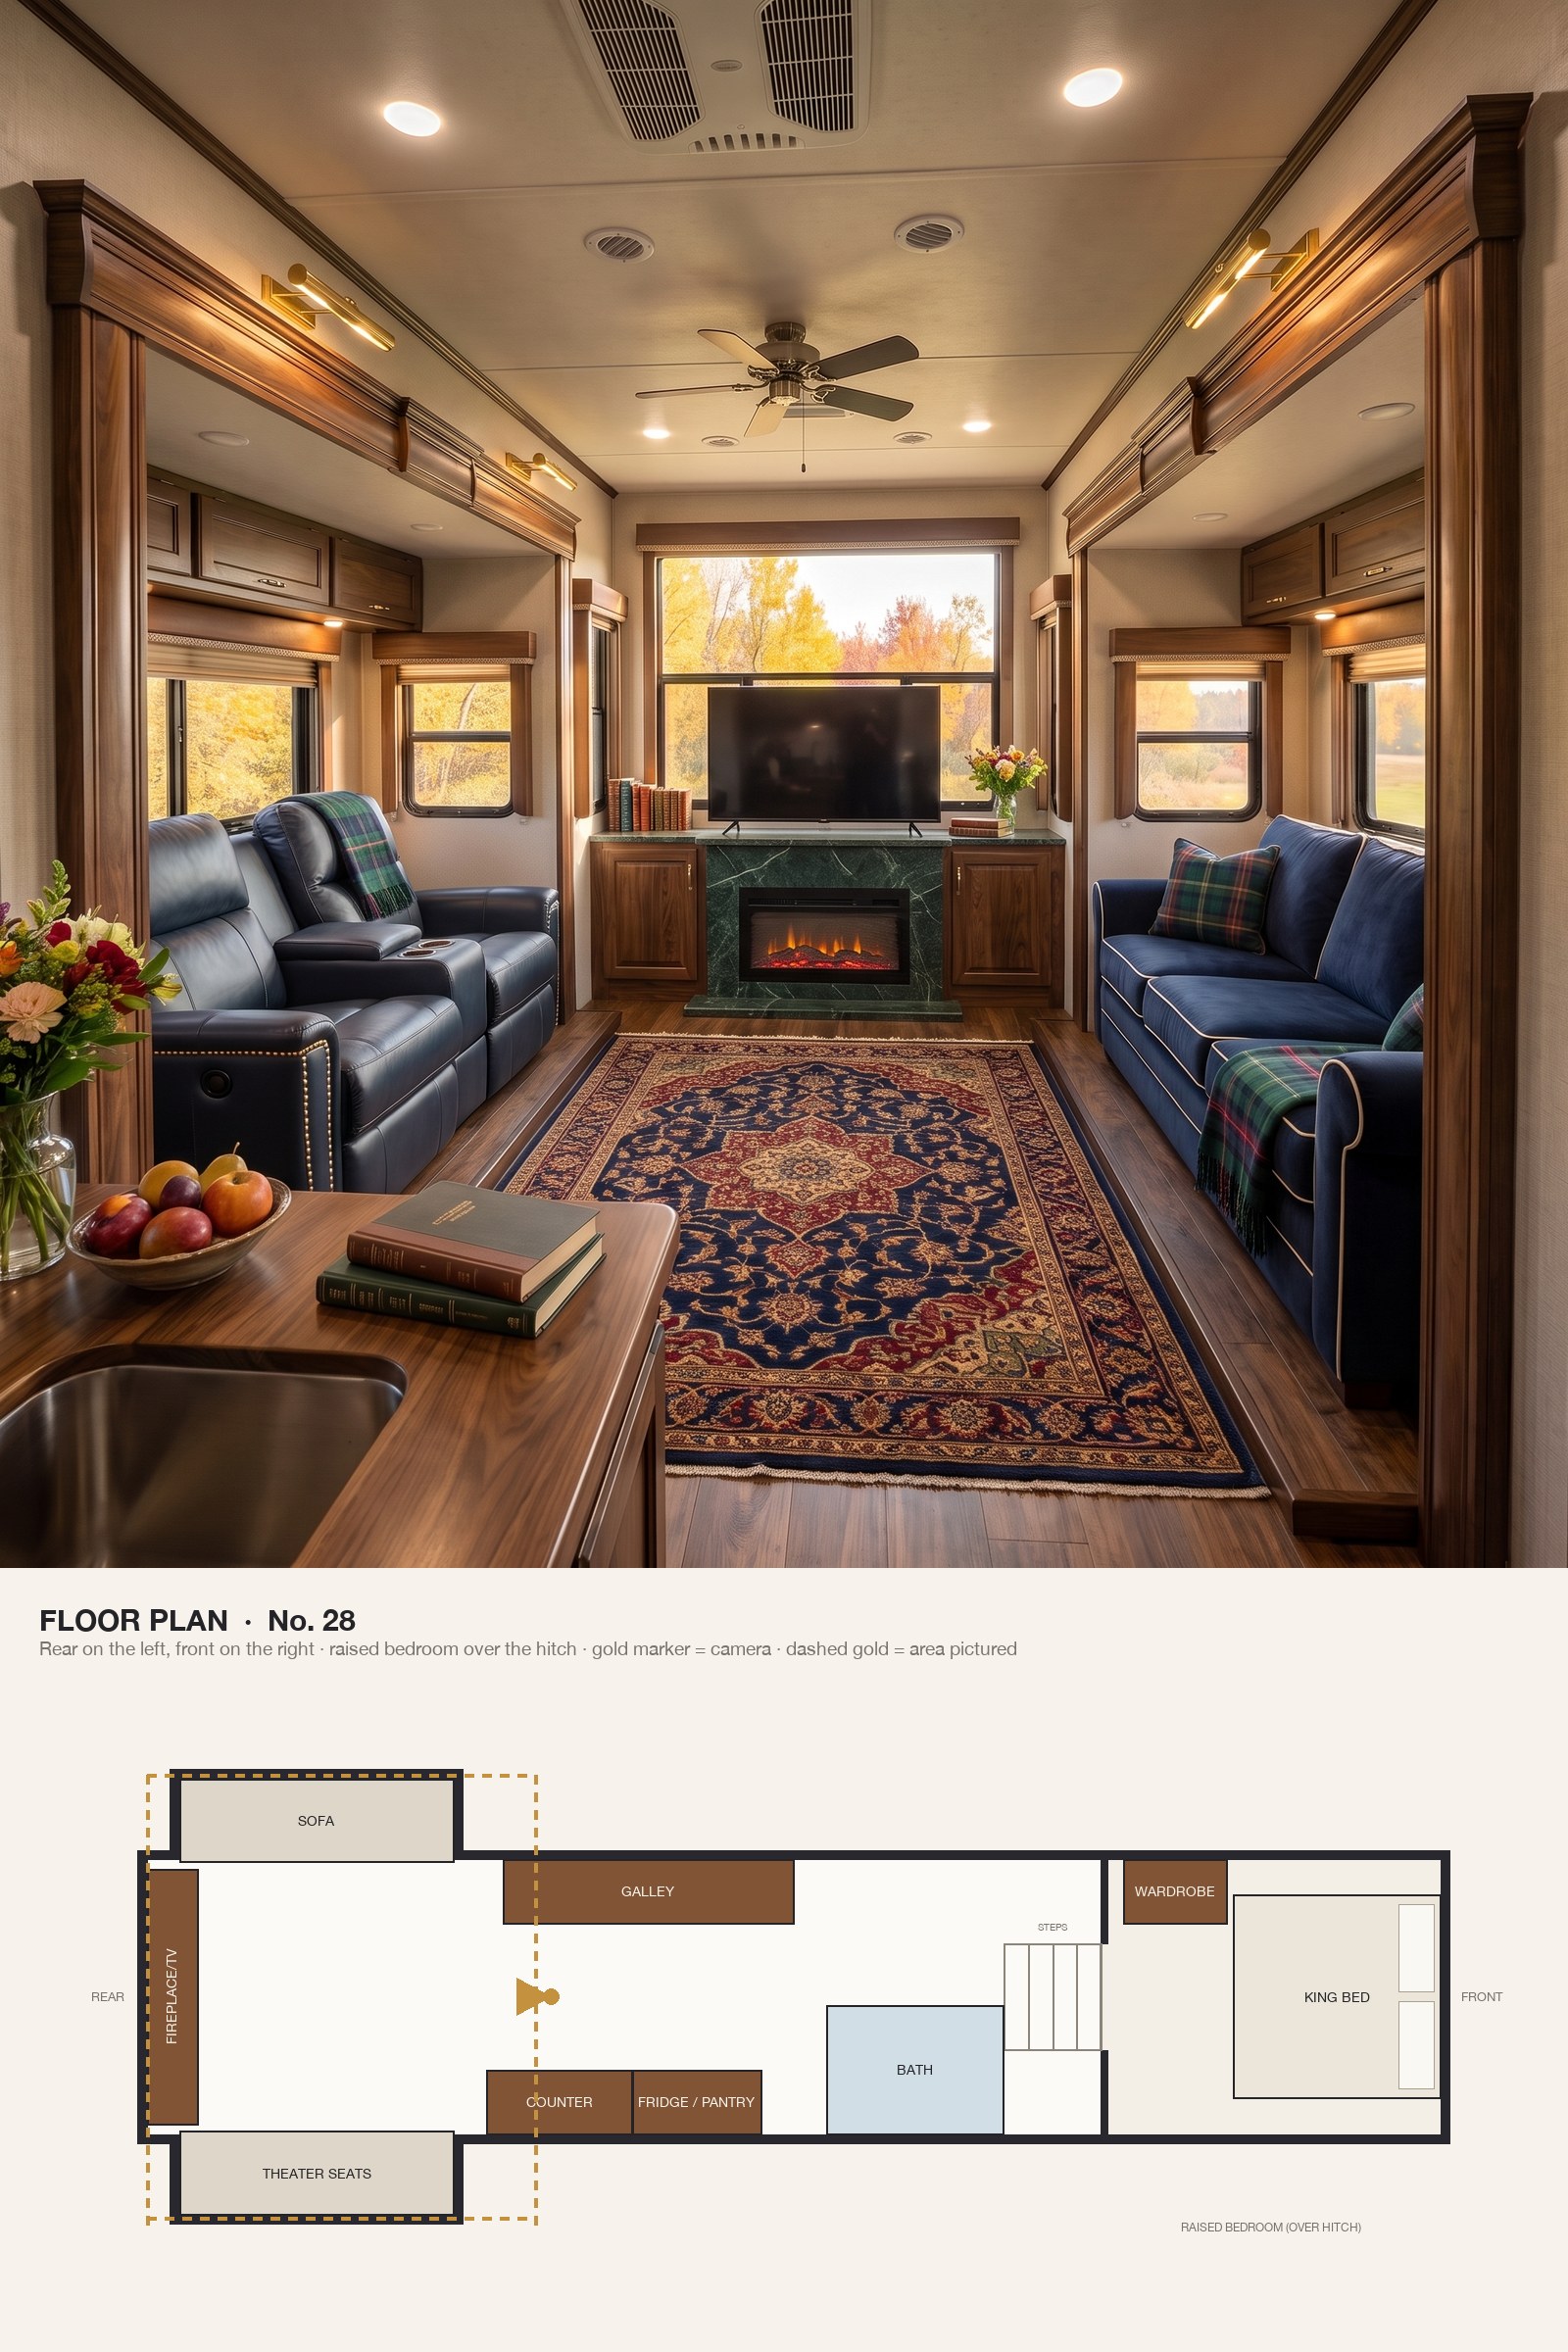
Navy leather recliners with nailhead trim, a velvet sofa, a green marble fireplace and tartan throws turn the rear living room into a gentleman’s library.
Looking back from the kitchen, both slide-outs are open, theater seating on one side and a sofa on the other, facing a fireplace and TV under the big rear window. It’s the classic rear-living fifth wheel, with the kitchen, bath and the steps up to the bedroom over the hitch behind the camera.
27. A Coastal Bedroom Over the Hitch With a Tufted Navy Headboard
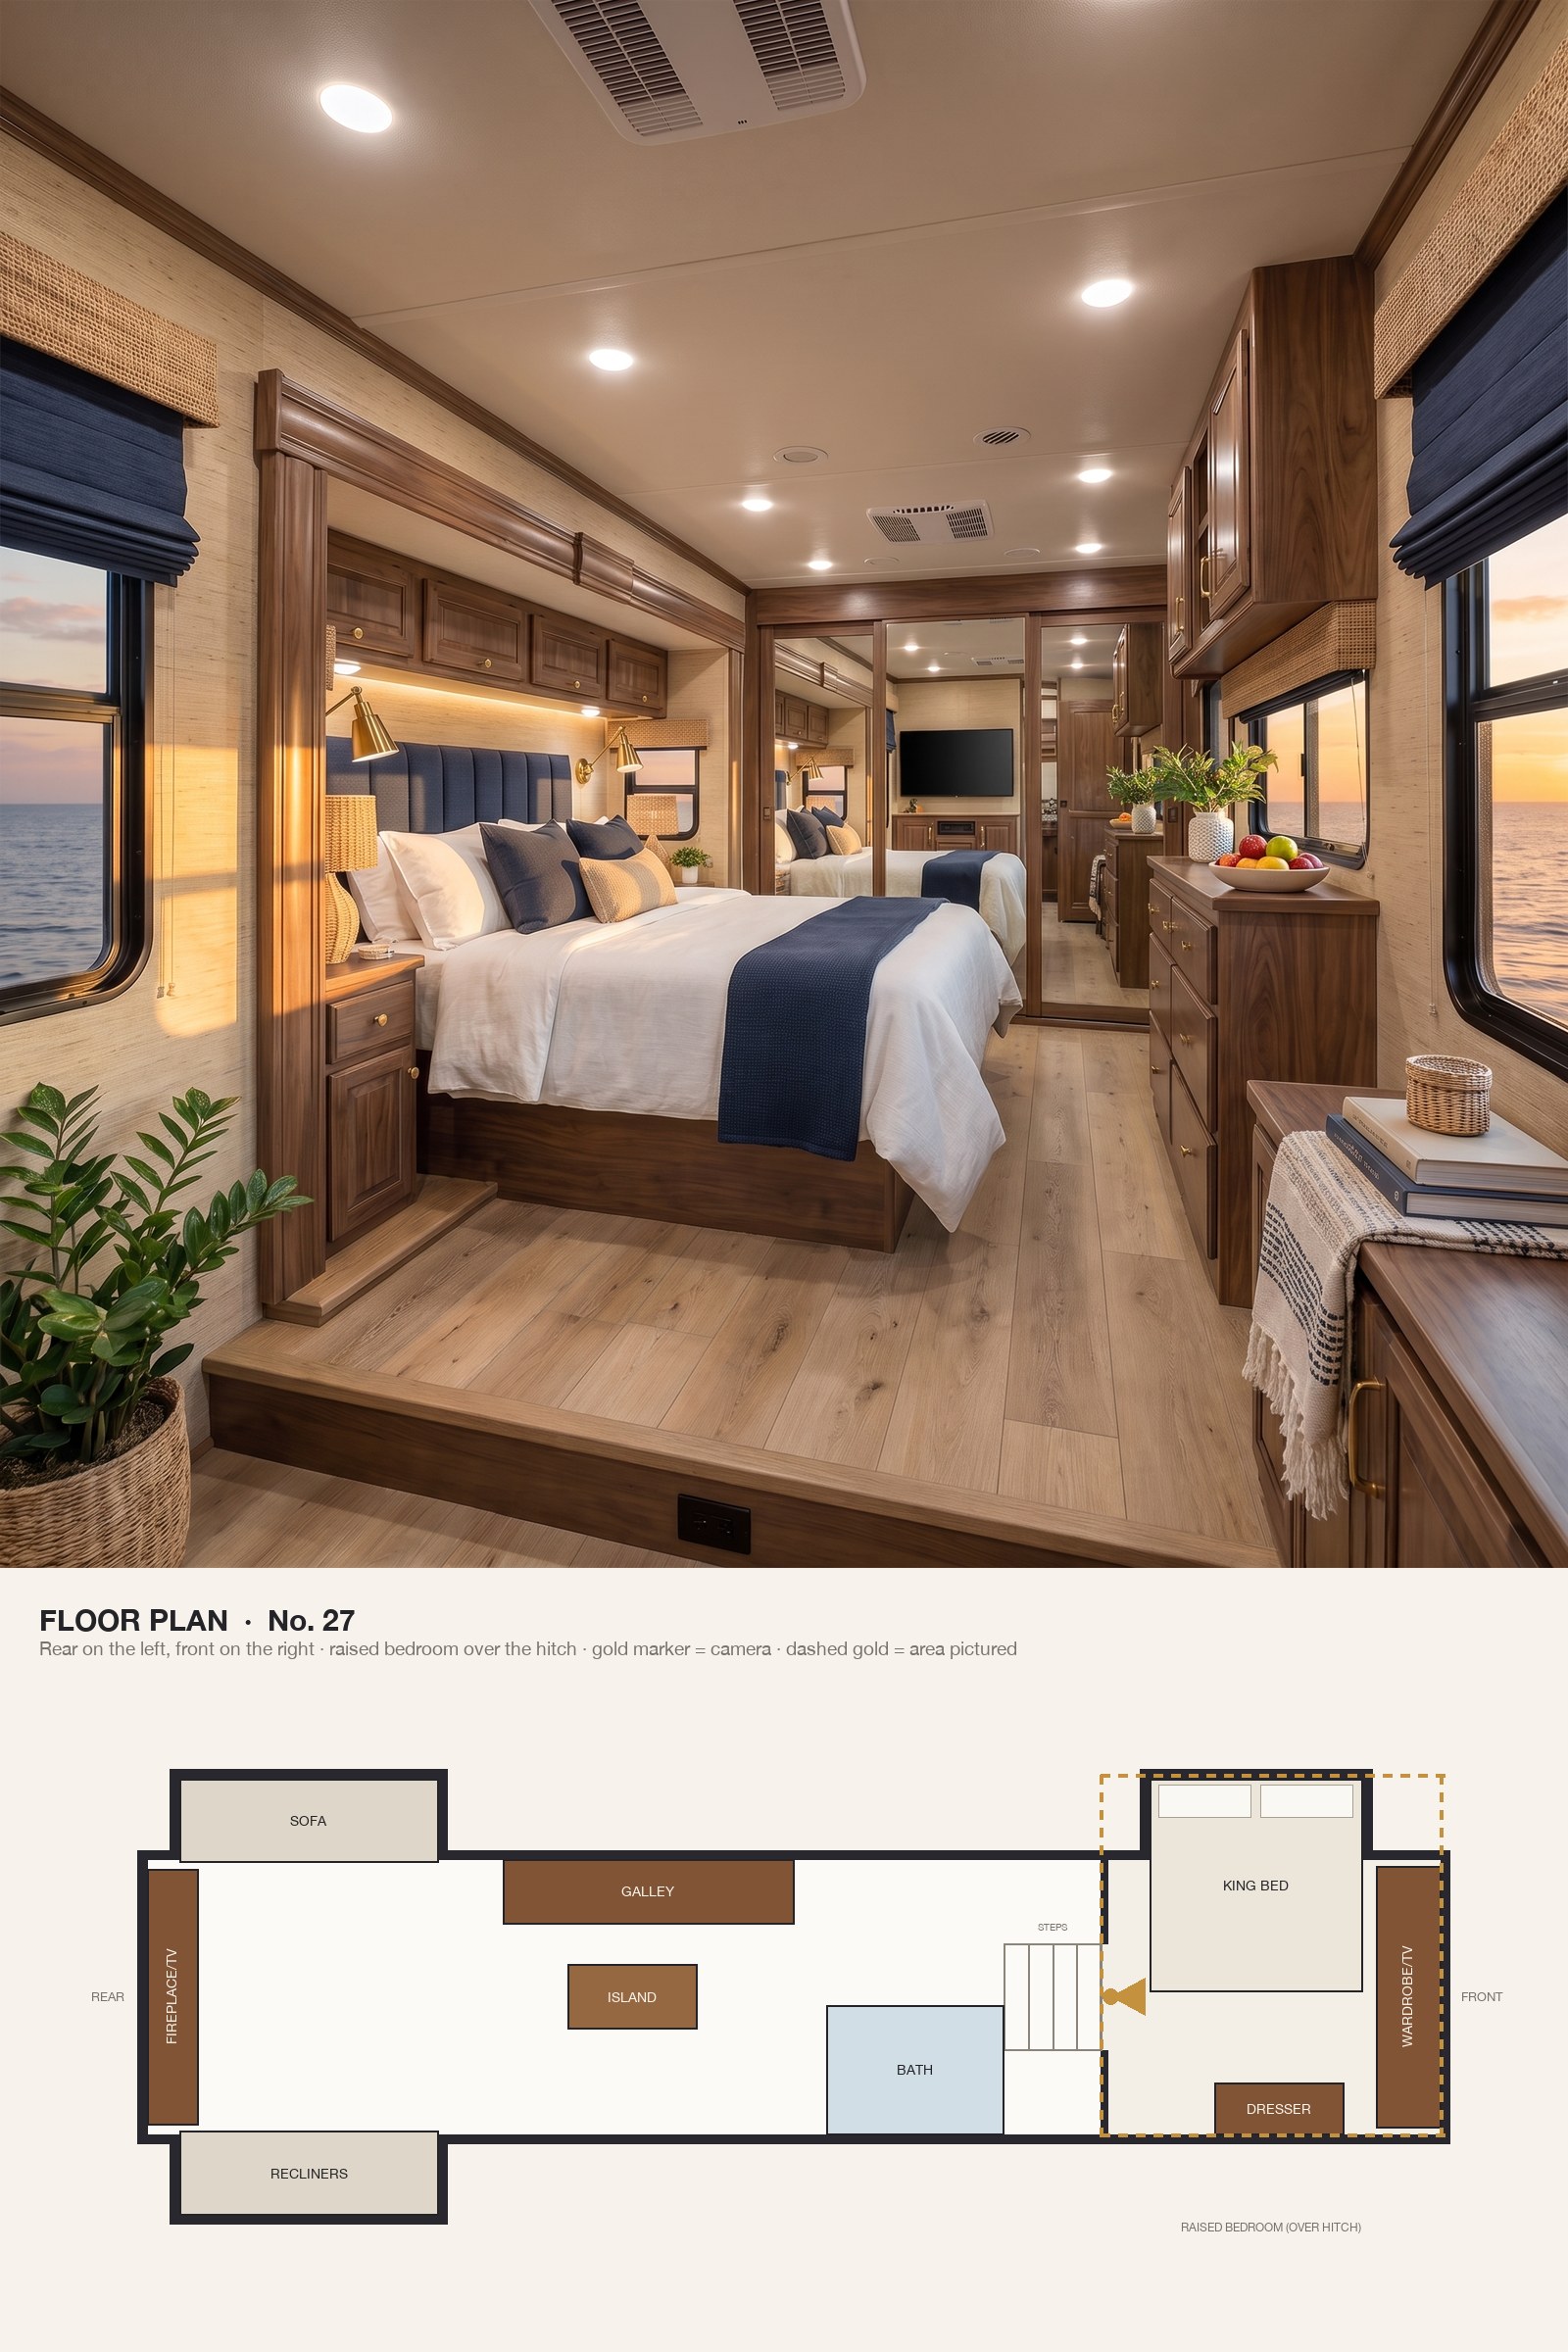
A channel-tufted navy headboard, white linen, grasscloth walls and a touch of rattan make the bedroom over the hitch feel like a beach-house suite.
From the top of the steps, the bedroom over the hitch has its king bed in a slide-out, a full-width wardrobe wall with the TV across the front and a dresser opposite. The ceiling drops a little over the hitch, which only makes it feel cosier.
26. Desert Modern Terracotta and Cognac in a Front Living Room
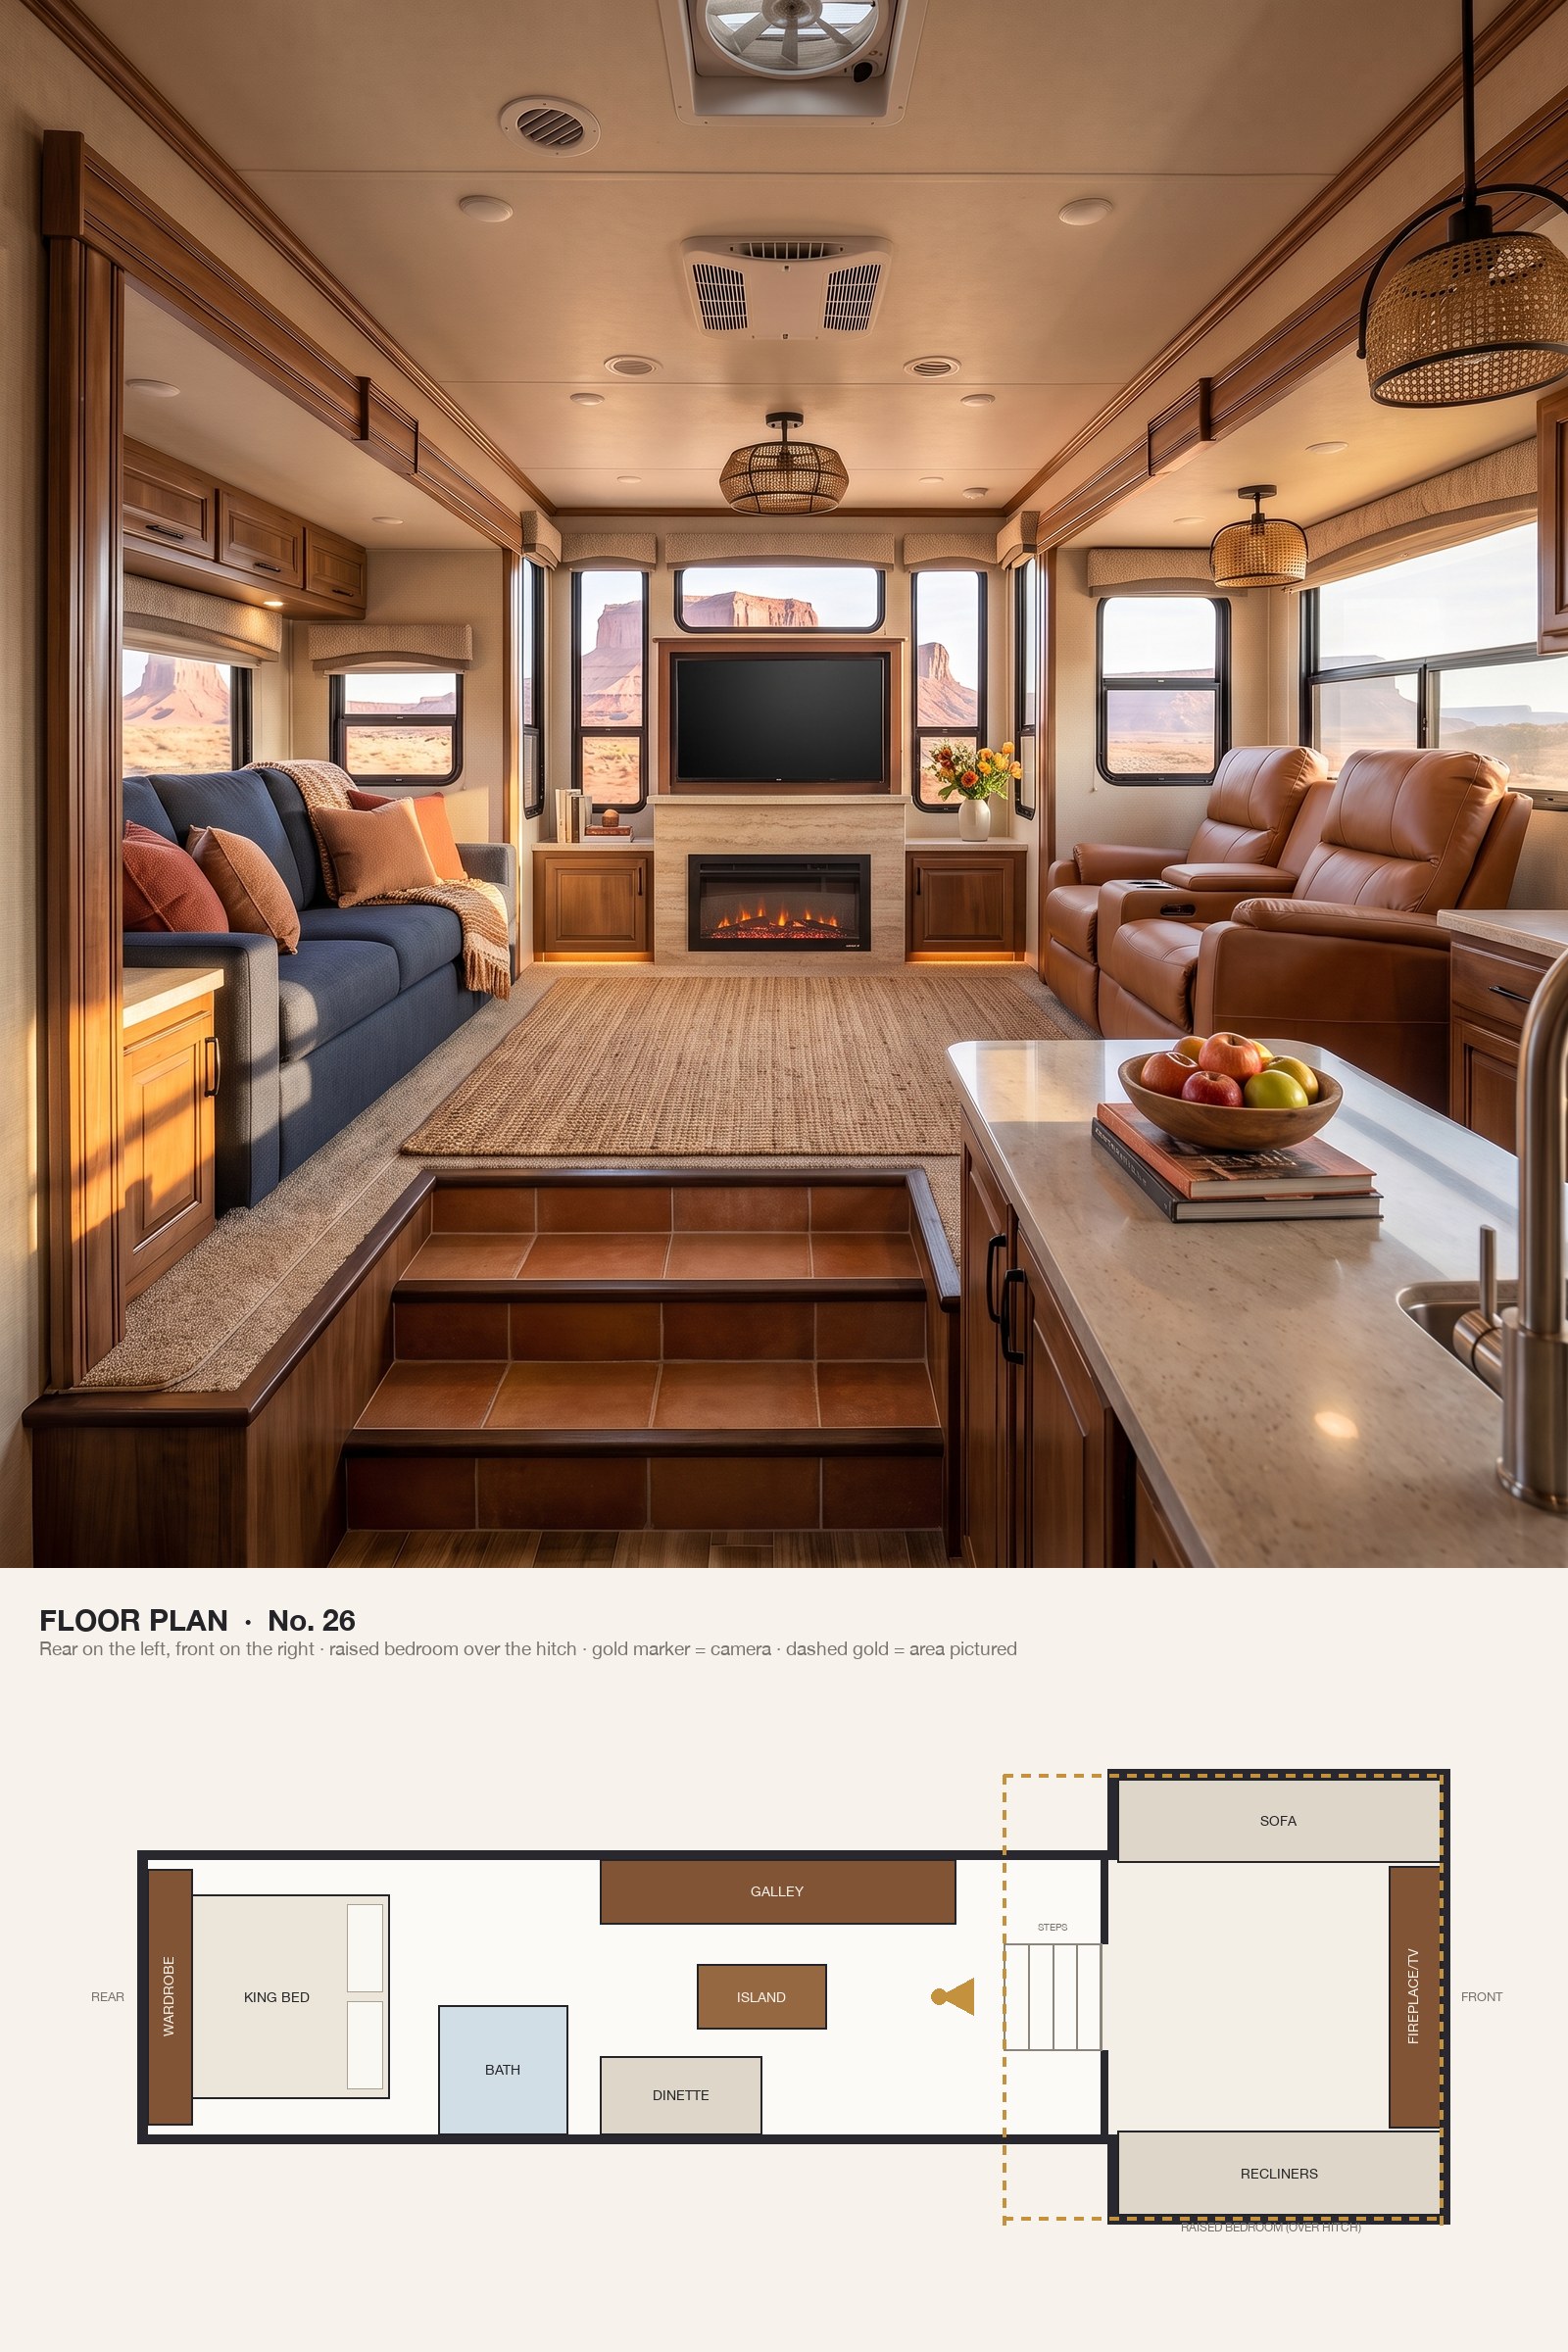
Cognac leather, terracotta pillows, a travertine fireplace and a woven jute rug warm up the navy-and-walnut base in this raised front living room.
This is a front-living floor plan: the living room sits up three steps in the raised section over the hitch, with a sofa and recliners in opposing slides facing a fireplace wall. The kitchen sits in the middle of the coach, and the bedroom is at the rear.
25. Japandi Calm Down the Full Length of the Coach
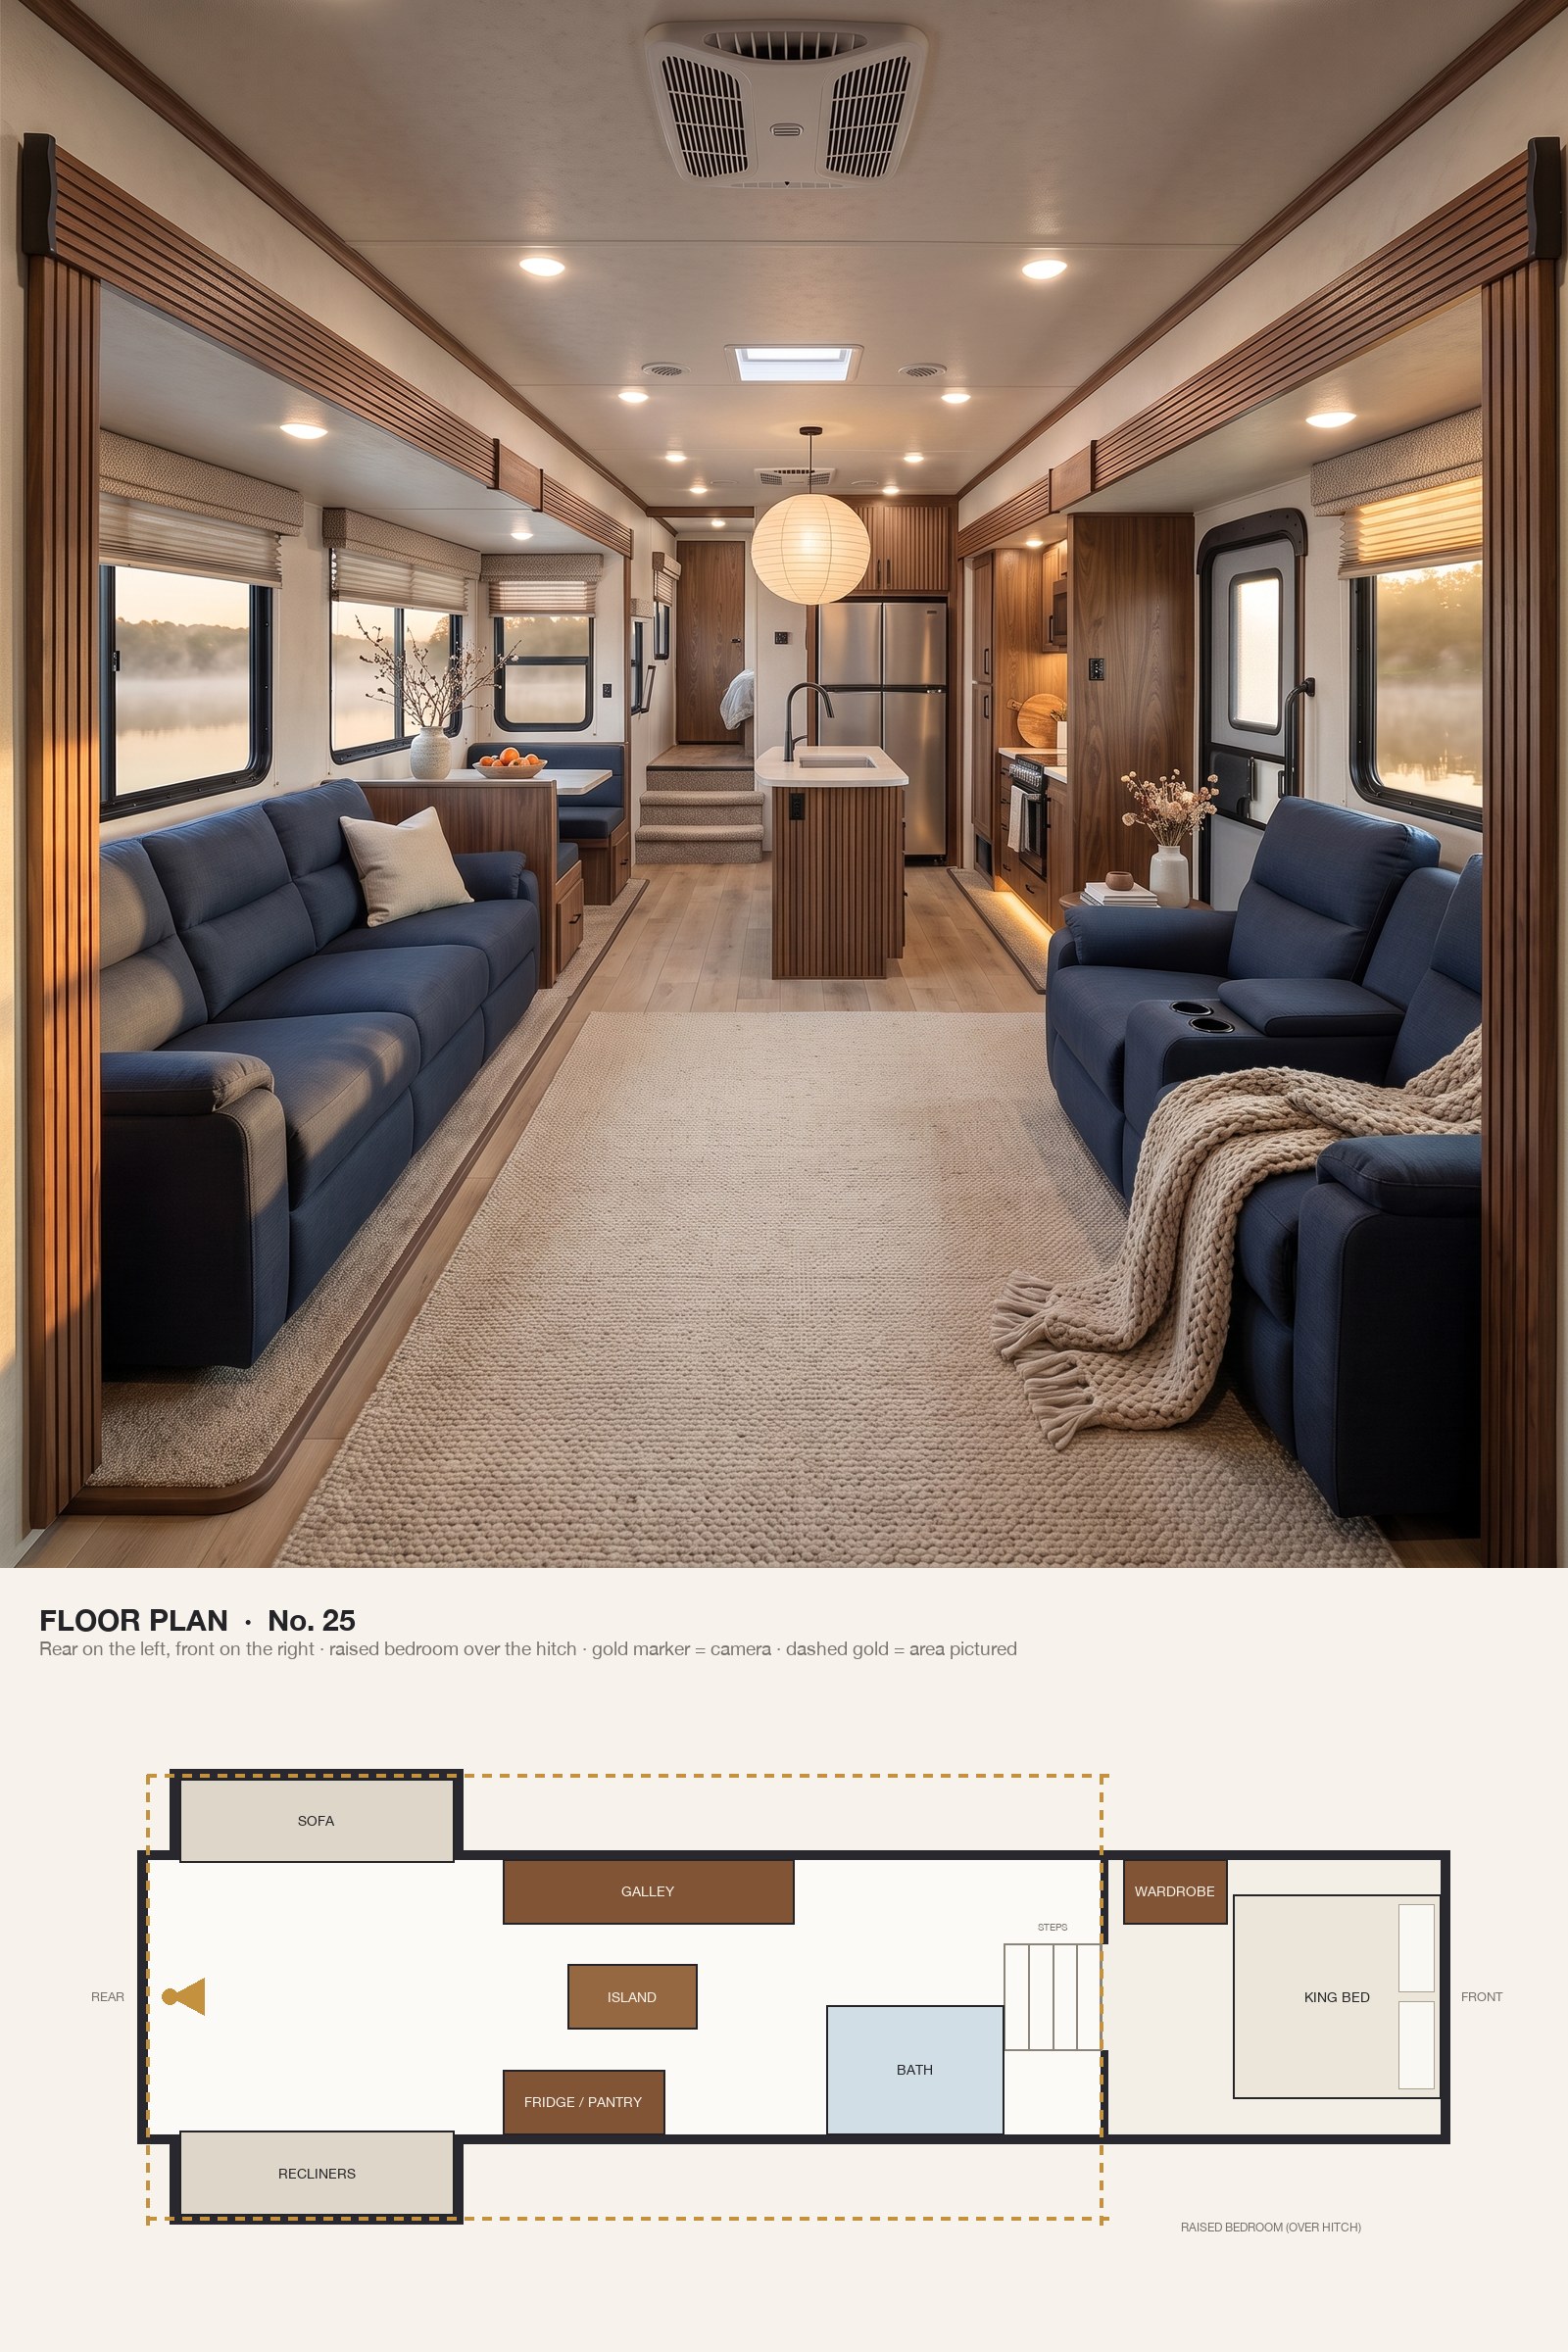
Japandi keeps the whole coach quiet: slatted walnut, matte navy linen, pale stone and one paper pendant, with nothing on show that doesn’t need to be.
From the very rear, the whole floor plan unfolds in one view: opposing slides with seating in the living room, the island kitchen beyond, and the short flight of steps up to the bedroom over the hitch at the far end.
24. A Mountain Lodge Rear Kitchen in Walnut and Leathered Granite
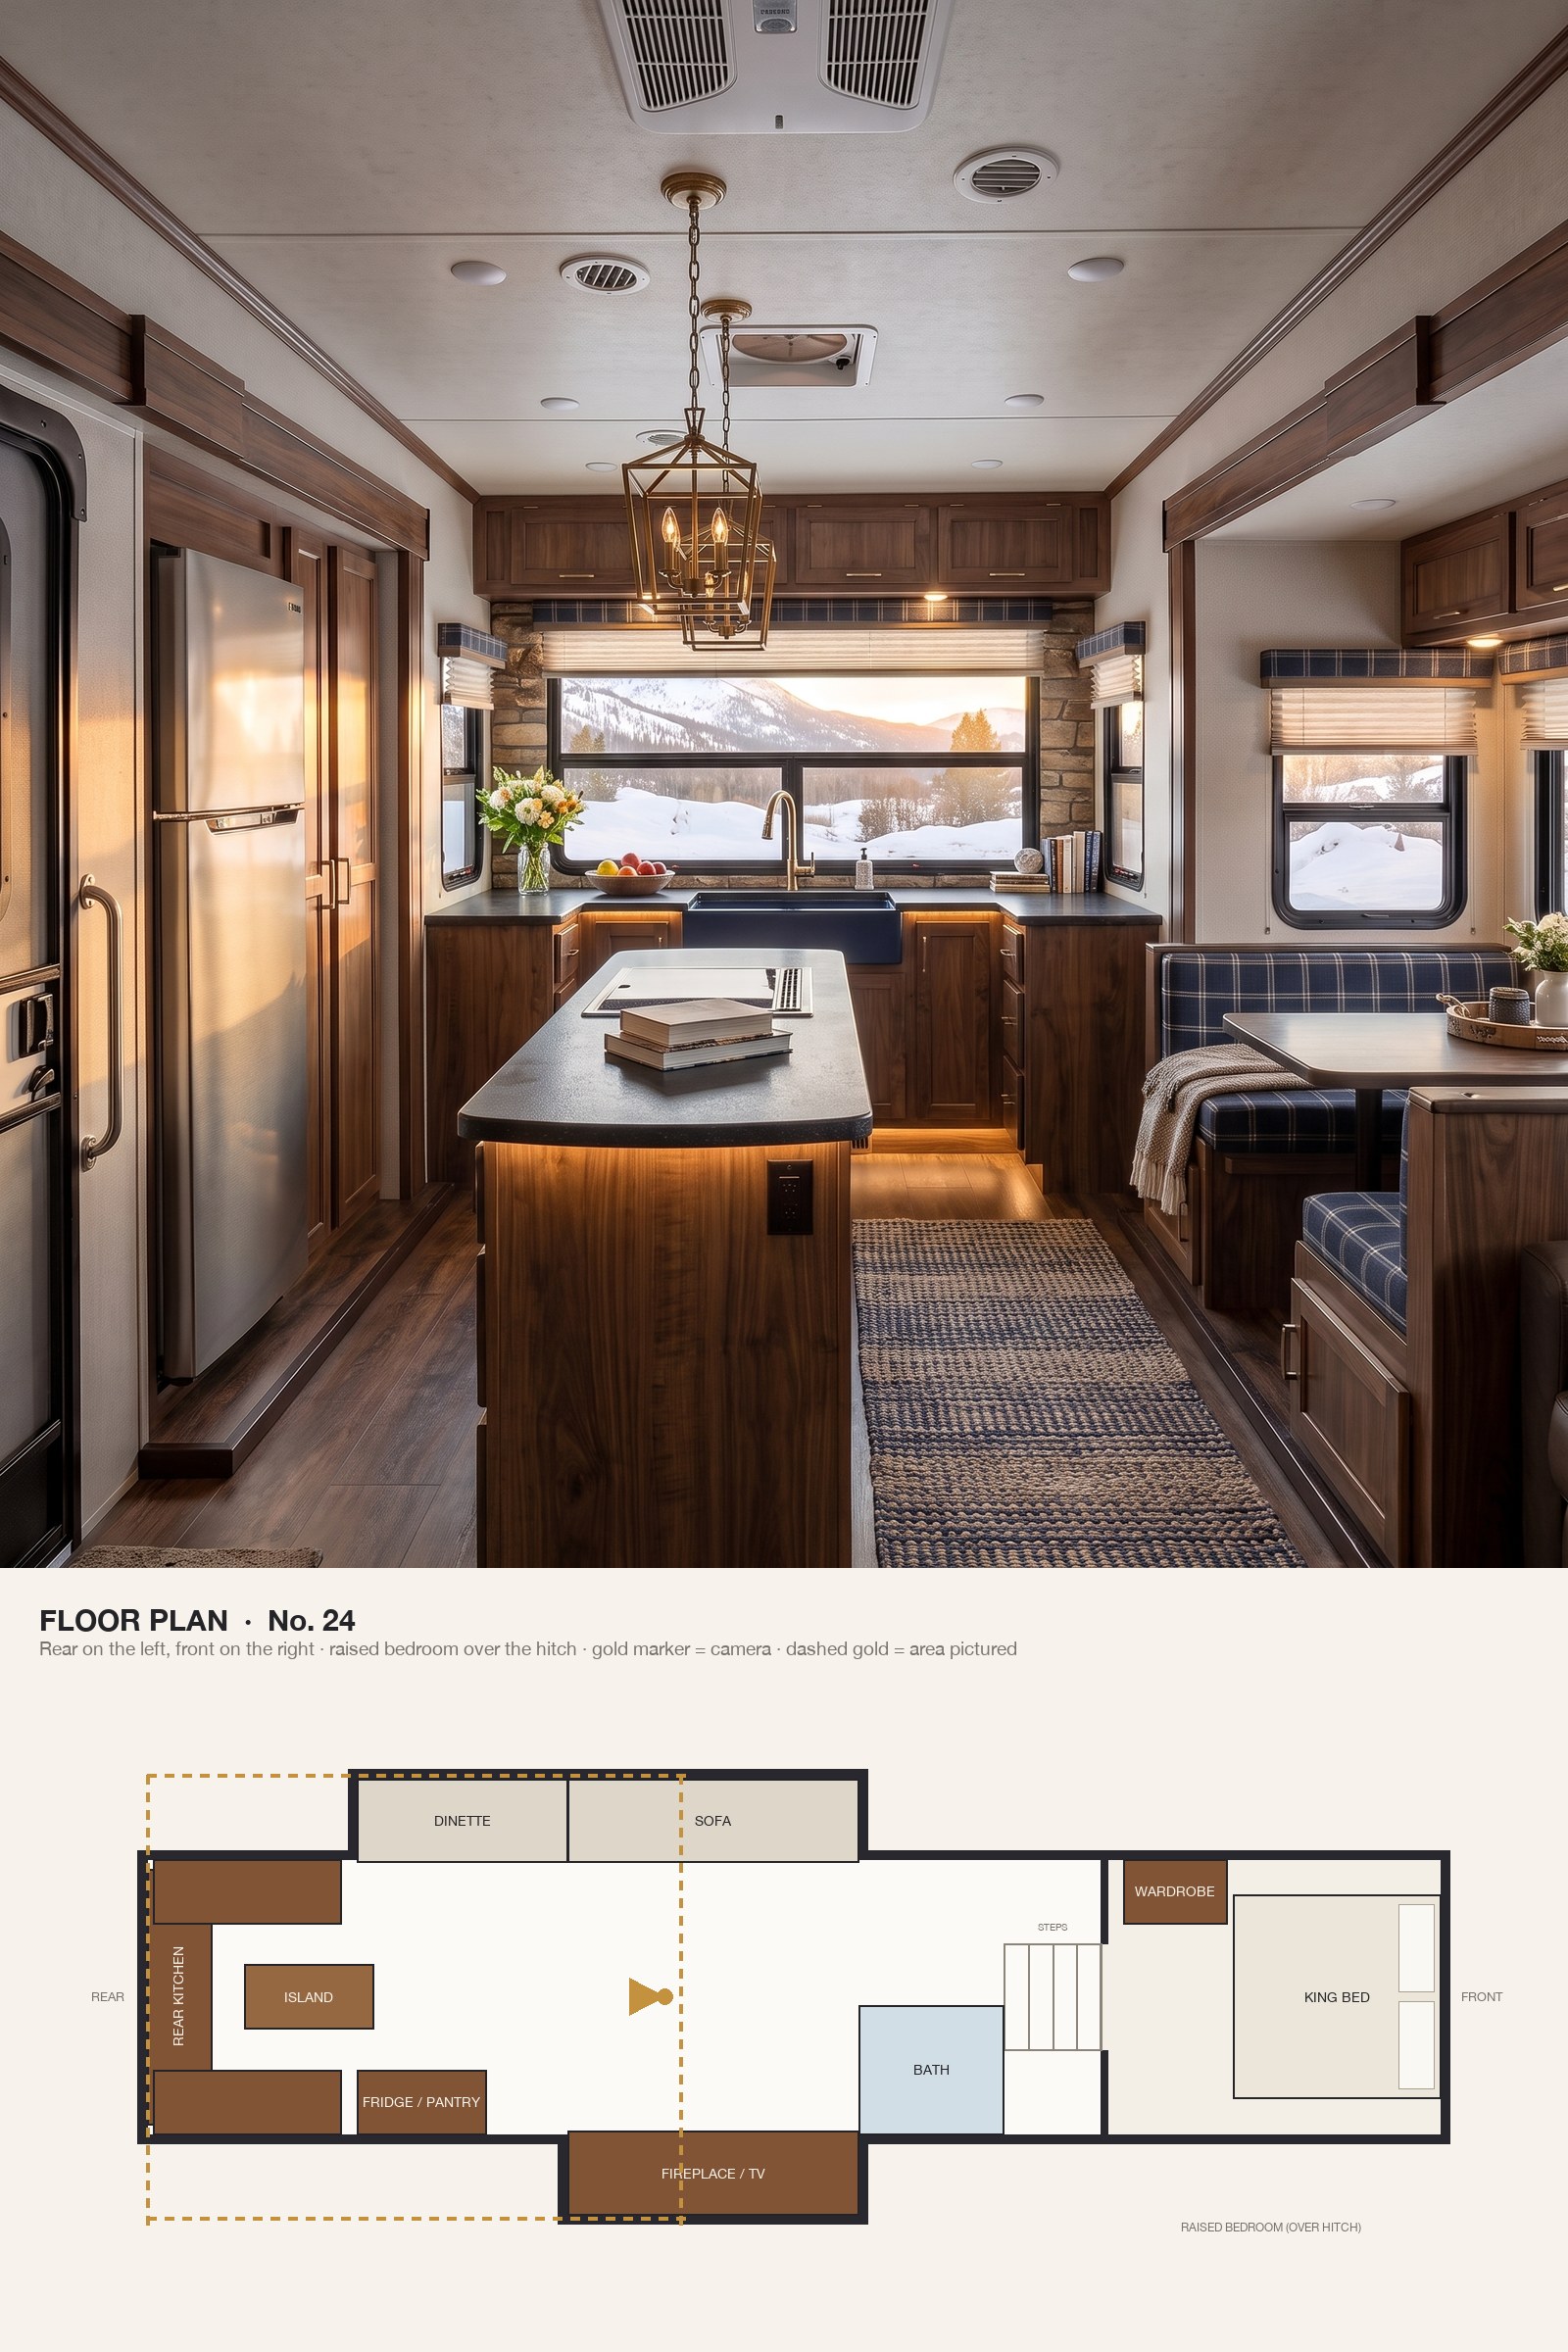
Leathered granite, a stacked-stone backsplash, antique brass lanterns and plaid cushions give the rear kitchen a ski-lodge feel.
A rear-kitchen layout puts the sink under the widest window in the coach. A U-shaped kitchen wraps the rear wall around an island, with a dinette in the slide-out, and the living room, bath and bedroom steps lie forward of the camera.
23. A French Country Island Kitchen in Navy, Cream and Toile
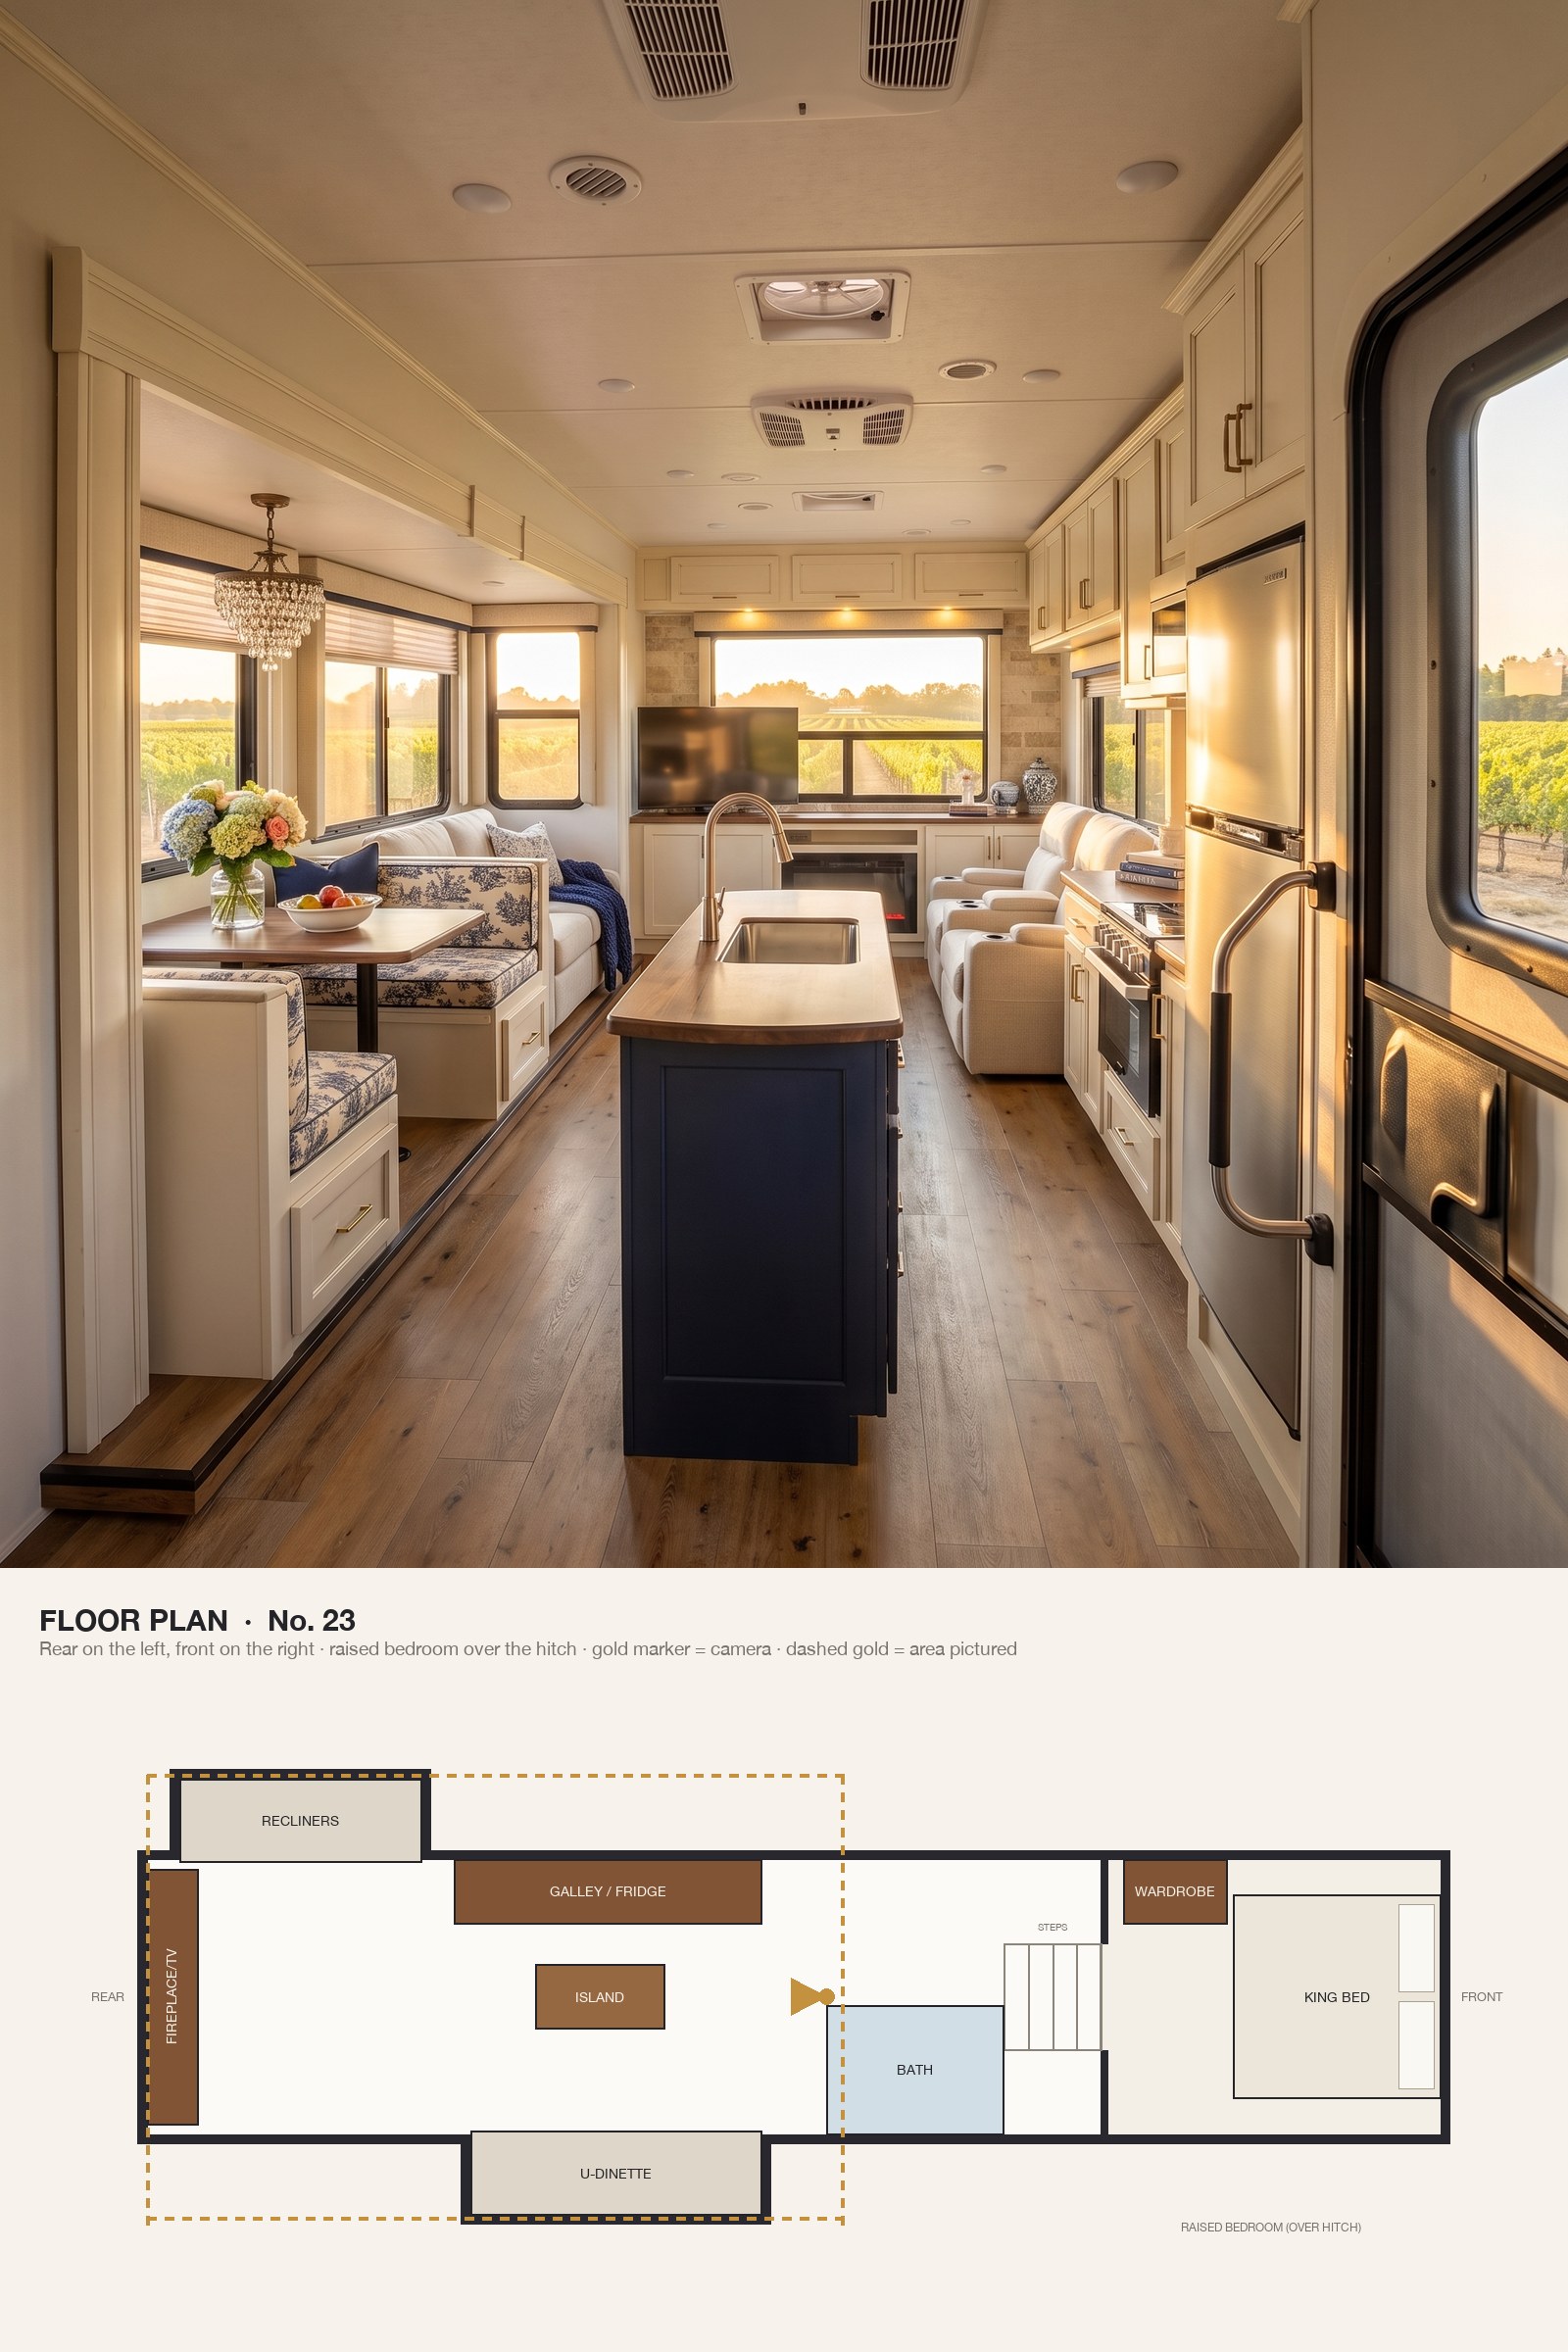
Cream cabinetry, a navy island, toile cushions on the dinette and aged brass bring French country charm to an island kitchen.
From just inside the entry door, the island kitchen runs back toward the rear living room: a U-shaped dinette in the slide-out, a galley with a residential fridge along the opposite wall, and recliners facing the fireplace beyond. The bath and the bedroom over the hitch sit behind the camera.
22. Mid-Century Mustard, Walnut and Terrazzo
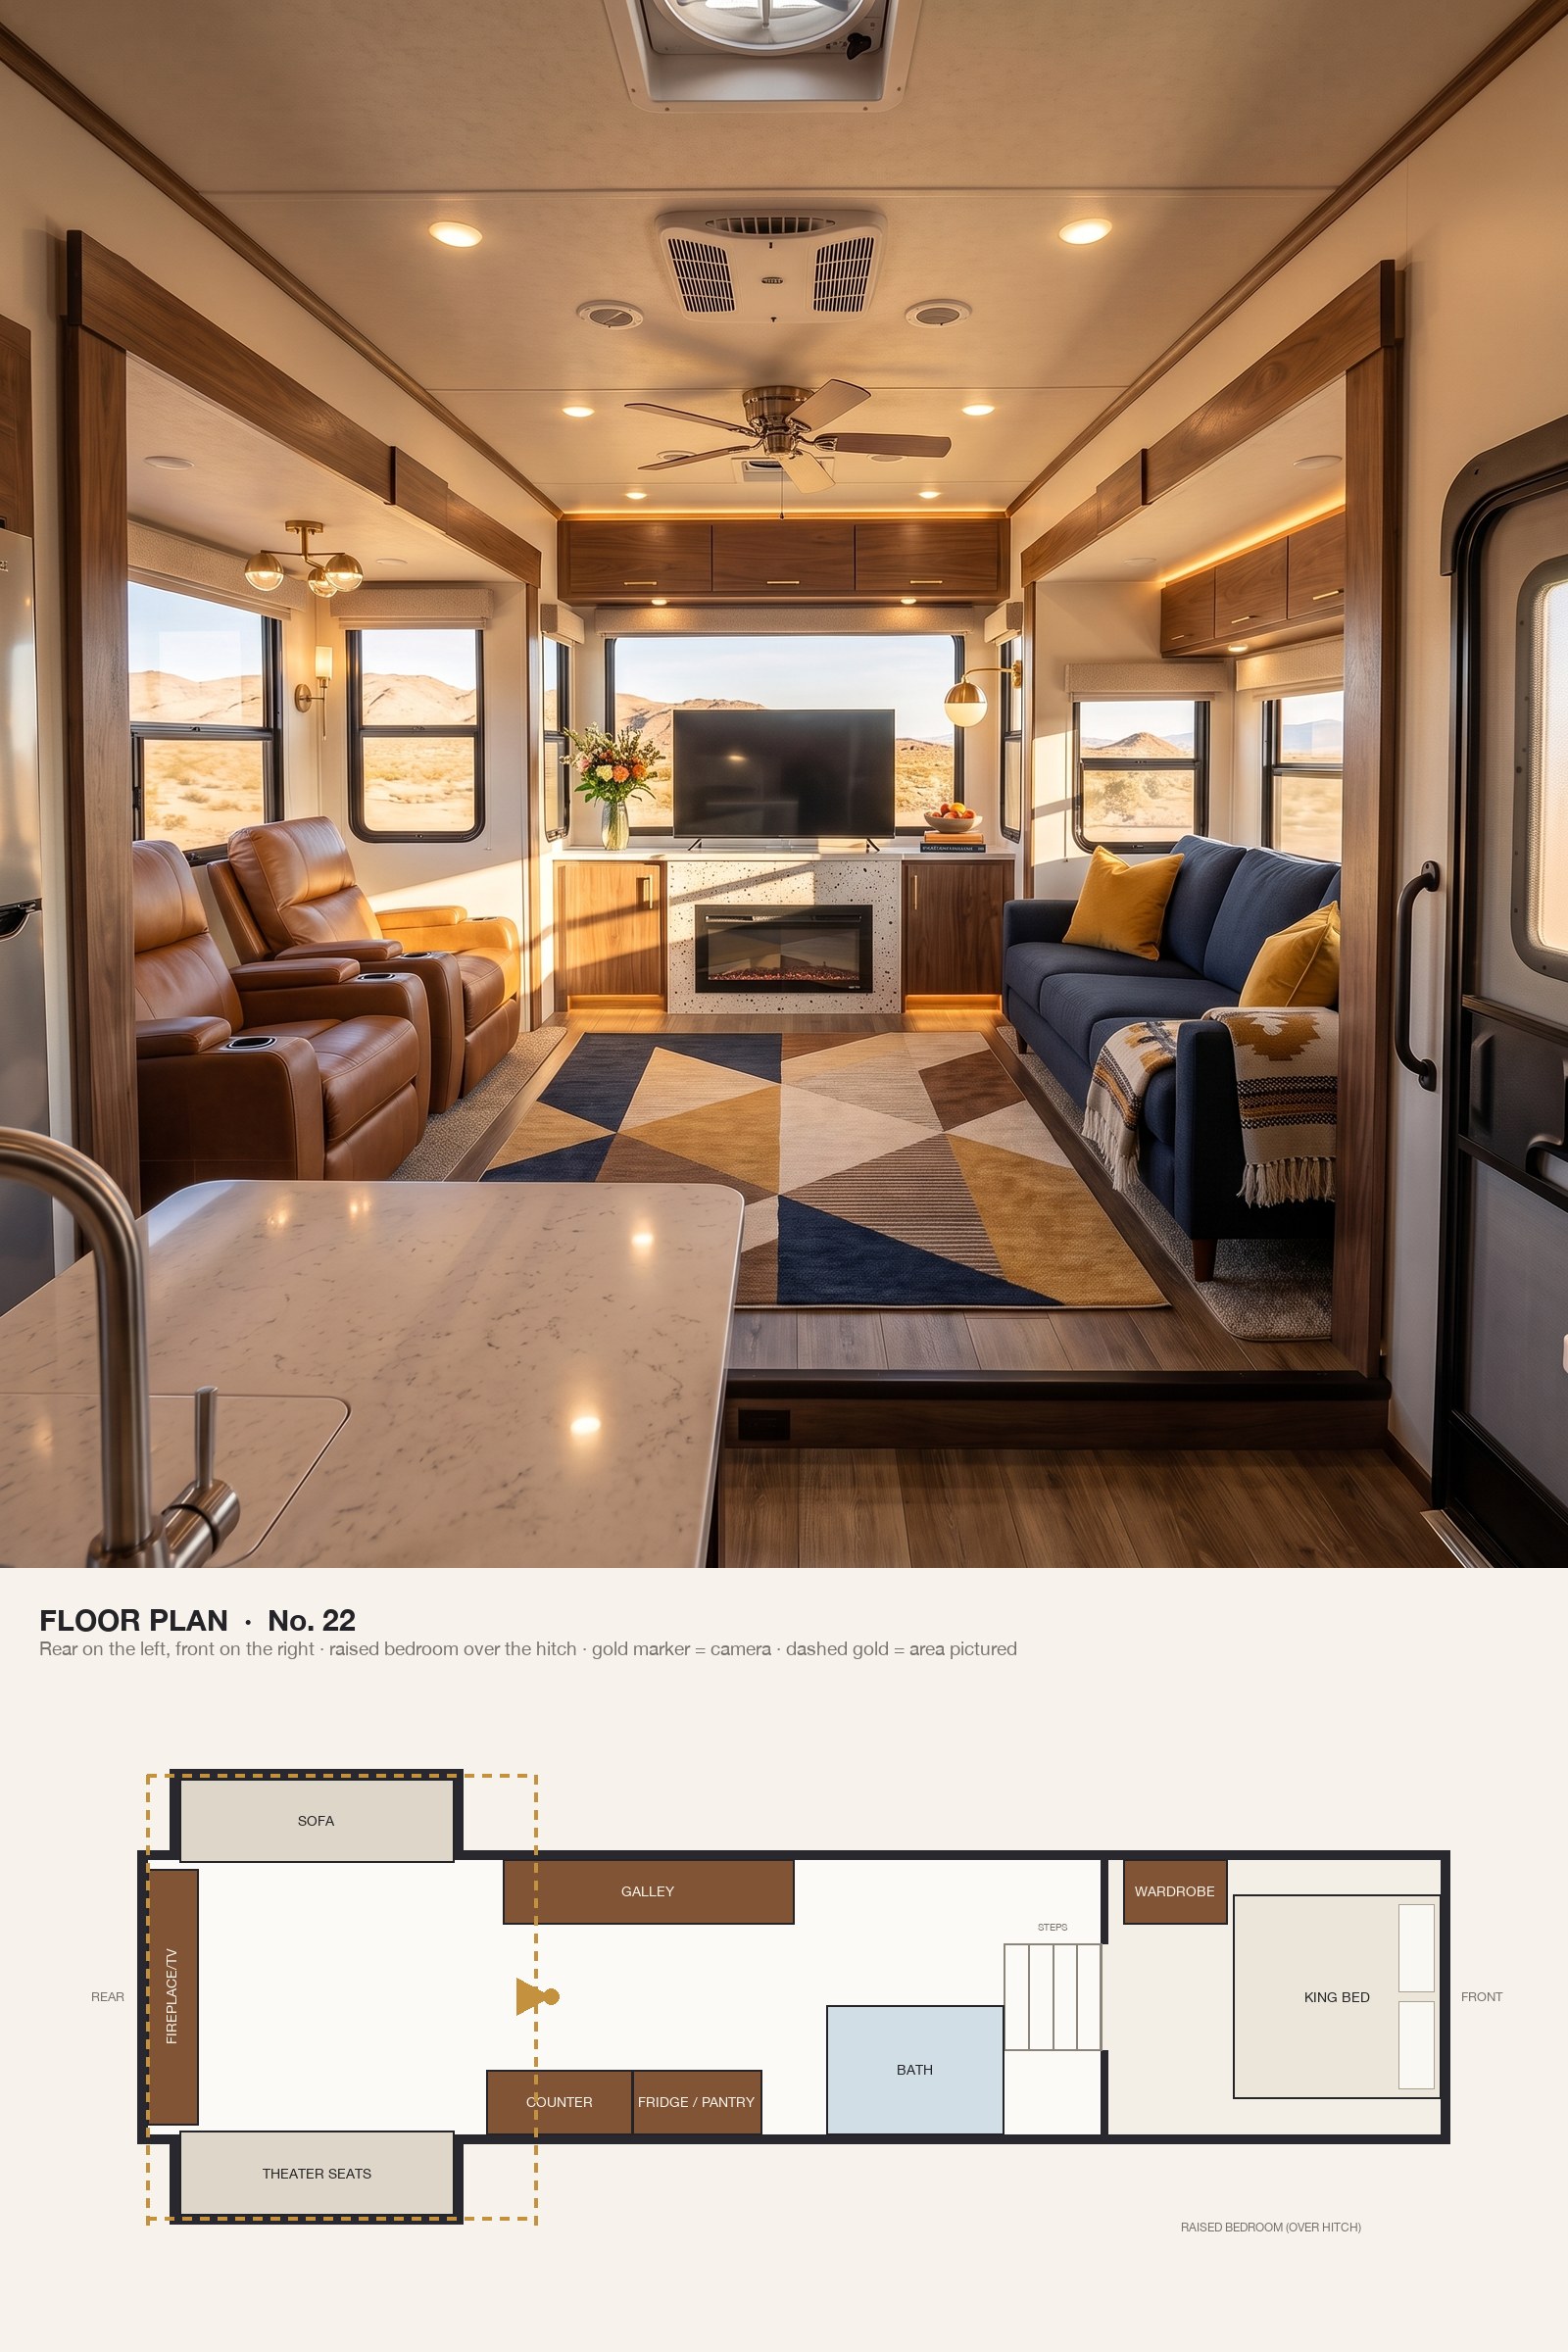
Mid-century slab walnut, mustard pillows on a navy sofa, a terrazzo fireplace and brass globe sconces give the rear living room a Palm Springs edge.
Looking back from the kitchen, both slide-outs are open, theater seating on one side and a sofa on the other, facing a fireplace and TV under the big rear window. It’s the classic rear-living fifth wheel, with the kitchen, bath and the steps up to the bedroom over the hitch behind the camera.
21. A Bunk Room Kids Won’t Want to Leave, in Navy Stripes and Rattan
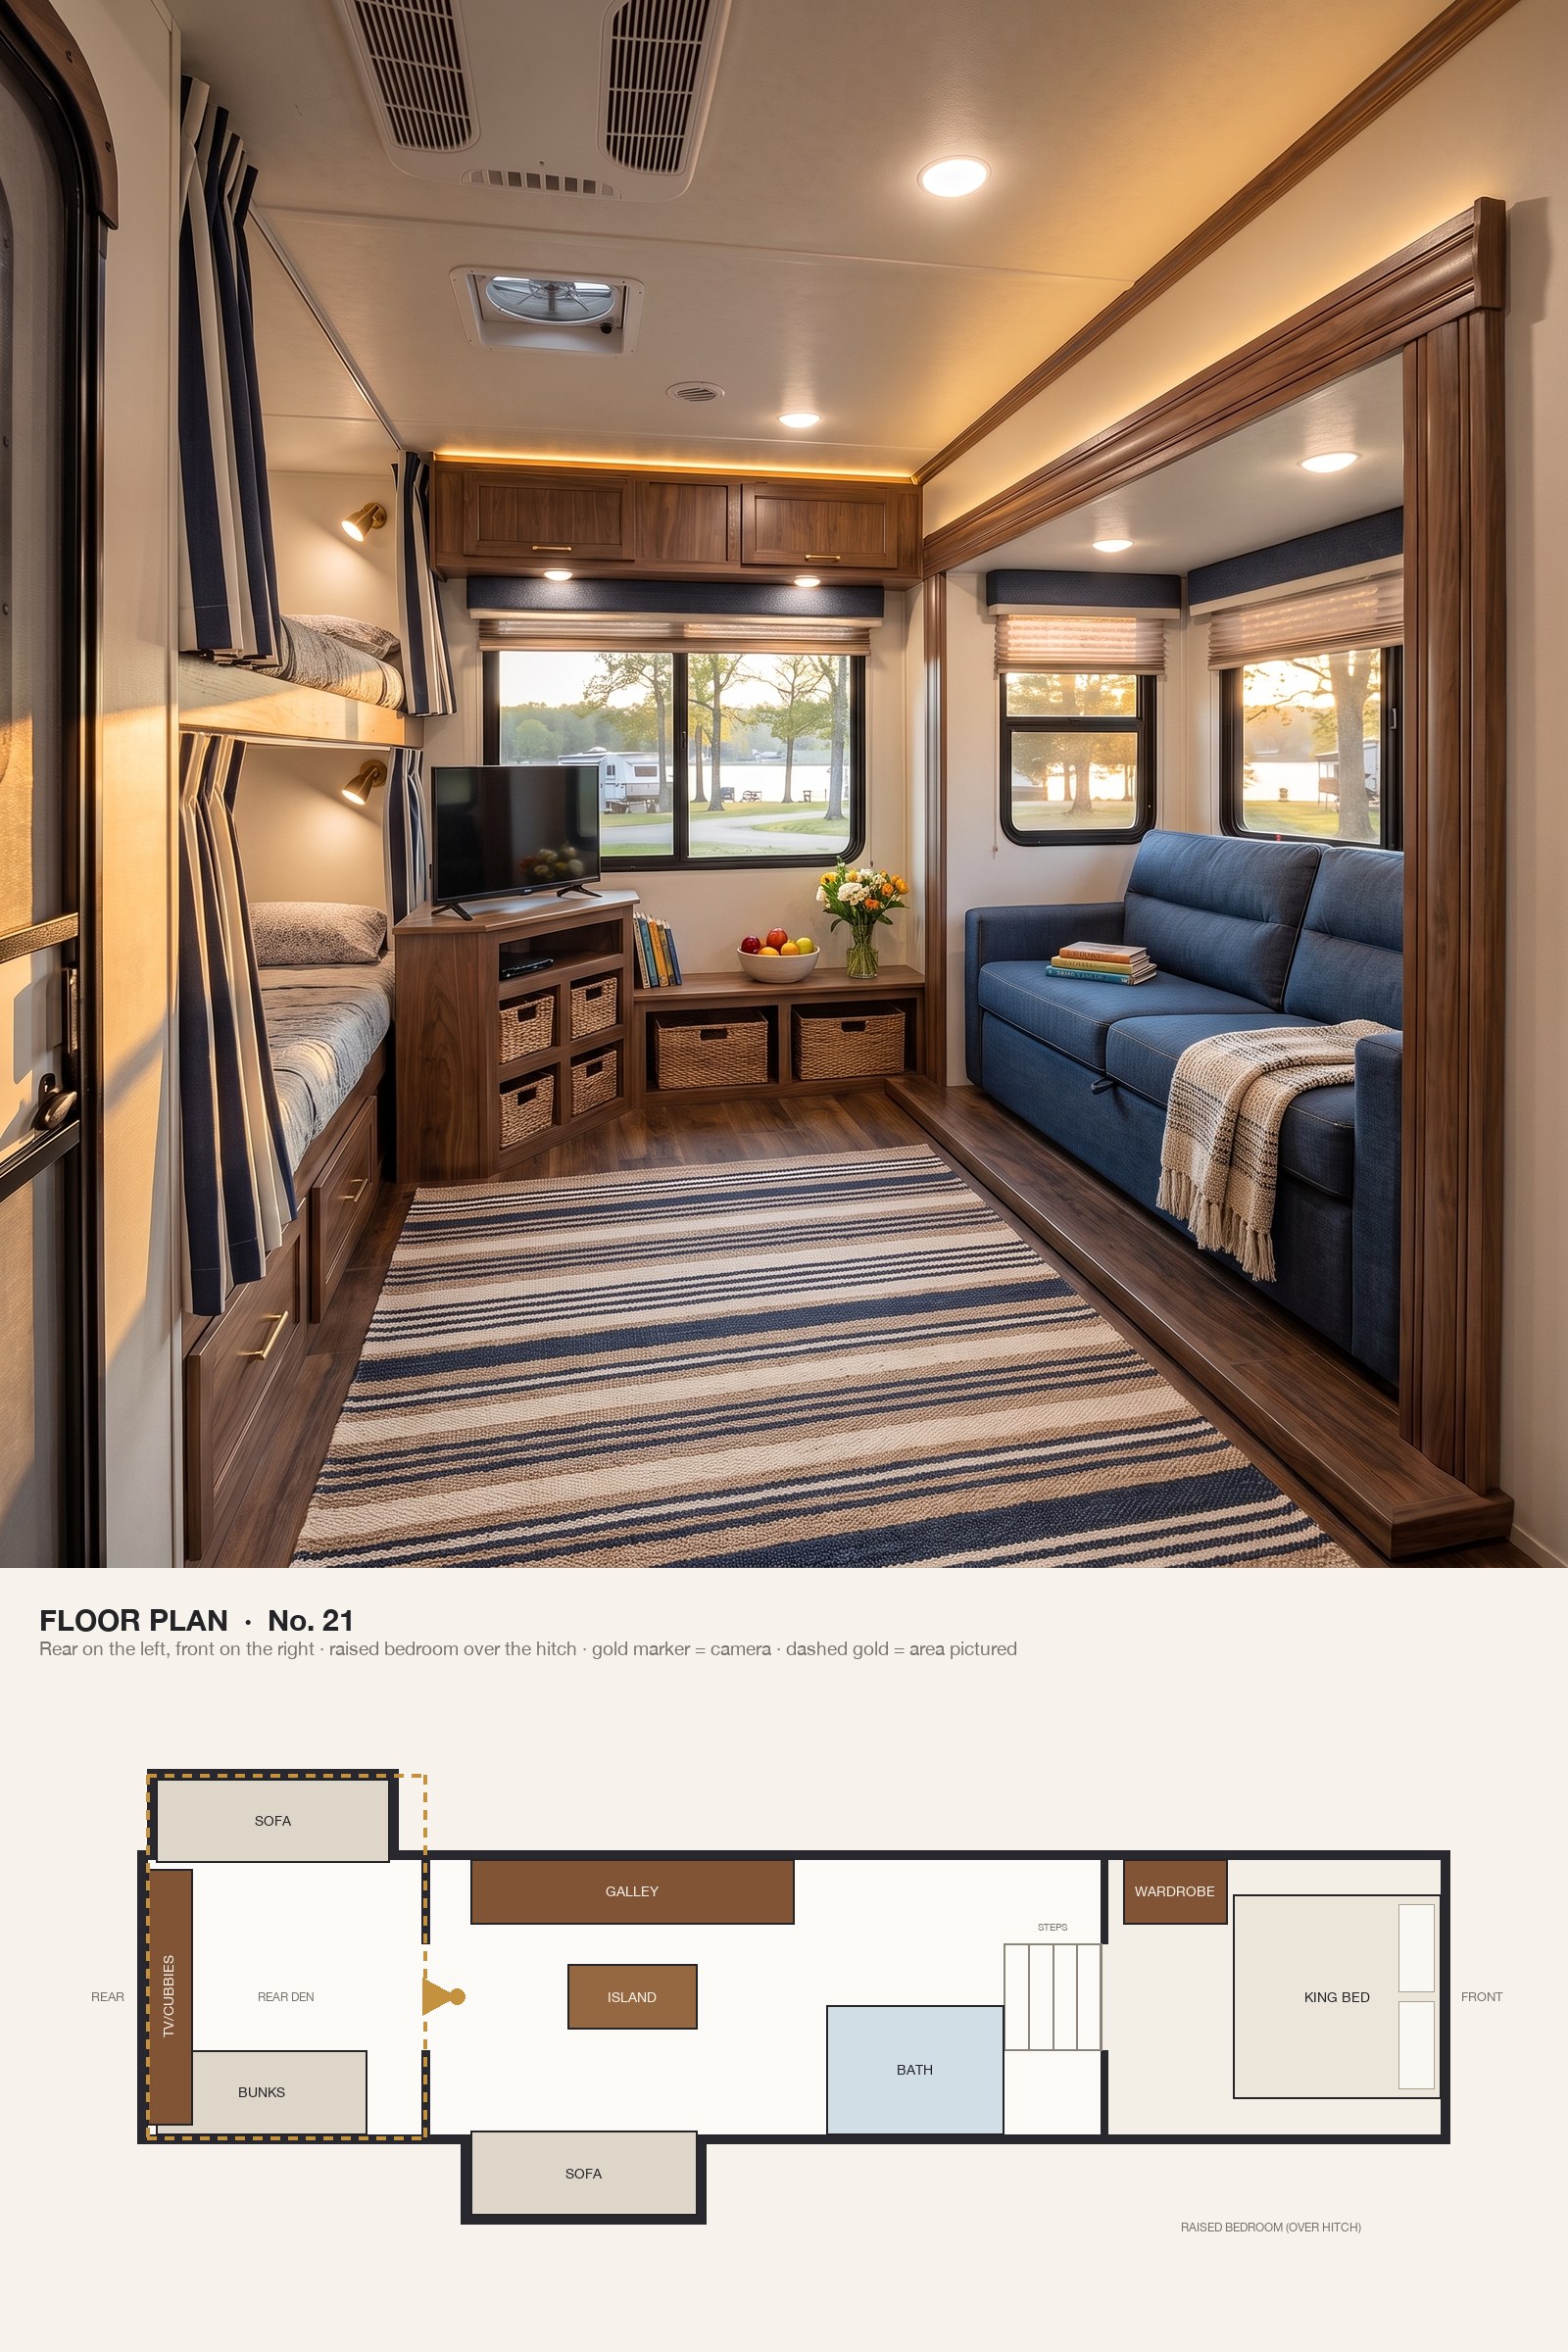
Walnut bunks with navy-and-white striped curtains, rattan baskets and a denim sofa make the bunk room fun without making it look like a playroom.
Behind a door at the rear, the bunk room gives the kids their own space: stacked bunks with curtains and reading lights, a fold-out sofa in the slide and a TV under the window. The family’s kitchen and living room, and the main bedroom over the hitch, are forward of it.
20. Hollywood Glam in Navy Velvet, Mirror and Gold
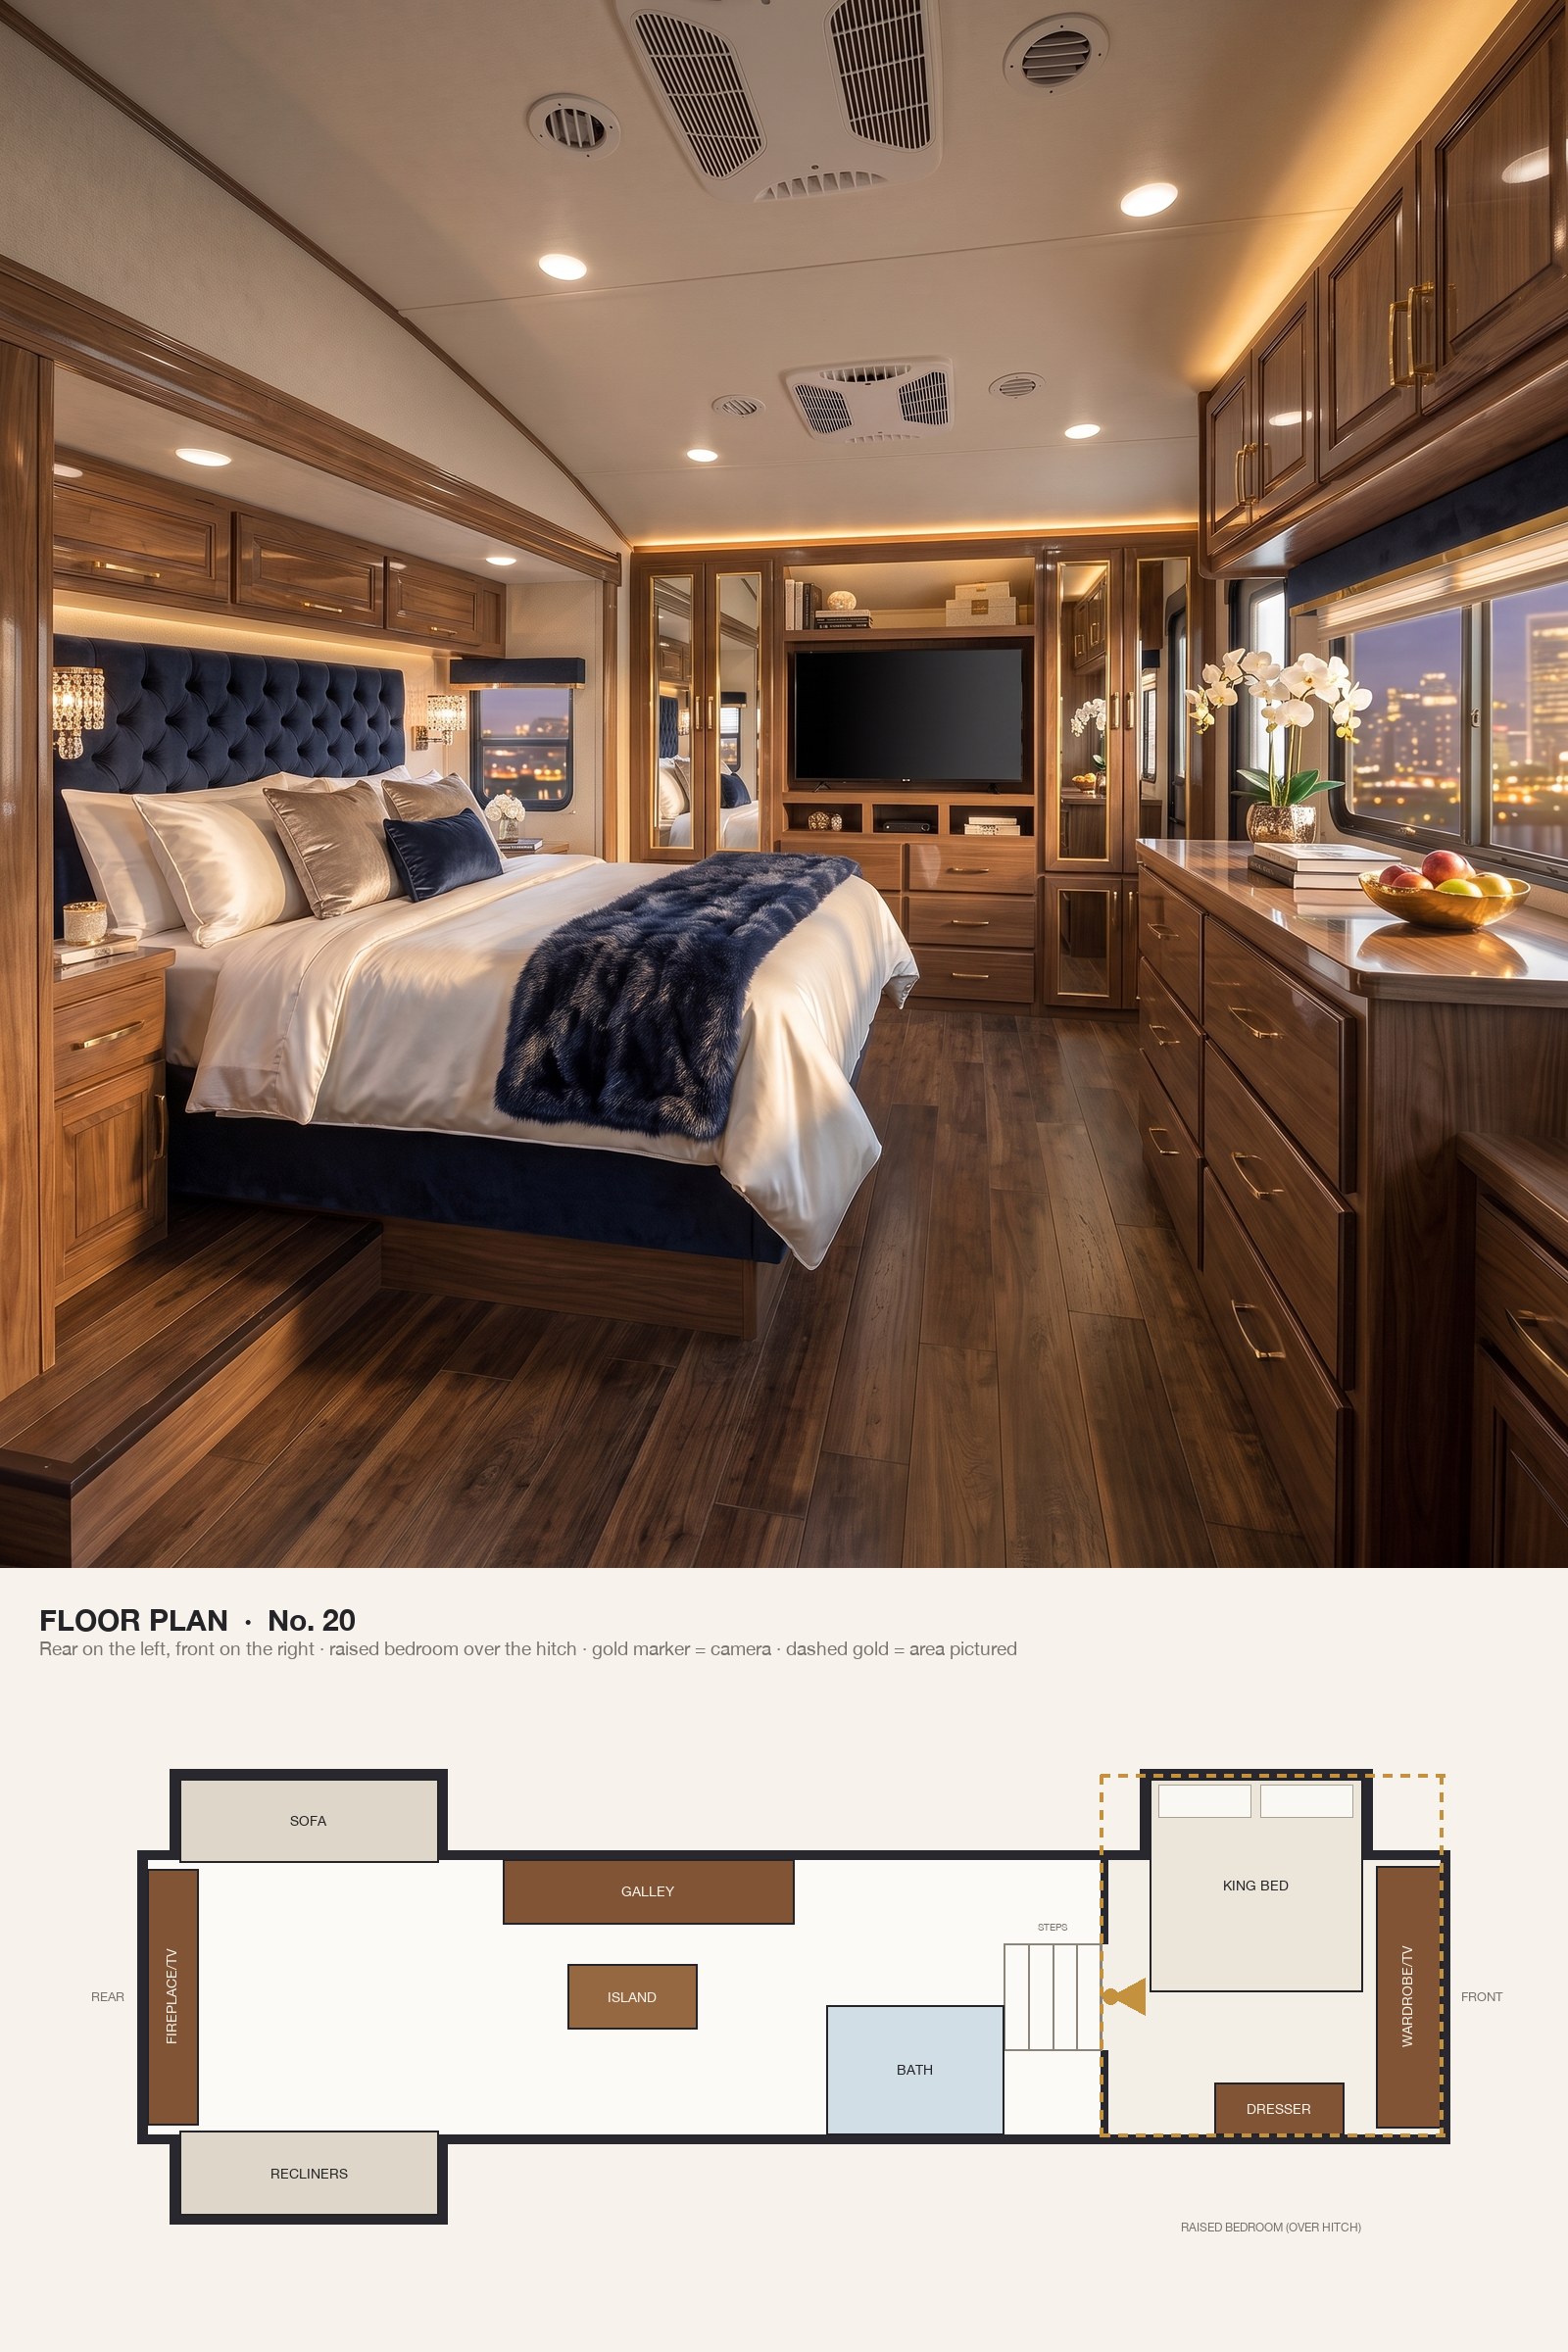
A tall velvet headboard, mirrored wardrobe panels trimmed in gold and crystal sconces bring old-Hollywood glamour to the bedroom over the hitch.
From the top of the steps, the bedroom over the hitch has its king bed in a slide-out, a full-width wardrobe wall with the TV across the front and a dresser opposite. The ceiling drops a little over the hitch, which only makes it feel cosier.
19. A Scandinavian Island Kitchen With Sheepskin and Pale Stone
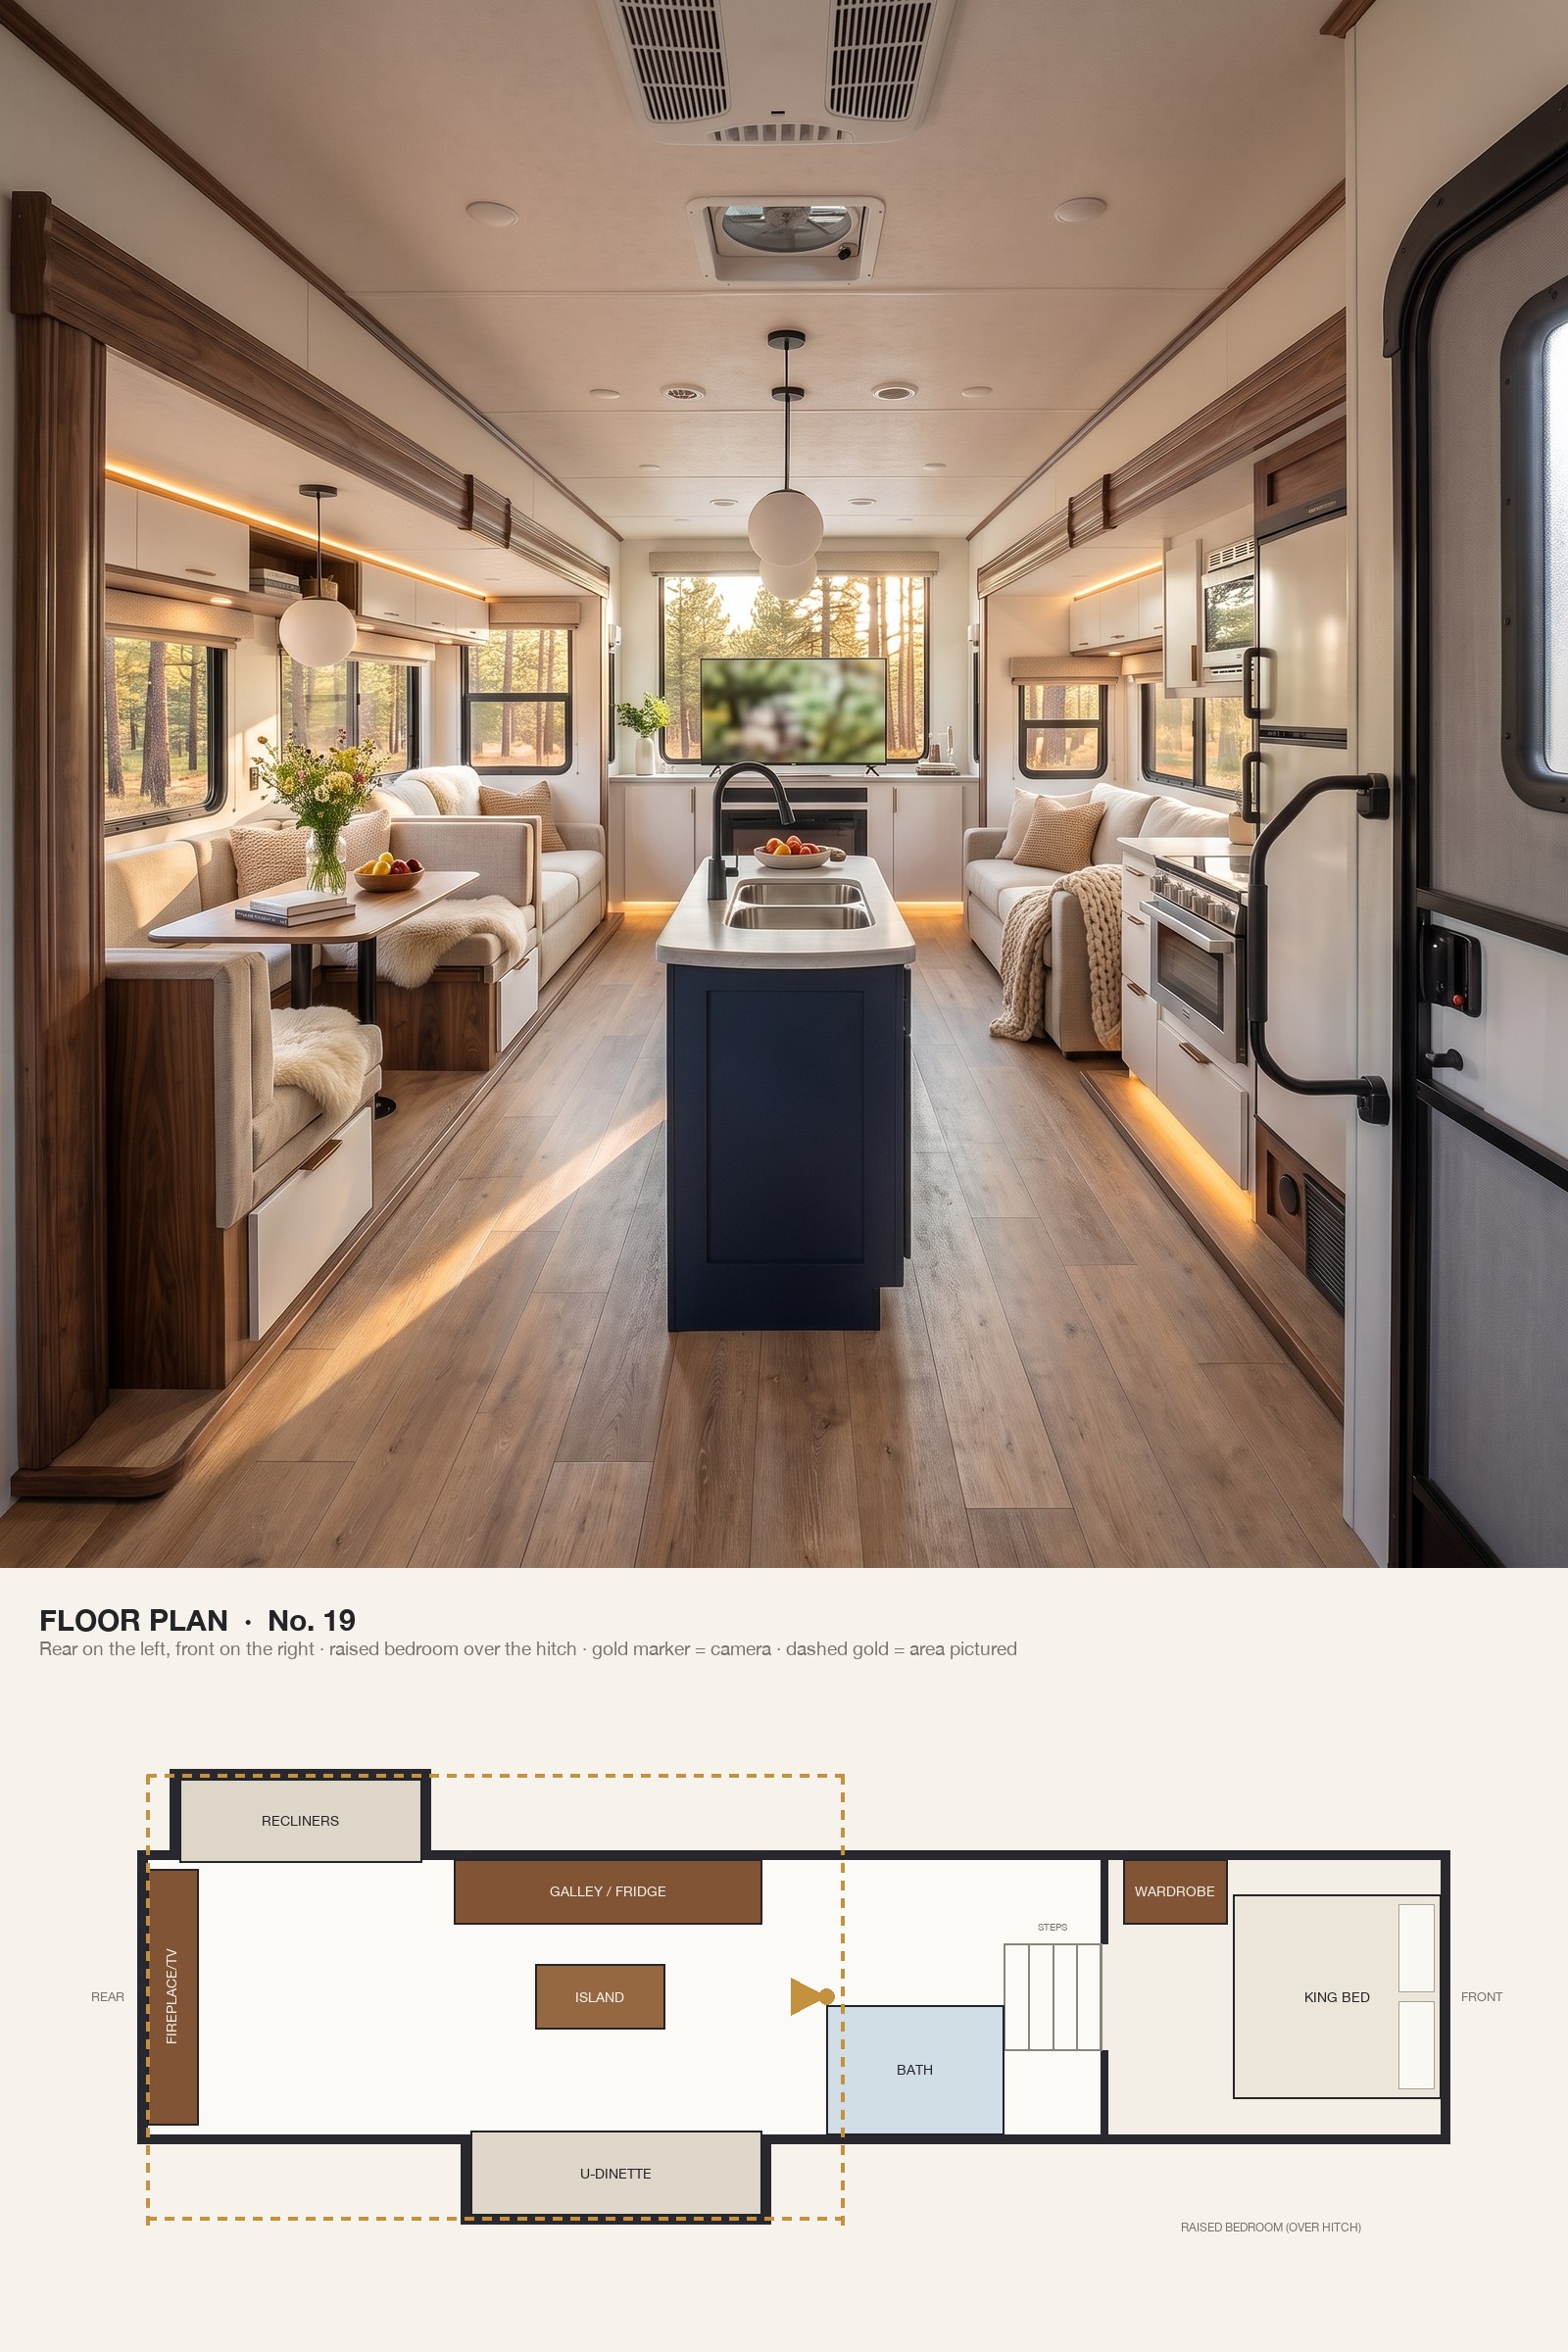
White cabinetry, a navy island, pale stone and sheepskin on the dinette keep this kitchen light, bright and very Scandinavian.
From just inside the entry door, the island kitchen runs back toward the rear living room: a U-shaped dinette in the slide-out, a galley with a residential fridge along the opposite wall, and recliners facing the fireplace beyond. The bath and the bedroom over the hitch sit behind the camera.
18. An Industrial Front Living Room in Cognac Leather and Concrete
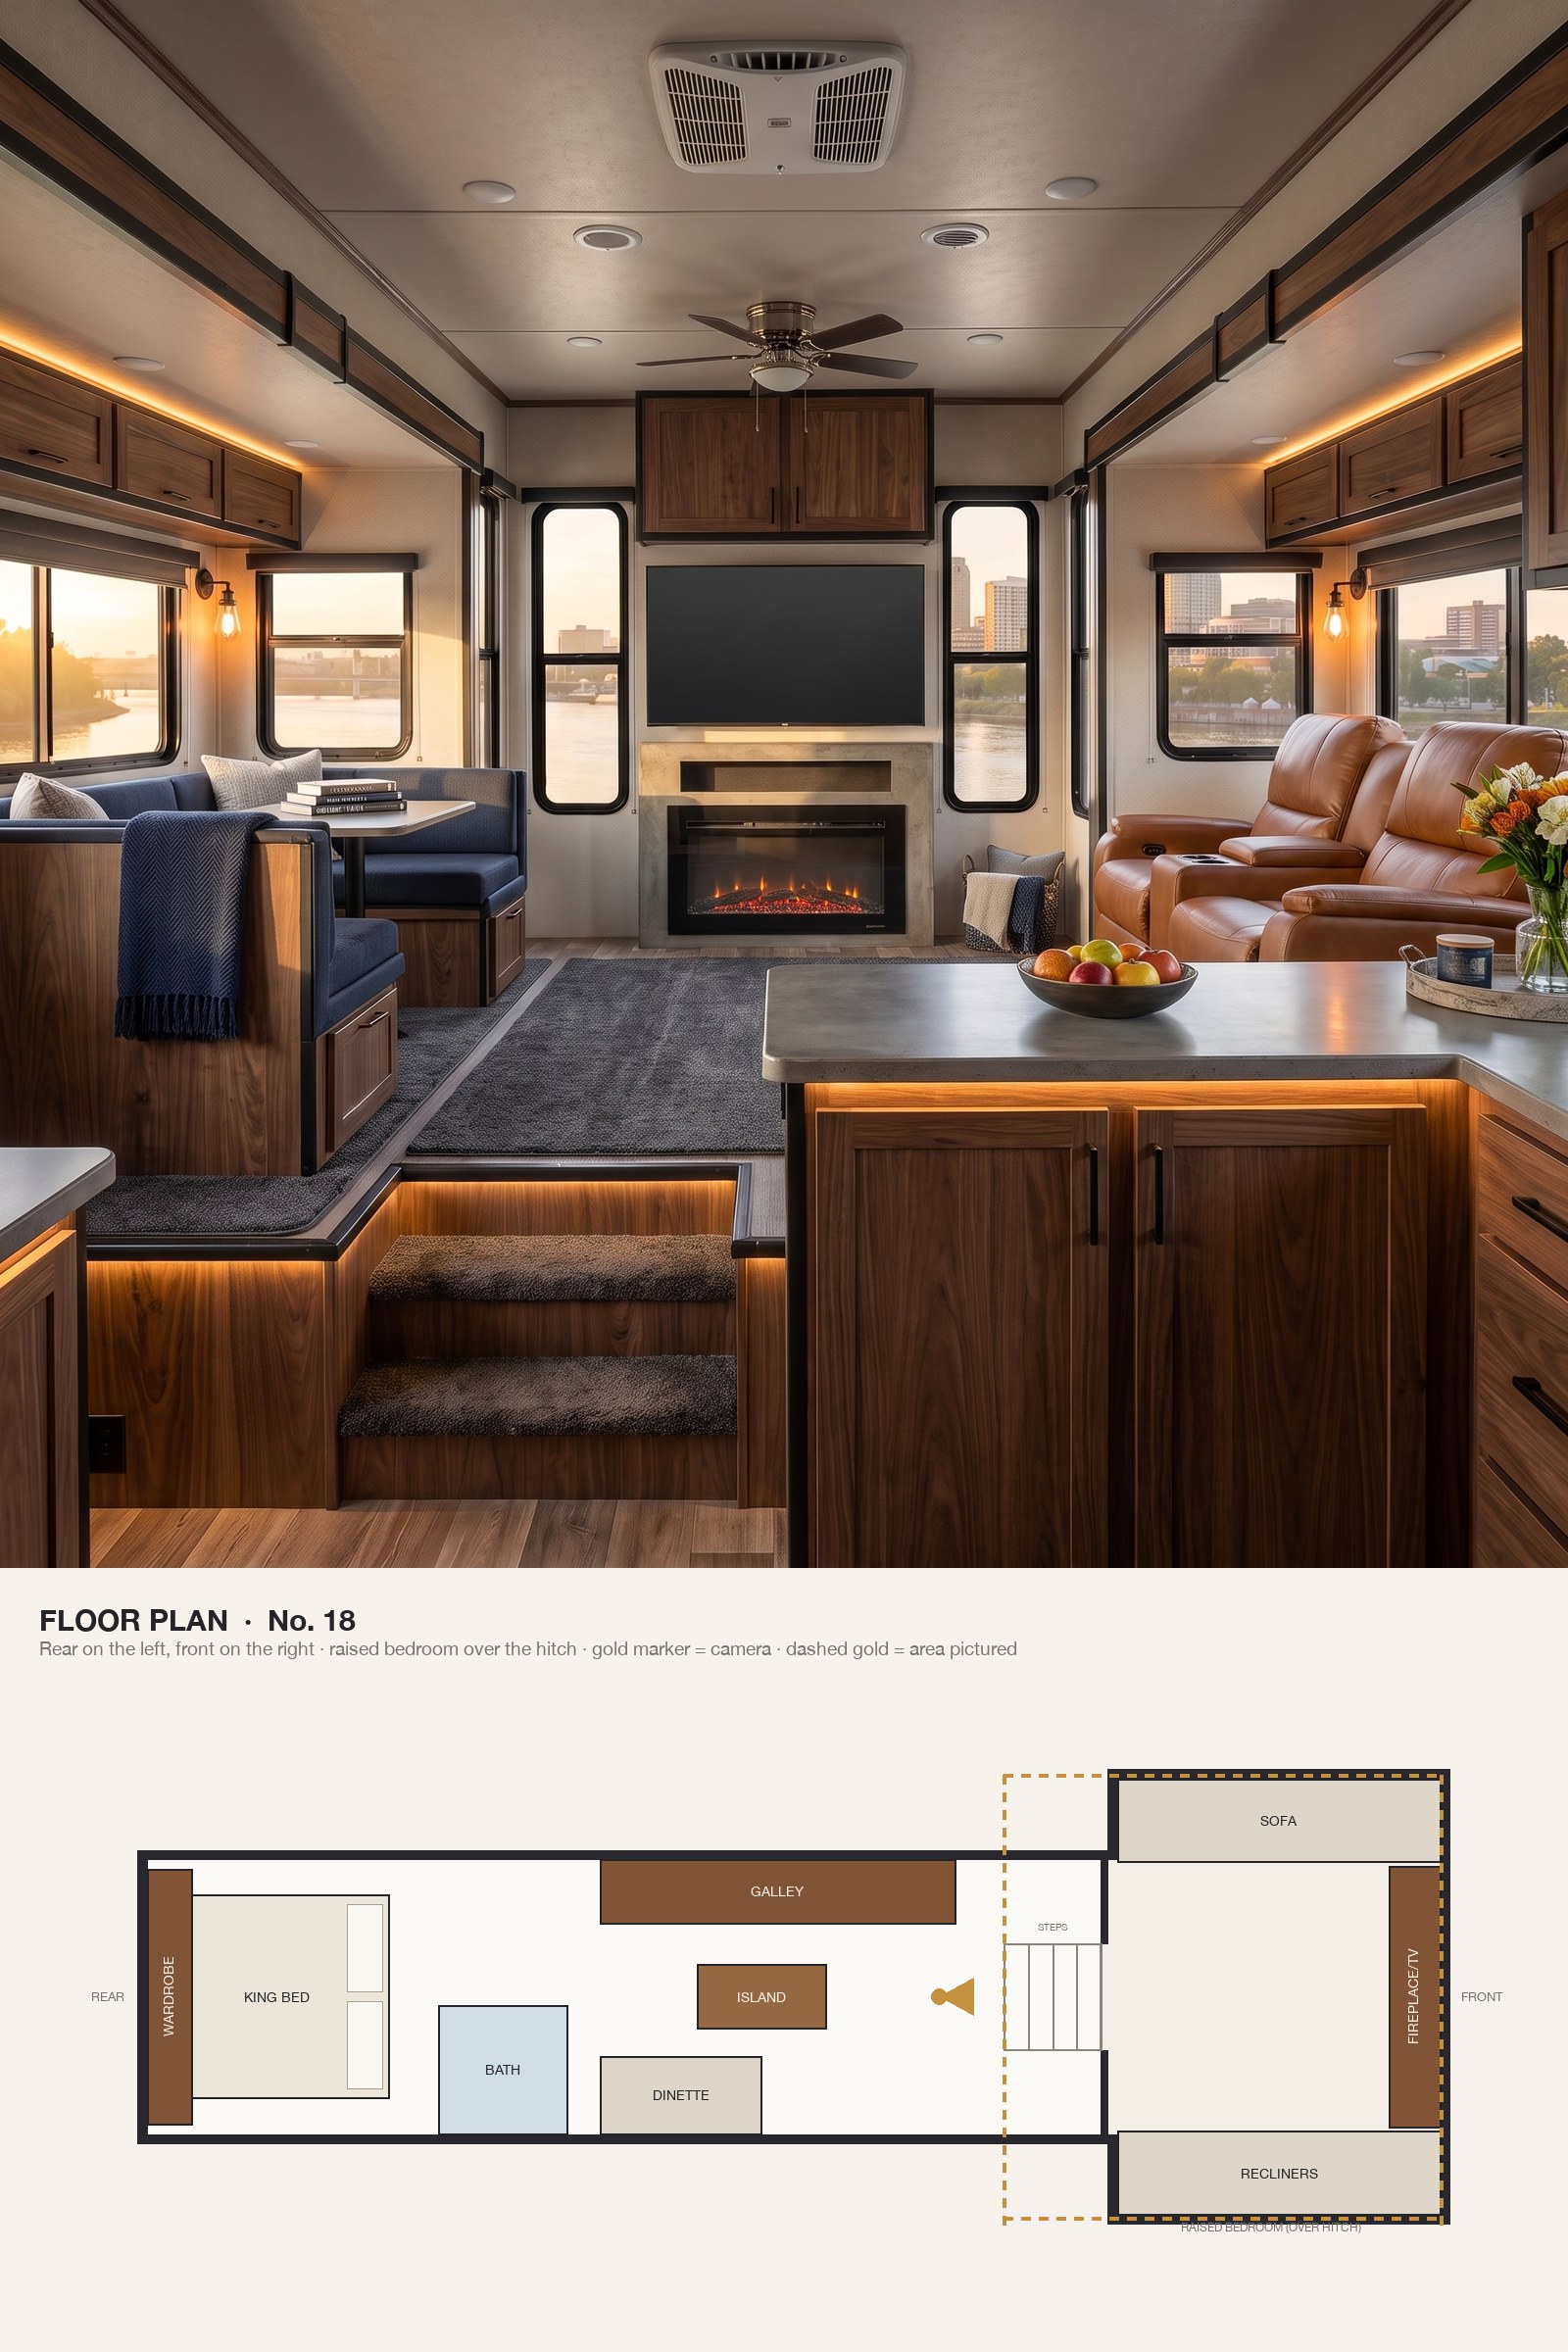
Concrete, black metal, cognac leather and Edison bulbs give the front living room loft-apartment attitude.
This is a front-living floor plan: the living room sits up three steps in the raised section over the hitch, with a sofa and recliners in opposing slides facing a fireplace wall. The kitchen sits in the middle of the coach, and the bedroom is at the rear.
17. Moroccan Zellige and Brass Lanterns in a Rear Kitchen
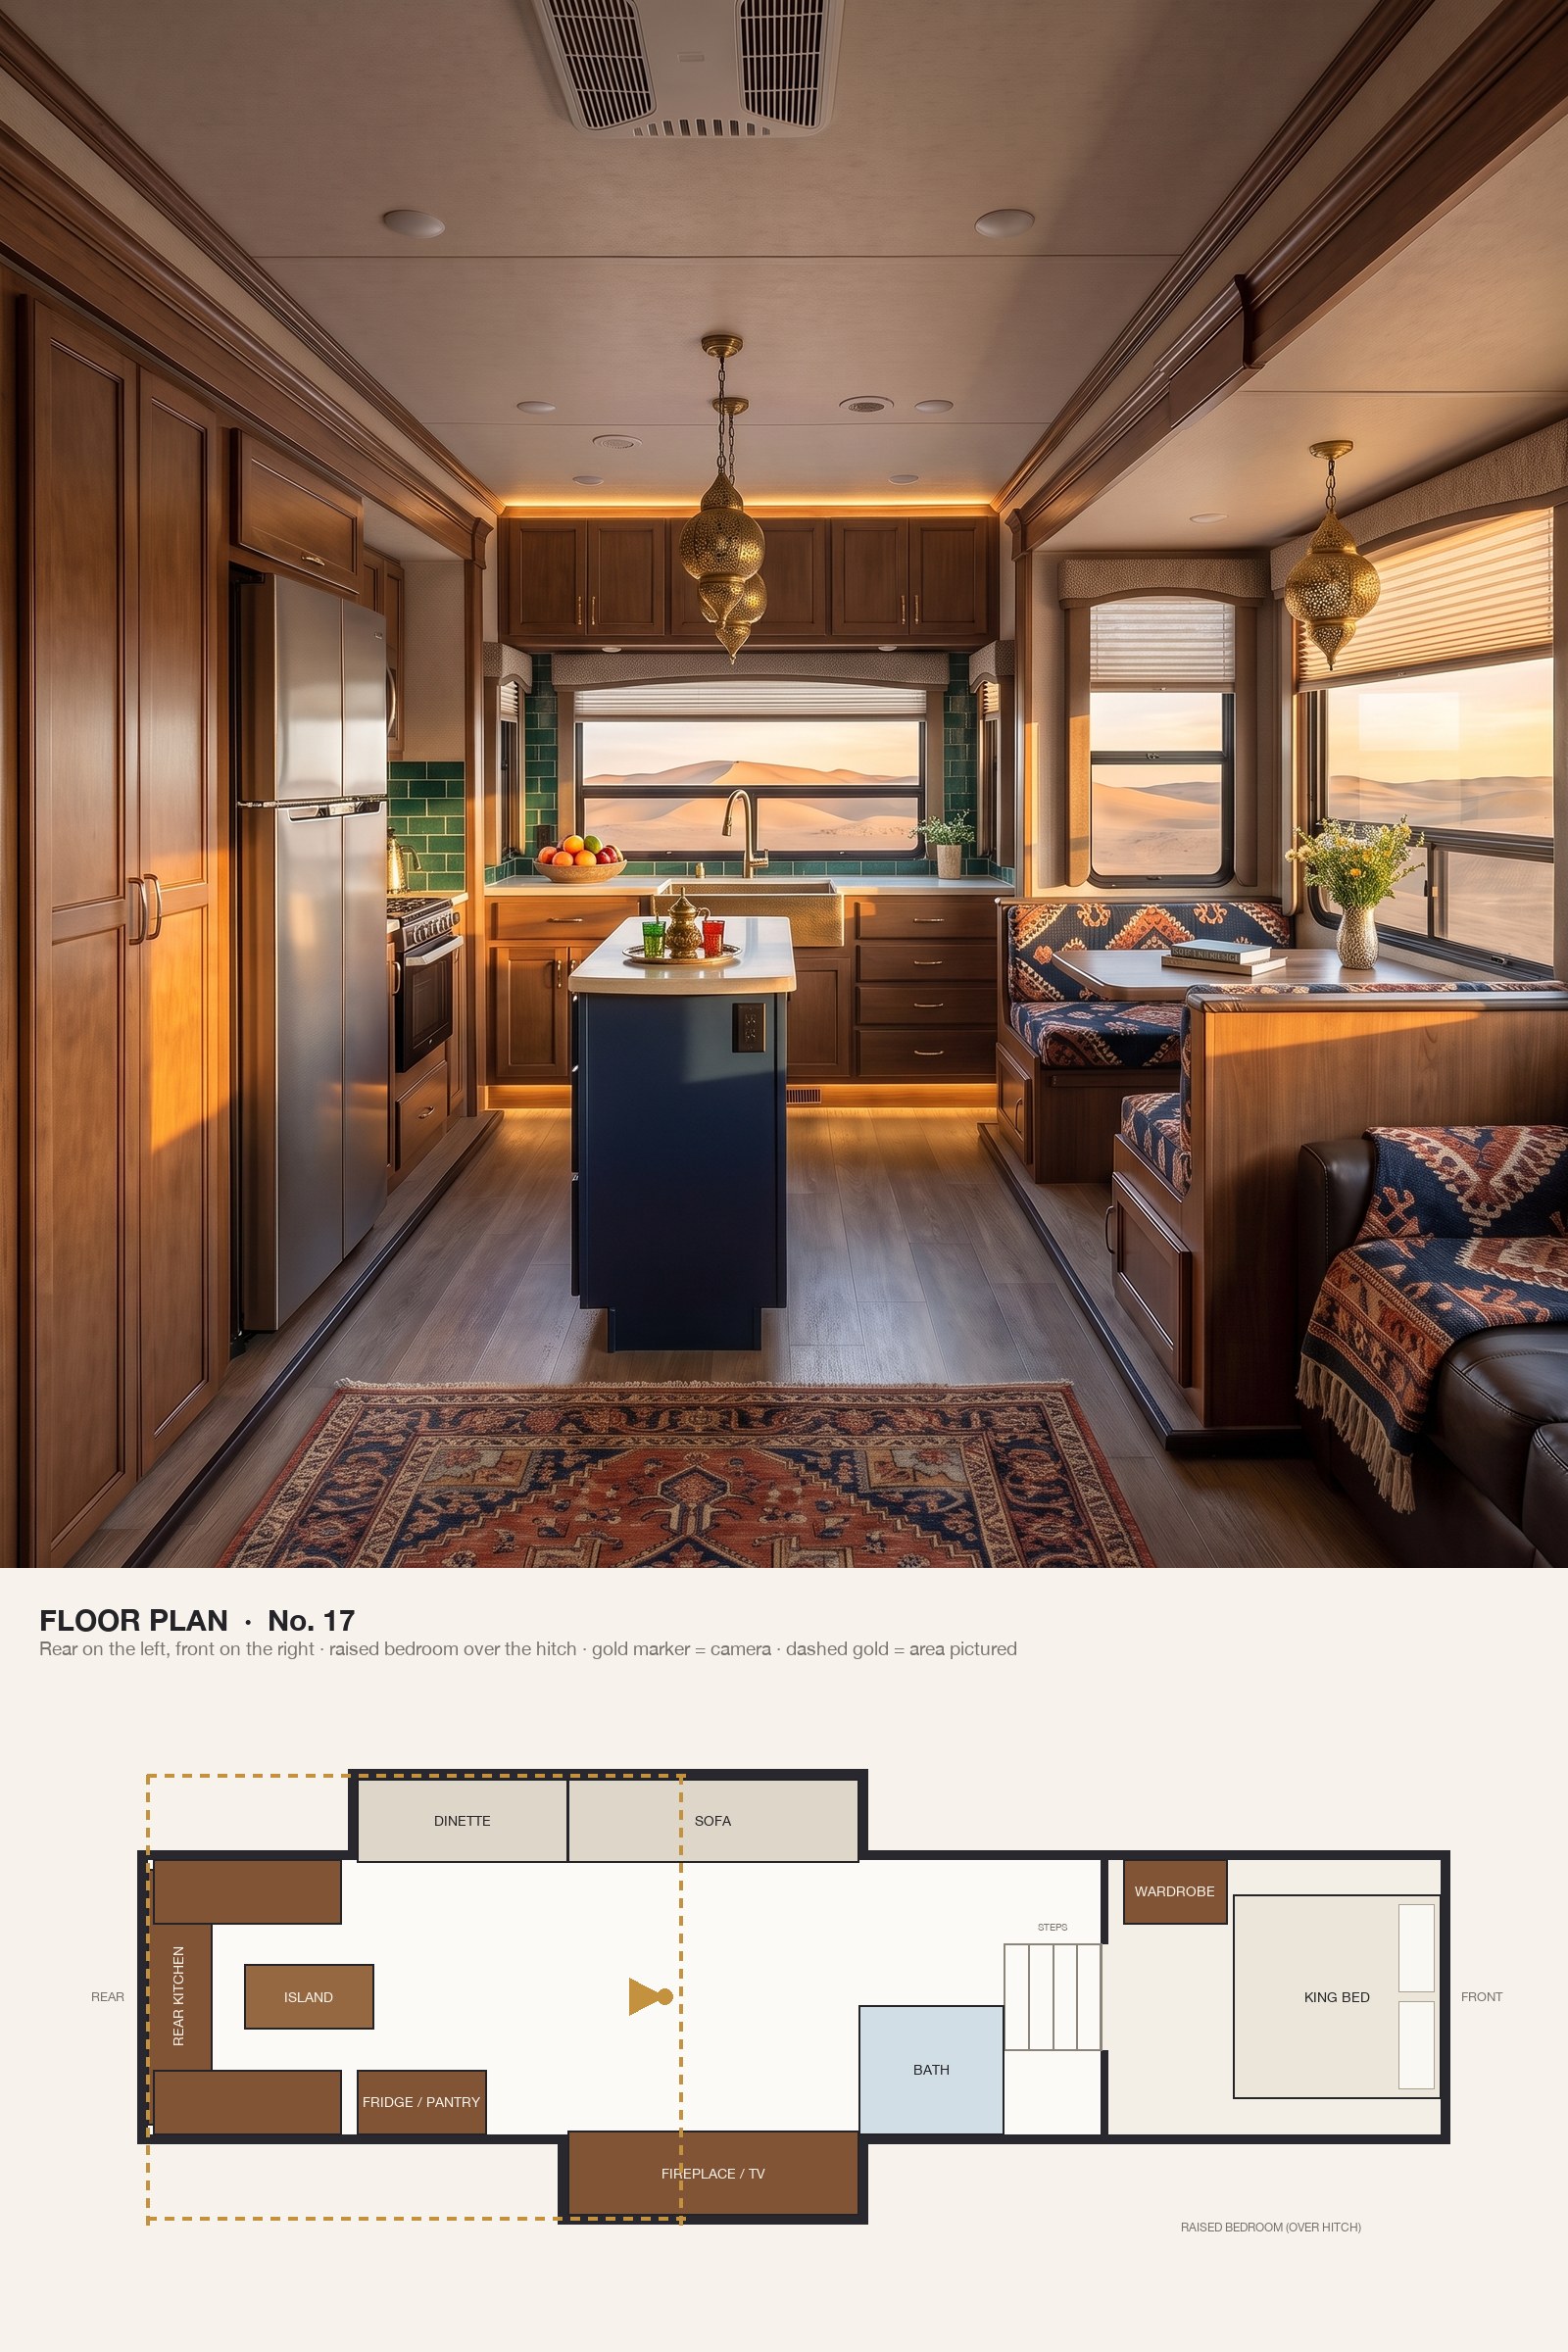
Emerald zellige, pierced brass lanterns and kilim cushions bring a riad’s colour and texture to the rear kitchen.
A rear-kitchen layout puts the sink under the widest window in the coach. A U-shaped kitchen wraps the rear wall around an island, with a dinette in the slide-out, and the living room, bath and bedroom steps lie forward of the camera.
16. A Hamptons Rear Living Room in Navy, White and Grasscloth
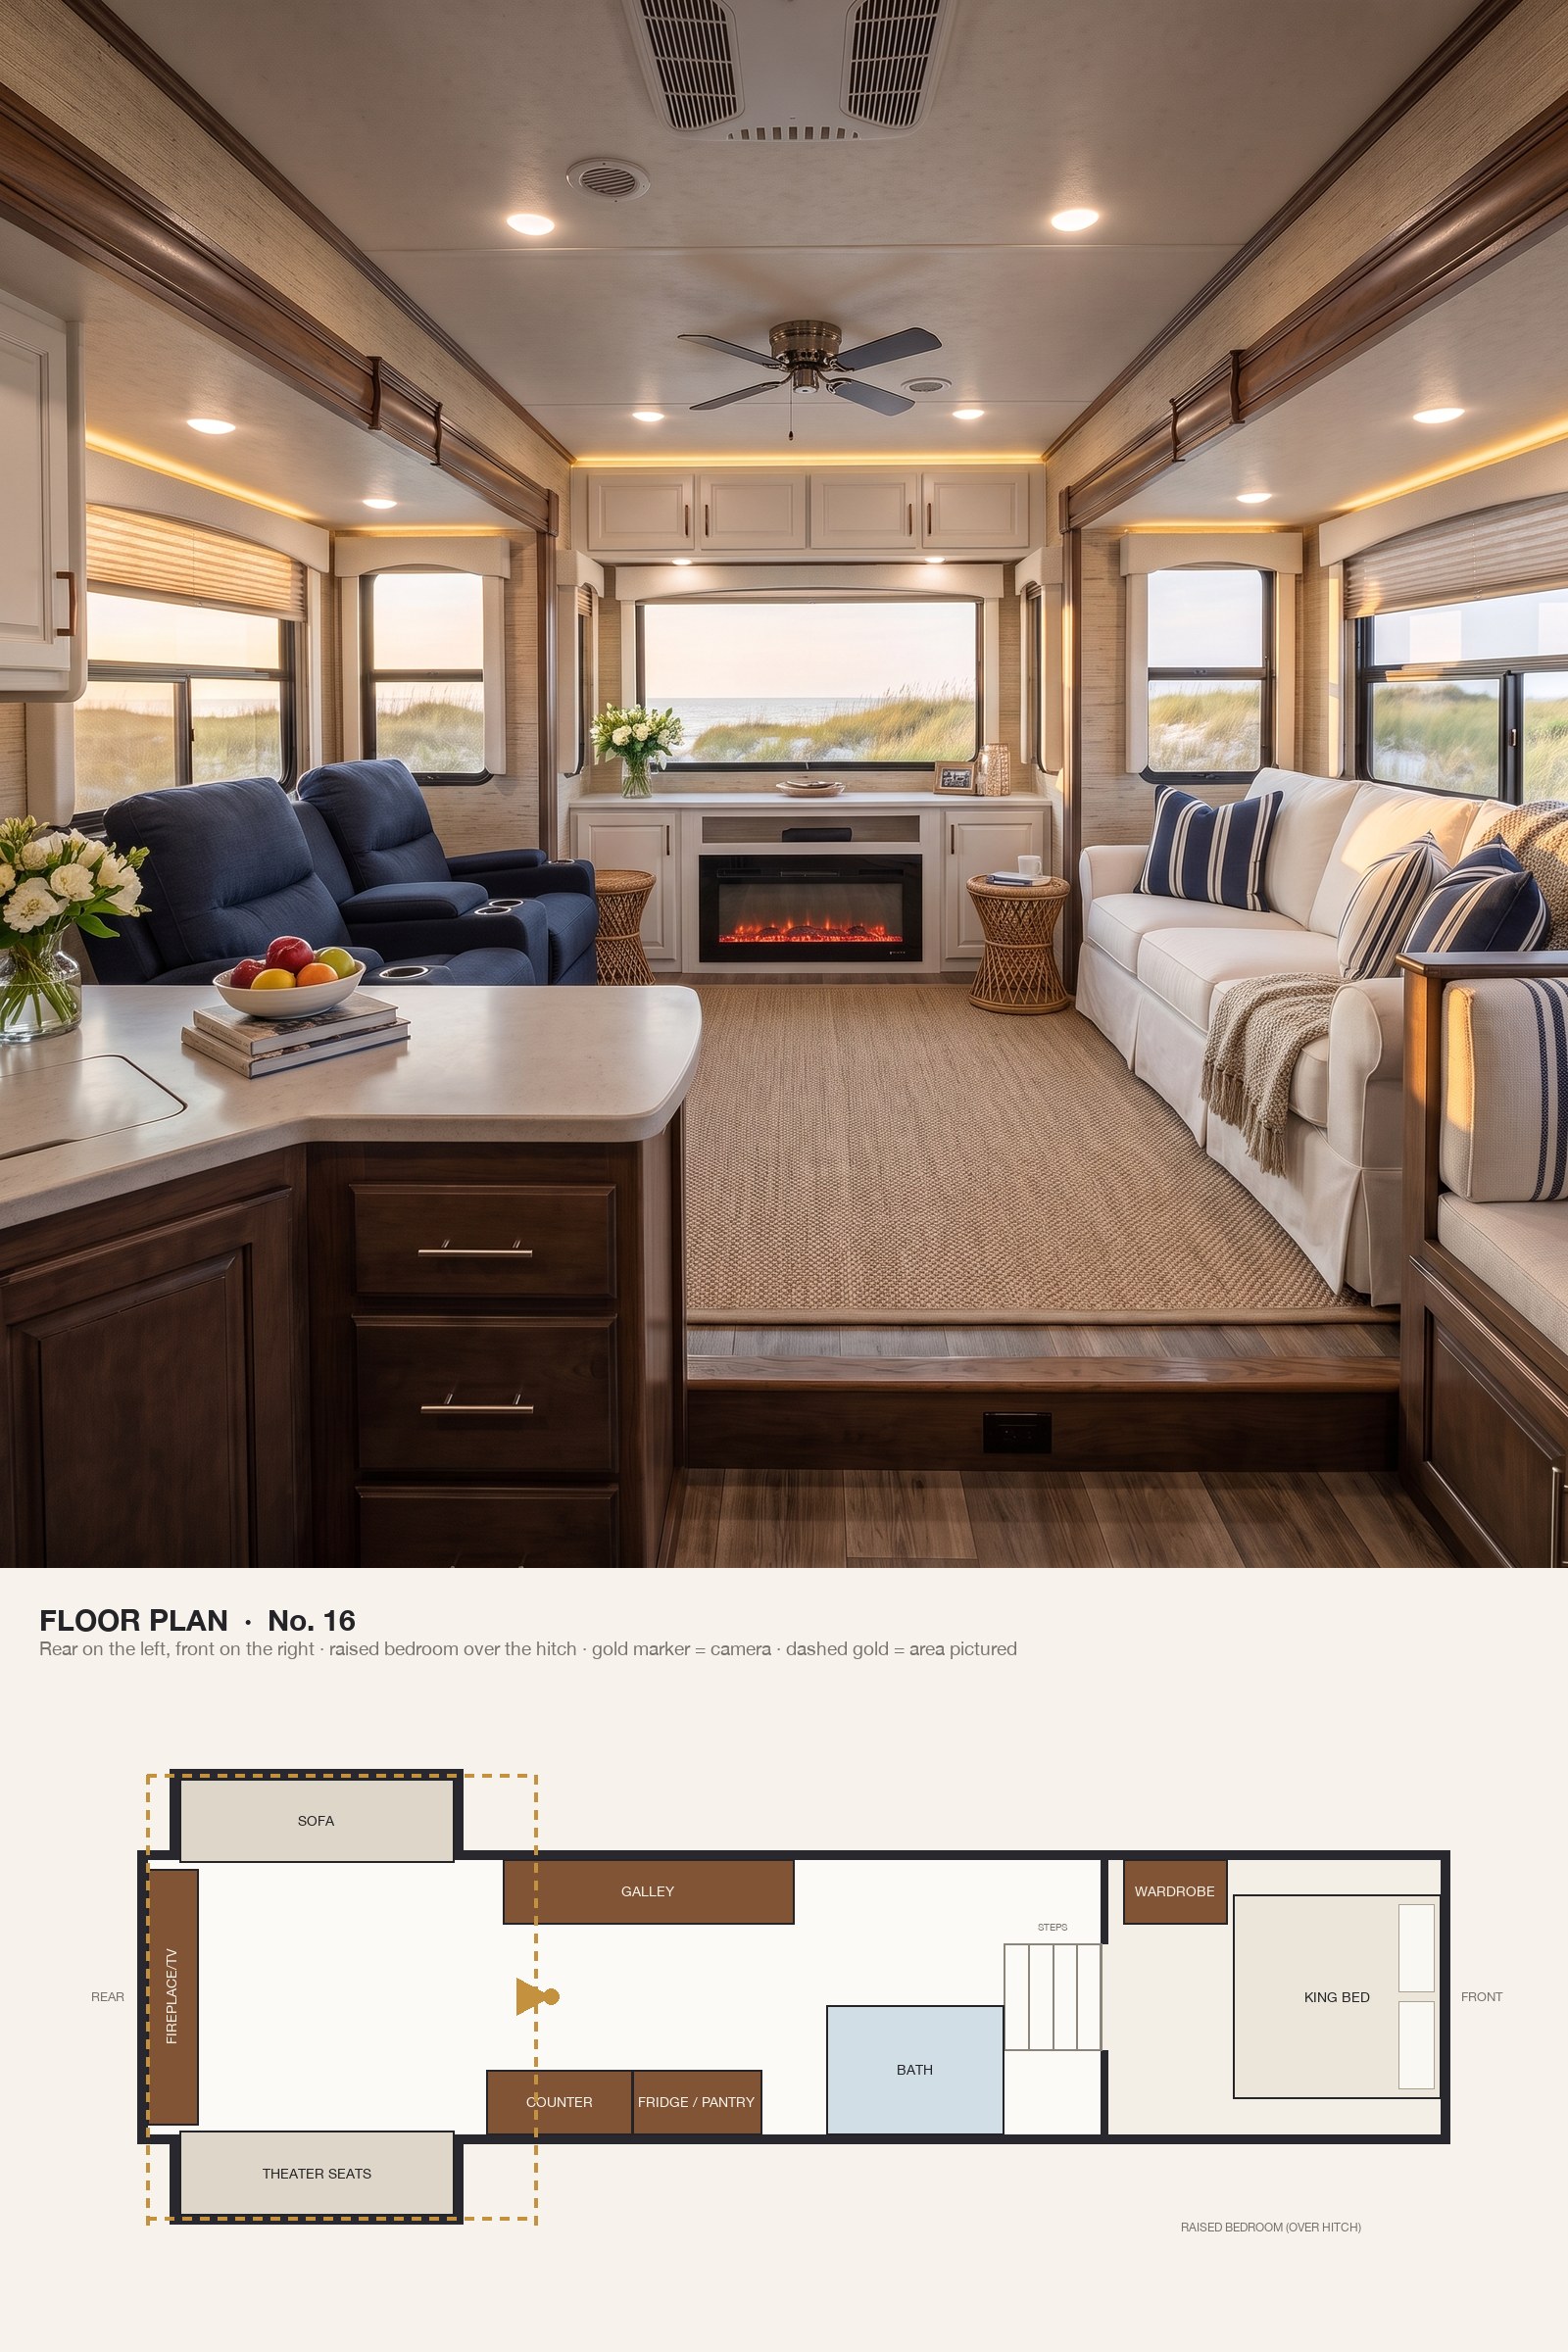
White slipcovers, navy stripes, grasscloth and rattan give the rear living room a crisp Hamptons look.
Looking back from the kitchen, both slide-outs are open, theater seating on one side and a sofa on the other, facing a fireplace and TV under the big rear window. It’s the classic rear-living fifth wheel, with the kitchen, bath and the steps up to the bedroom over the hitch behind the camera.
15. A Tuscan Bedroom in Cream, Olive and Travertine
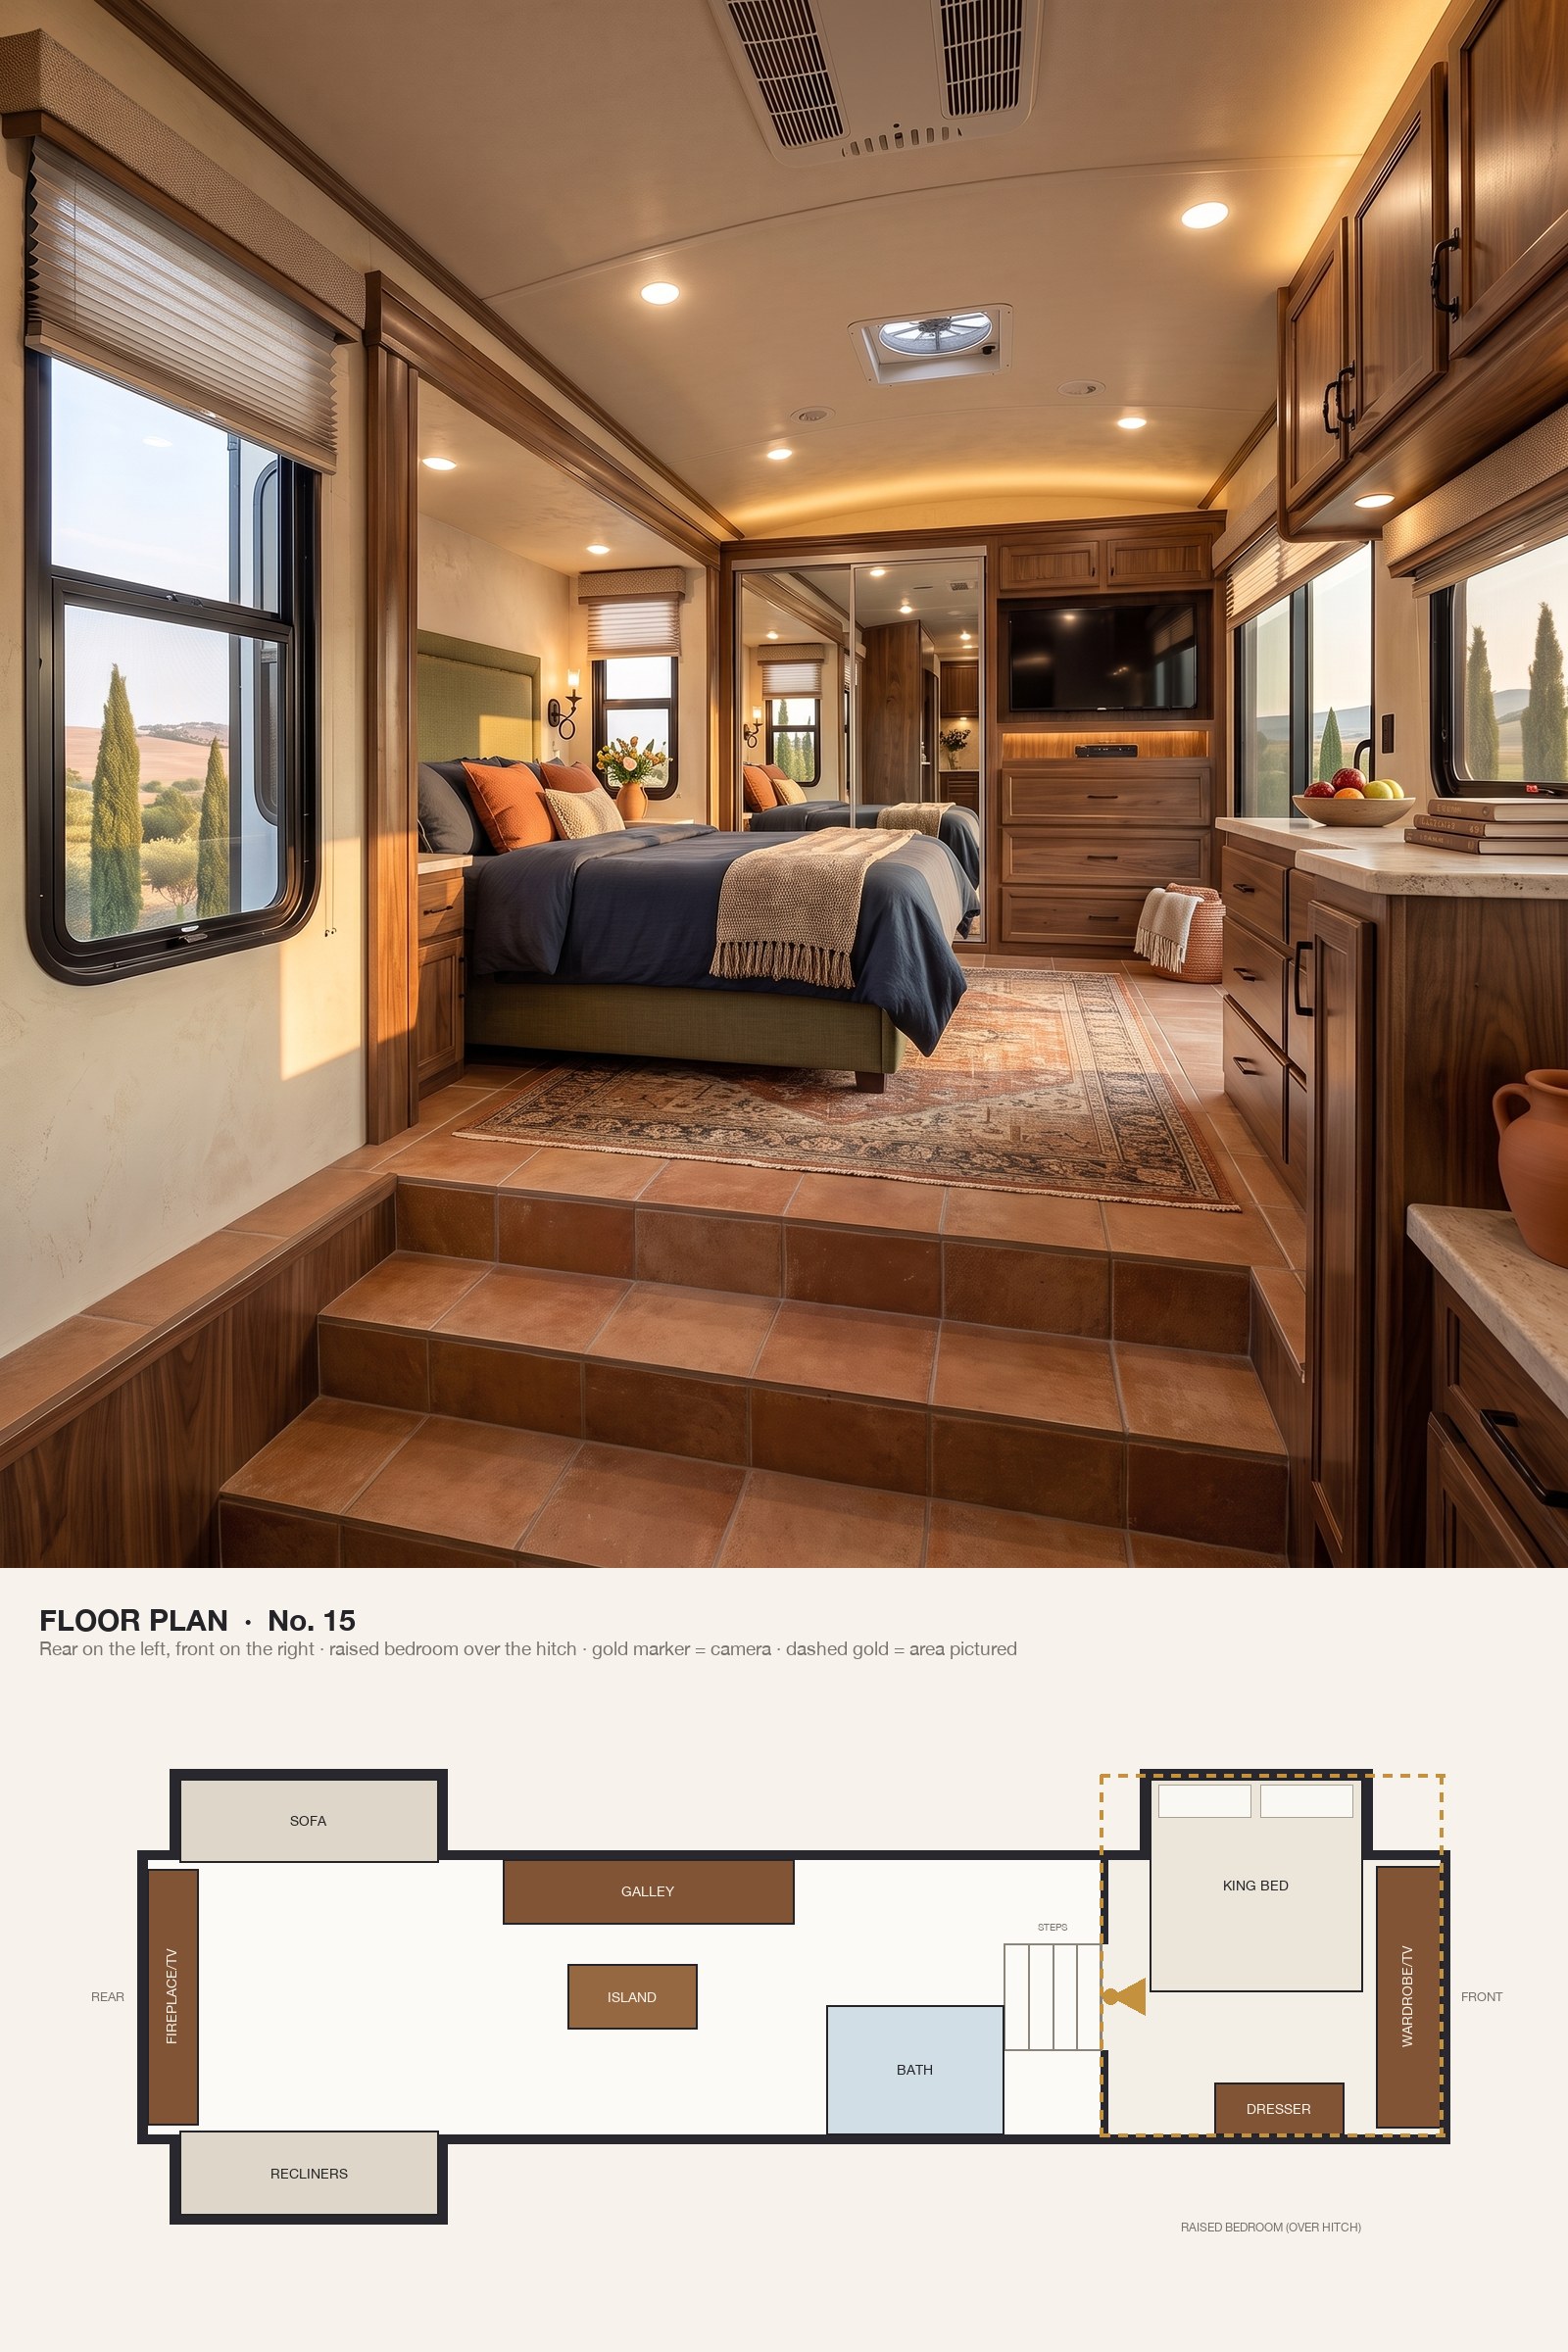
Cream plaster-look walls, an olive headboard, travertine and wrought iron make the bedroom over the hitch feel like a villa.
From the top of the steps, the bedroom over the hitch has its king bed in a slide-out, a full-width wardrobe wall with the TV across the front and a dresser opposite. The ceiling drops a little over the hitch, which only makes it feel cosier.
14. Palm Springs Citrus Down the Length of a Fifth Wheel
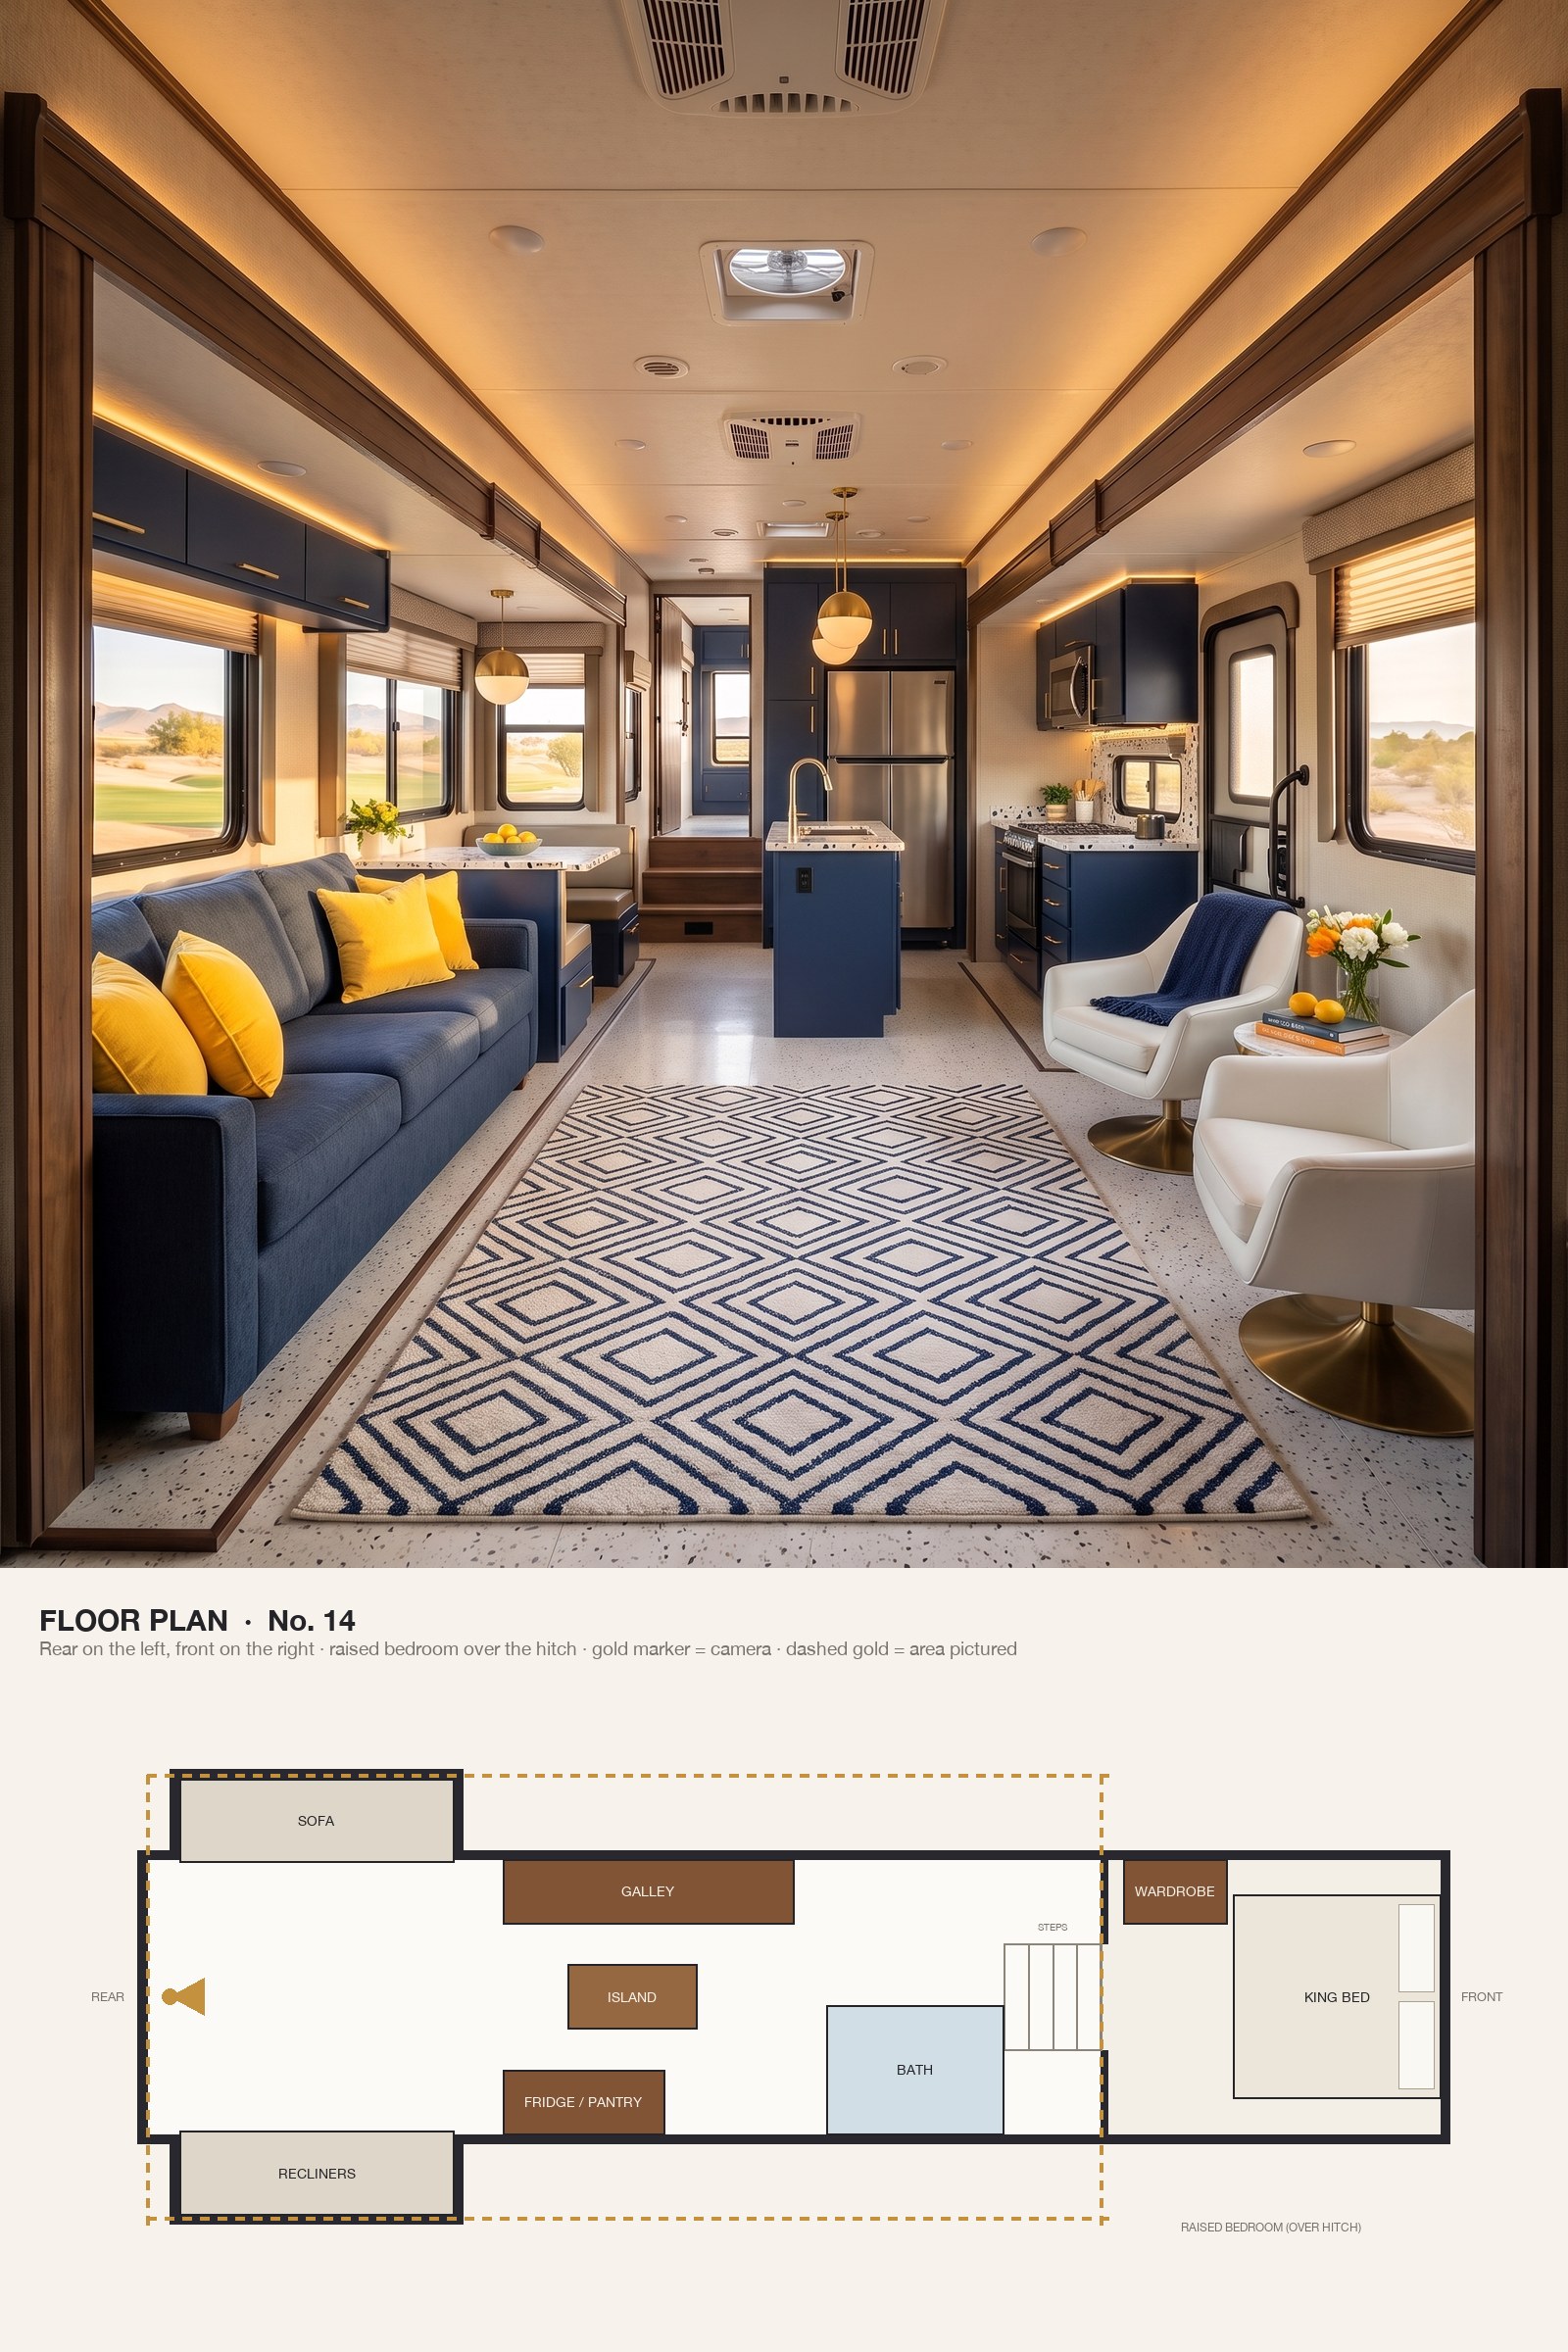
Citrus-yellow pillows, white terrazzo and white swivel chairs give the full length of the coach a sunny Palm Springs feel.
From the very rear, the whole floor plan unfolds in one view: opposing slides with seating in the living room, the island kitchen beyond, and the short flight of steps up to the bedroom over the hitch at the far end.
13. A Craftsman Kitchen With Sage Tile and Copper
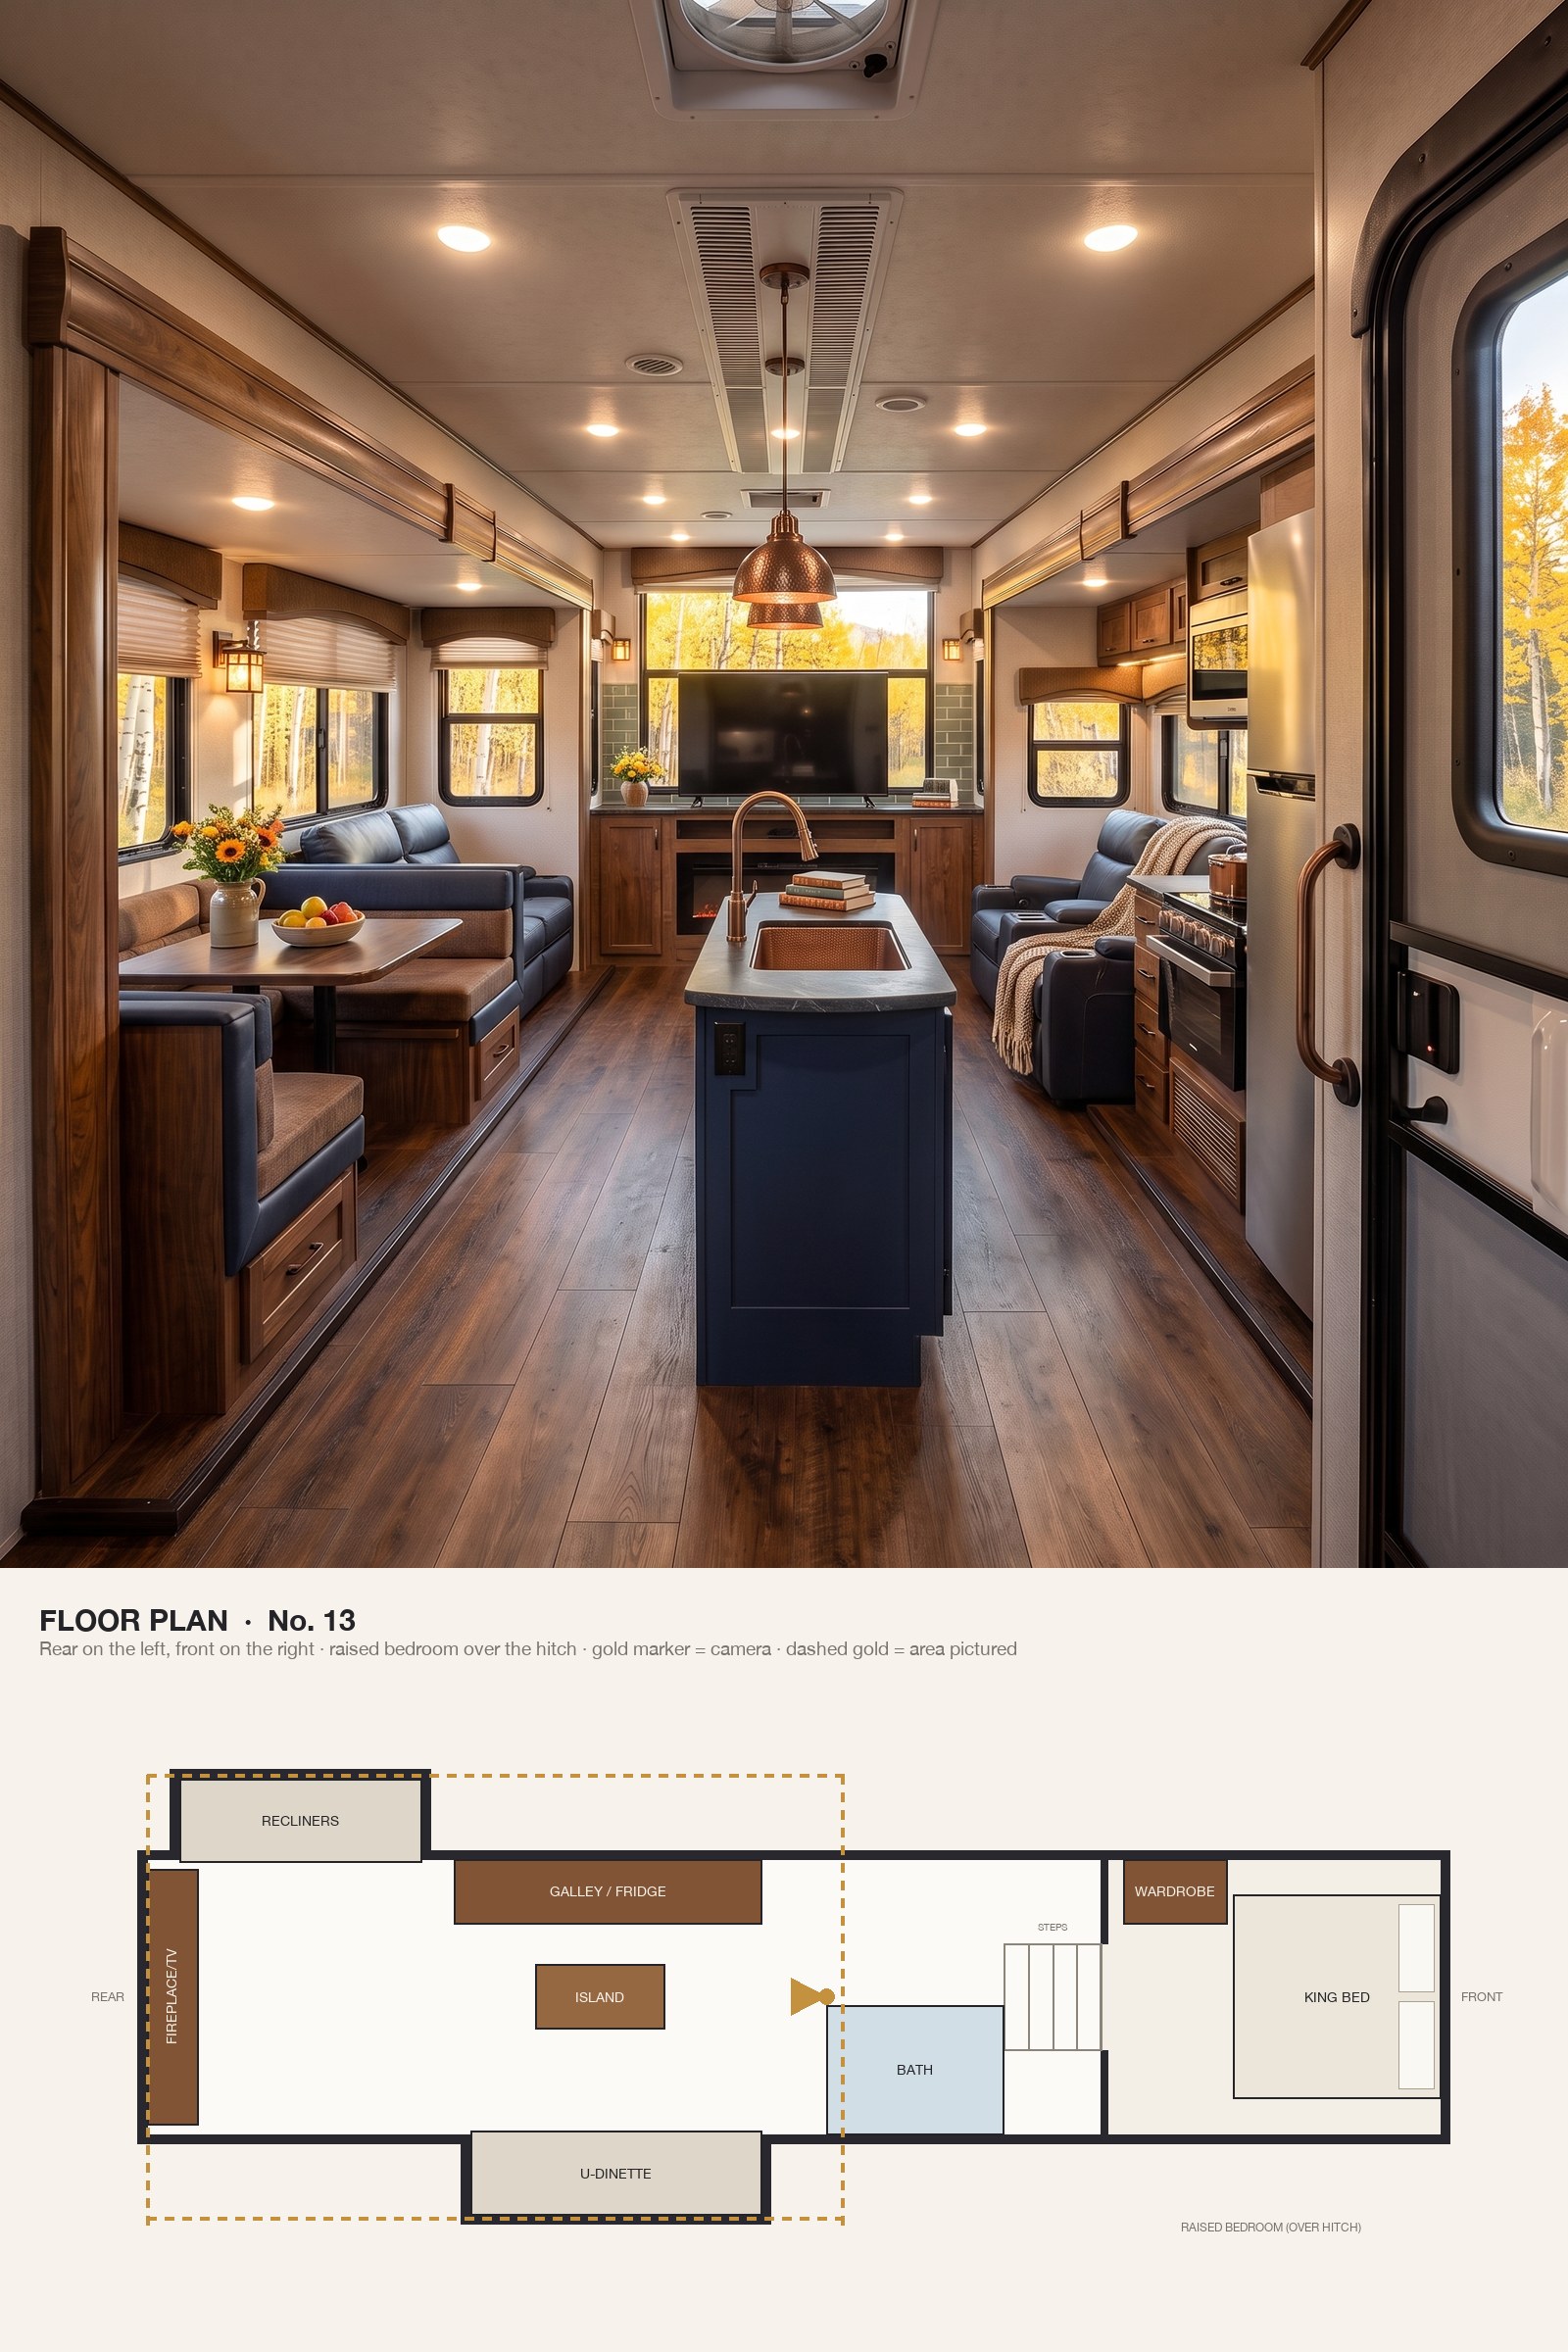
Quartersawn walnut, soapstone, sage tile and hammered copper give this island kitchen Arts and Crafts warmth.
From just inside the entry door, the island kitchen runs back toward the rear living room: a U-shaped dinette in the slide-out, a galley with a residential fridge along the opposite wall, and recliners facing the fireplace beyond. The bath and the bedroom over the hitch sit behind the camera.
12. Southwestern Rust and Turquoise in a Front Living Room
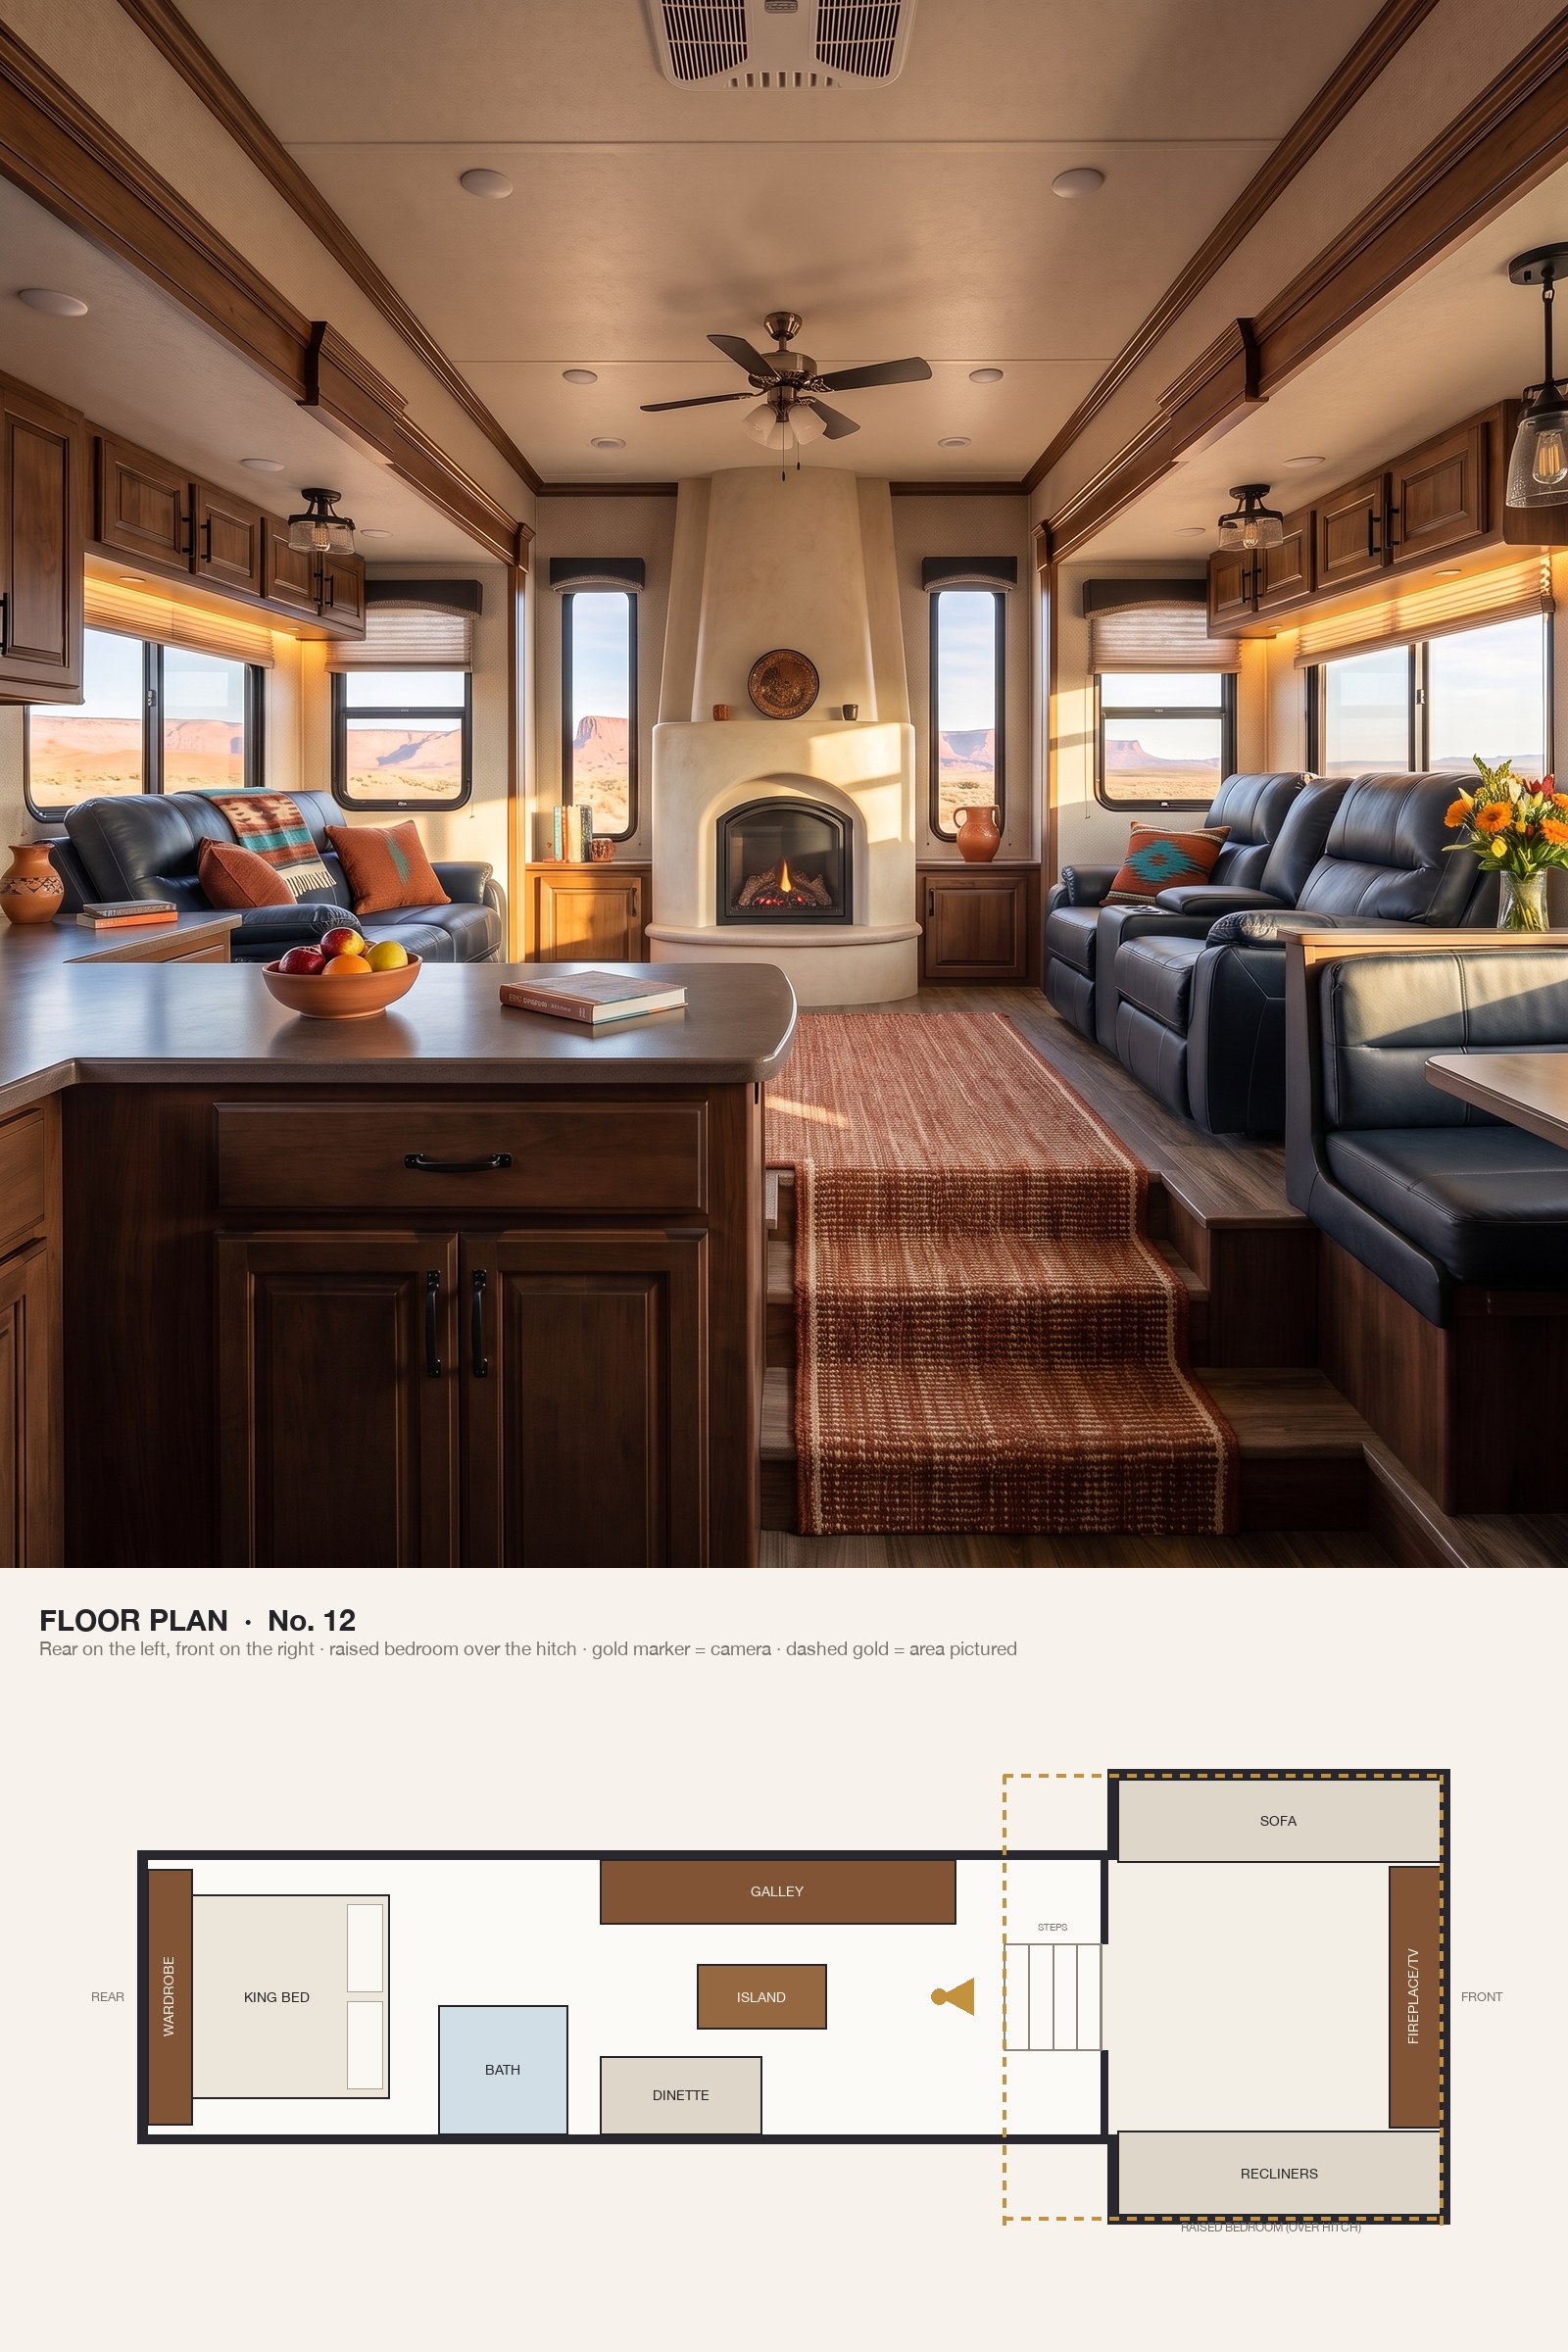
A kiva-style fireplace, rust and turquoise weaves and a navy leather sofa bring the Southwest into the raised front living room.
This is a front-living floor plan: the living room sits up three steps in the raised section over the hitch, with a sofa and recliners in opposing slides facing a fireplace wall. The kitchen sits in the middle of the coach, and the bedroom is at the rear.
11. A Modern Farmhouse Rear Kitchen With Shiplap and Butcher Block
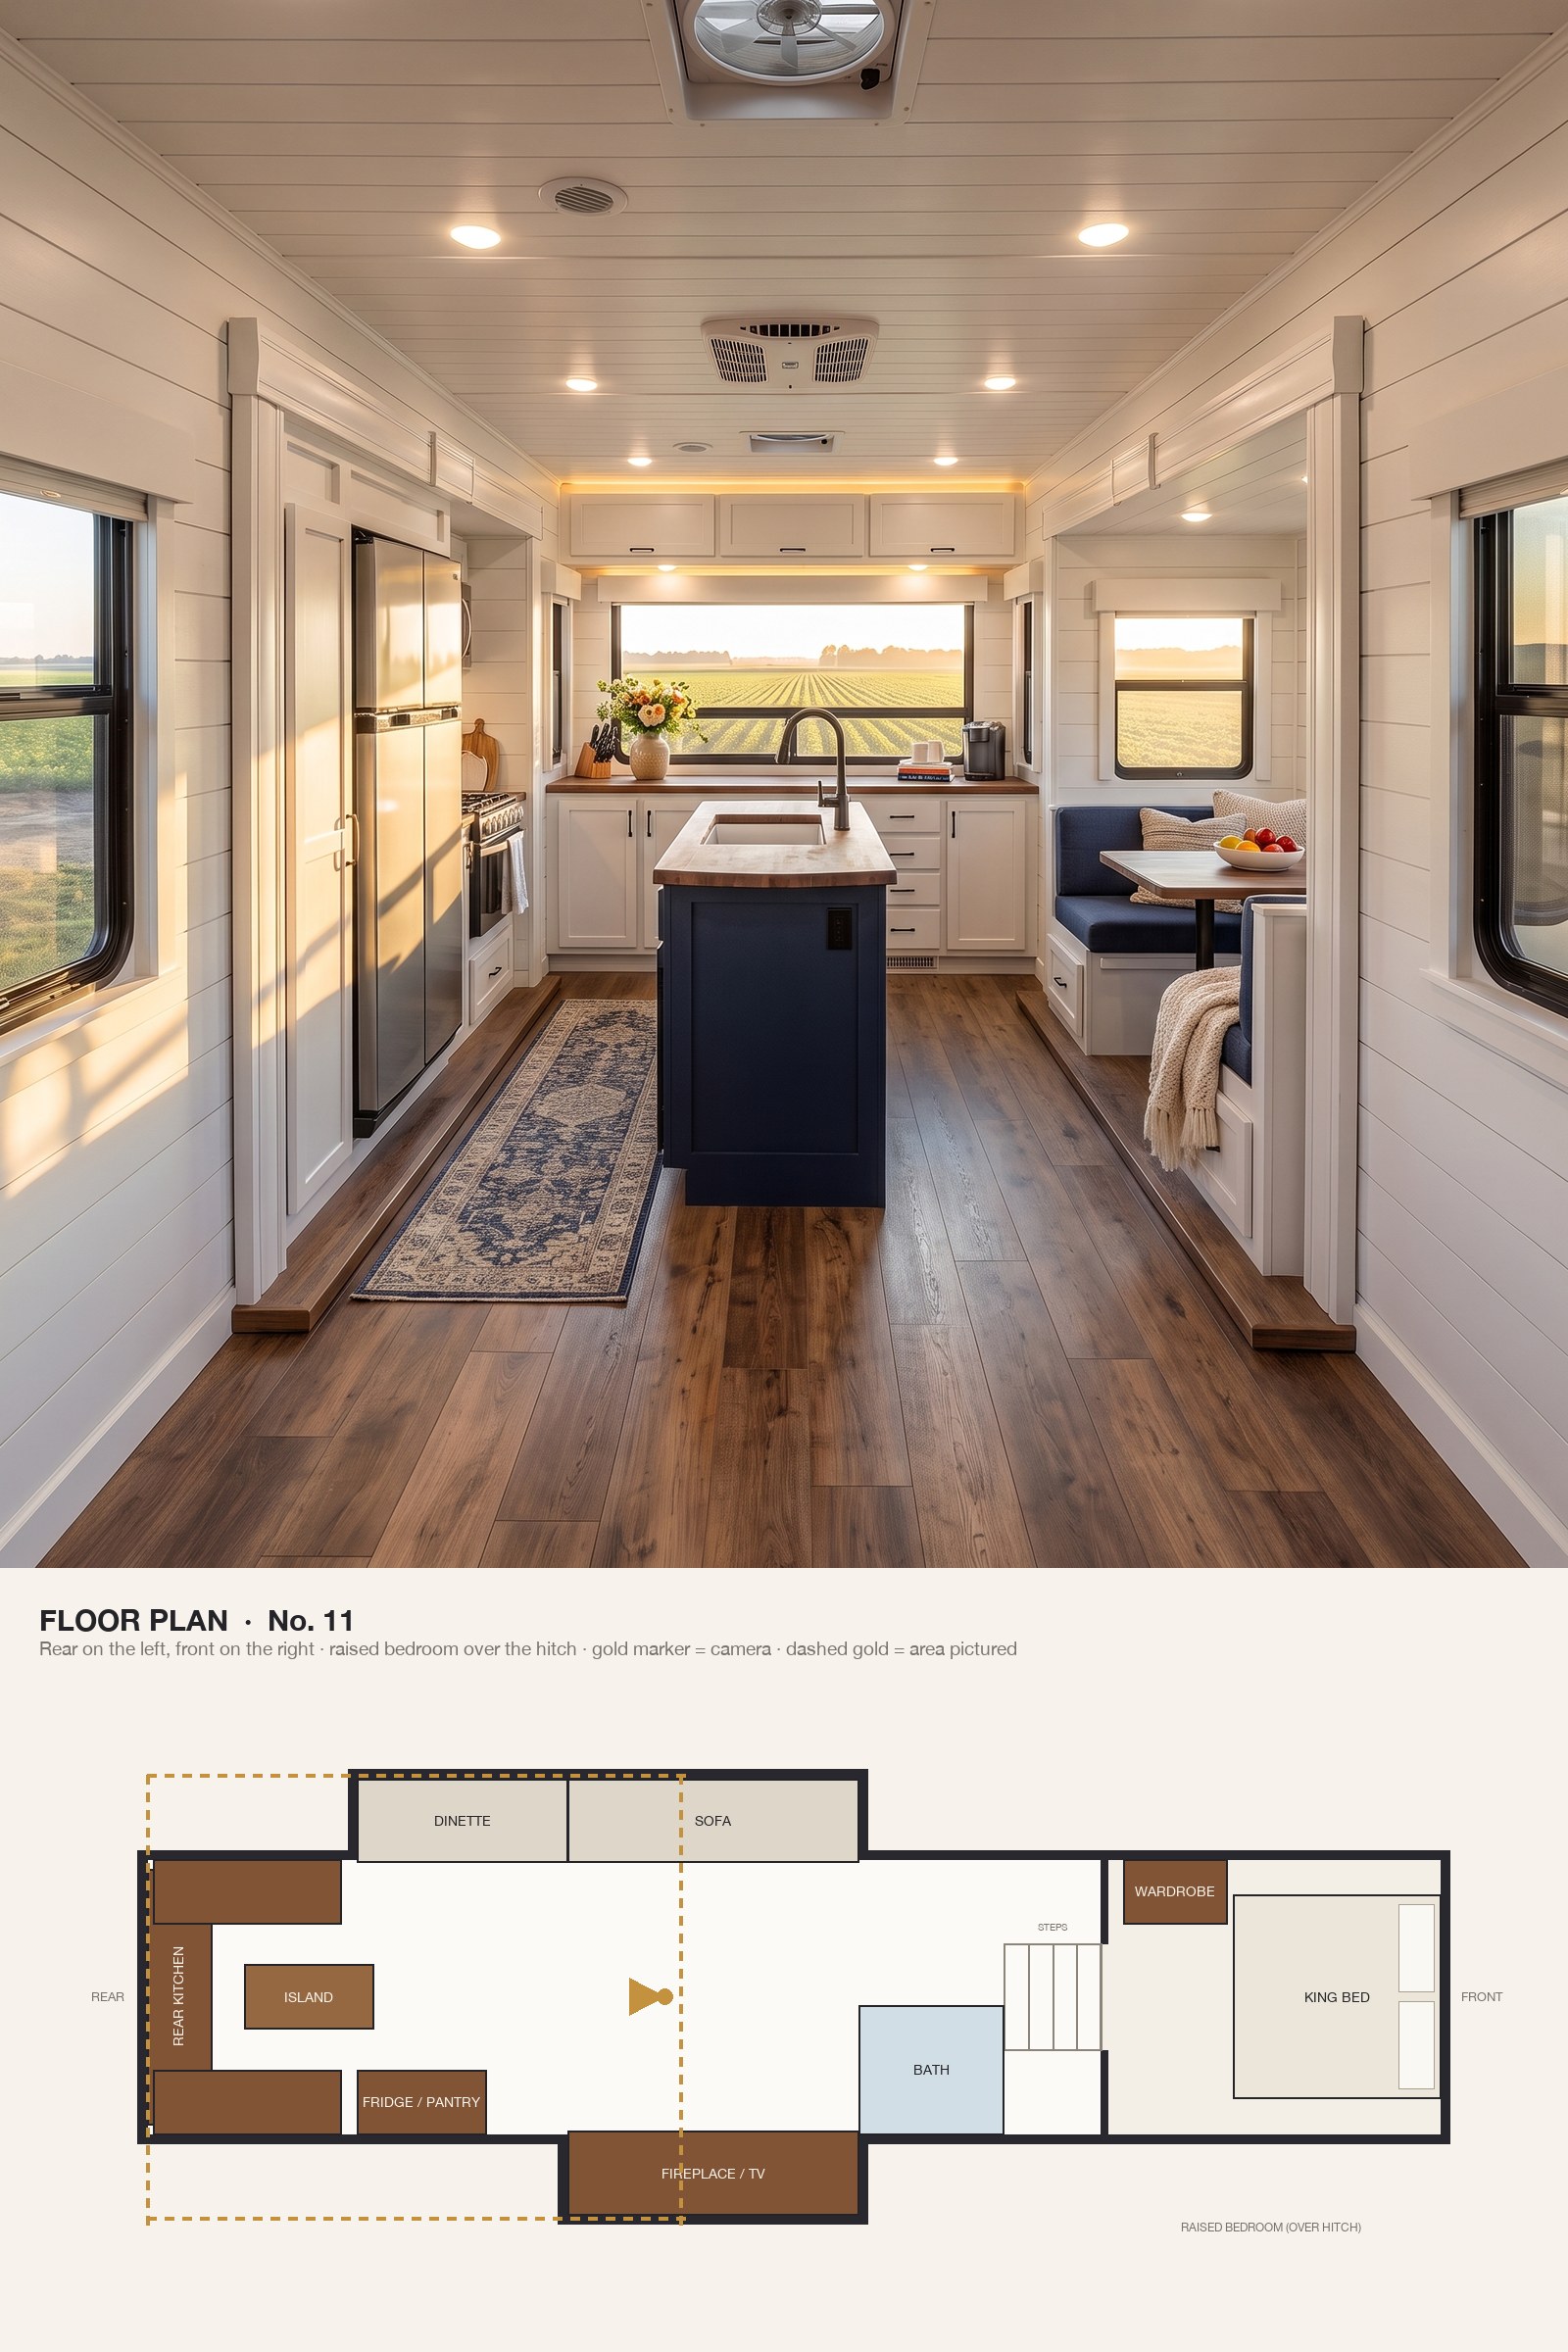
White shiplap, butcher-block walnut, a navy island and a farmhouse sink make the rear kitchen feel like a country house.
A rear-kitchen layout puts the sink under the widest window in the coach. A U-shaped kitchen wraps the rear wall around an island, with a dinette in the slide-out, and the living room, bath and bedroom steps lie forward of the camera.
10. A Yacht-Inspired Rear Living Room in High-Gloss Walnut
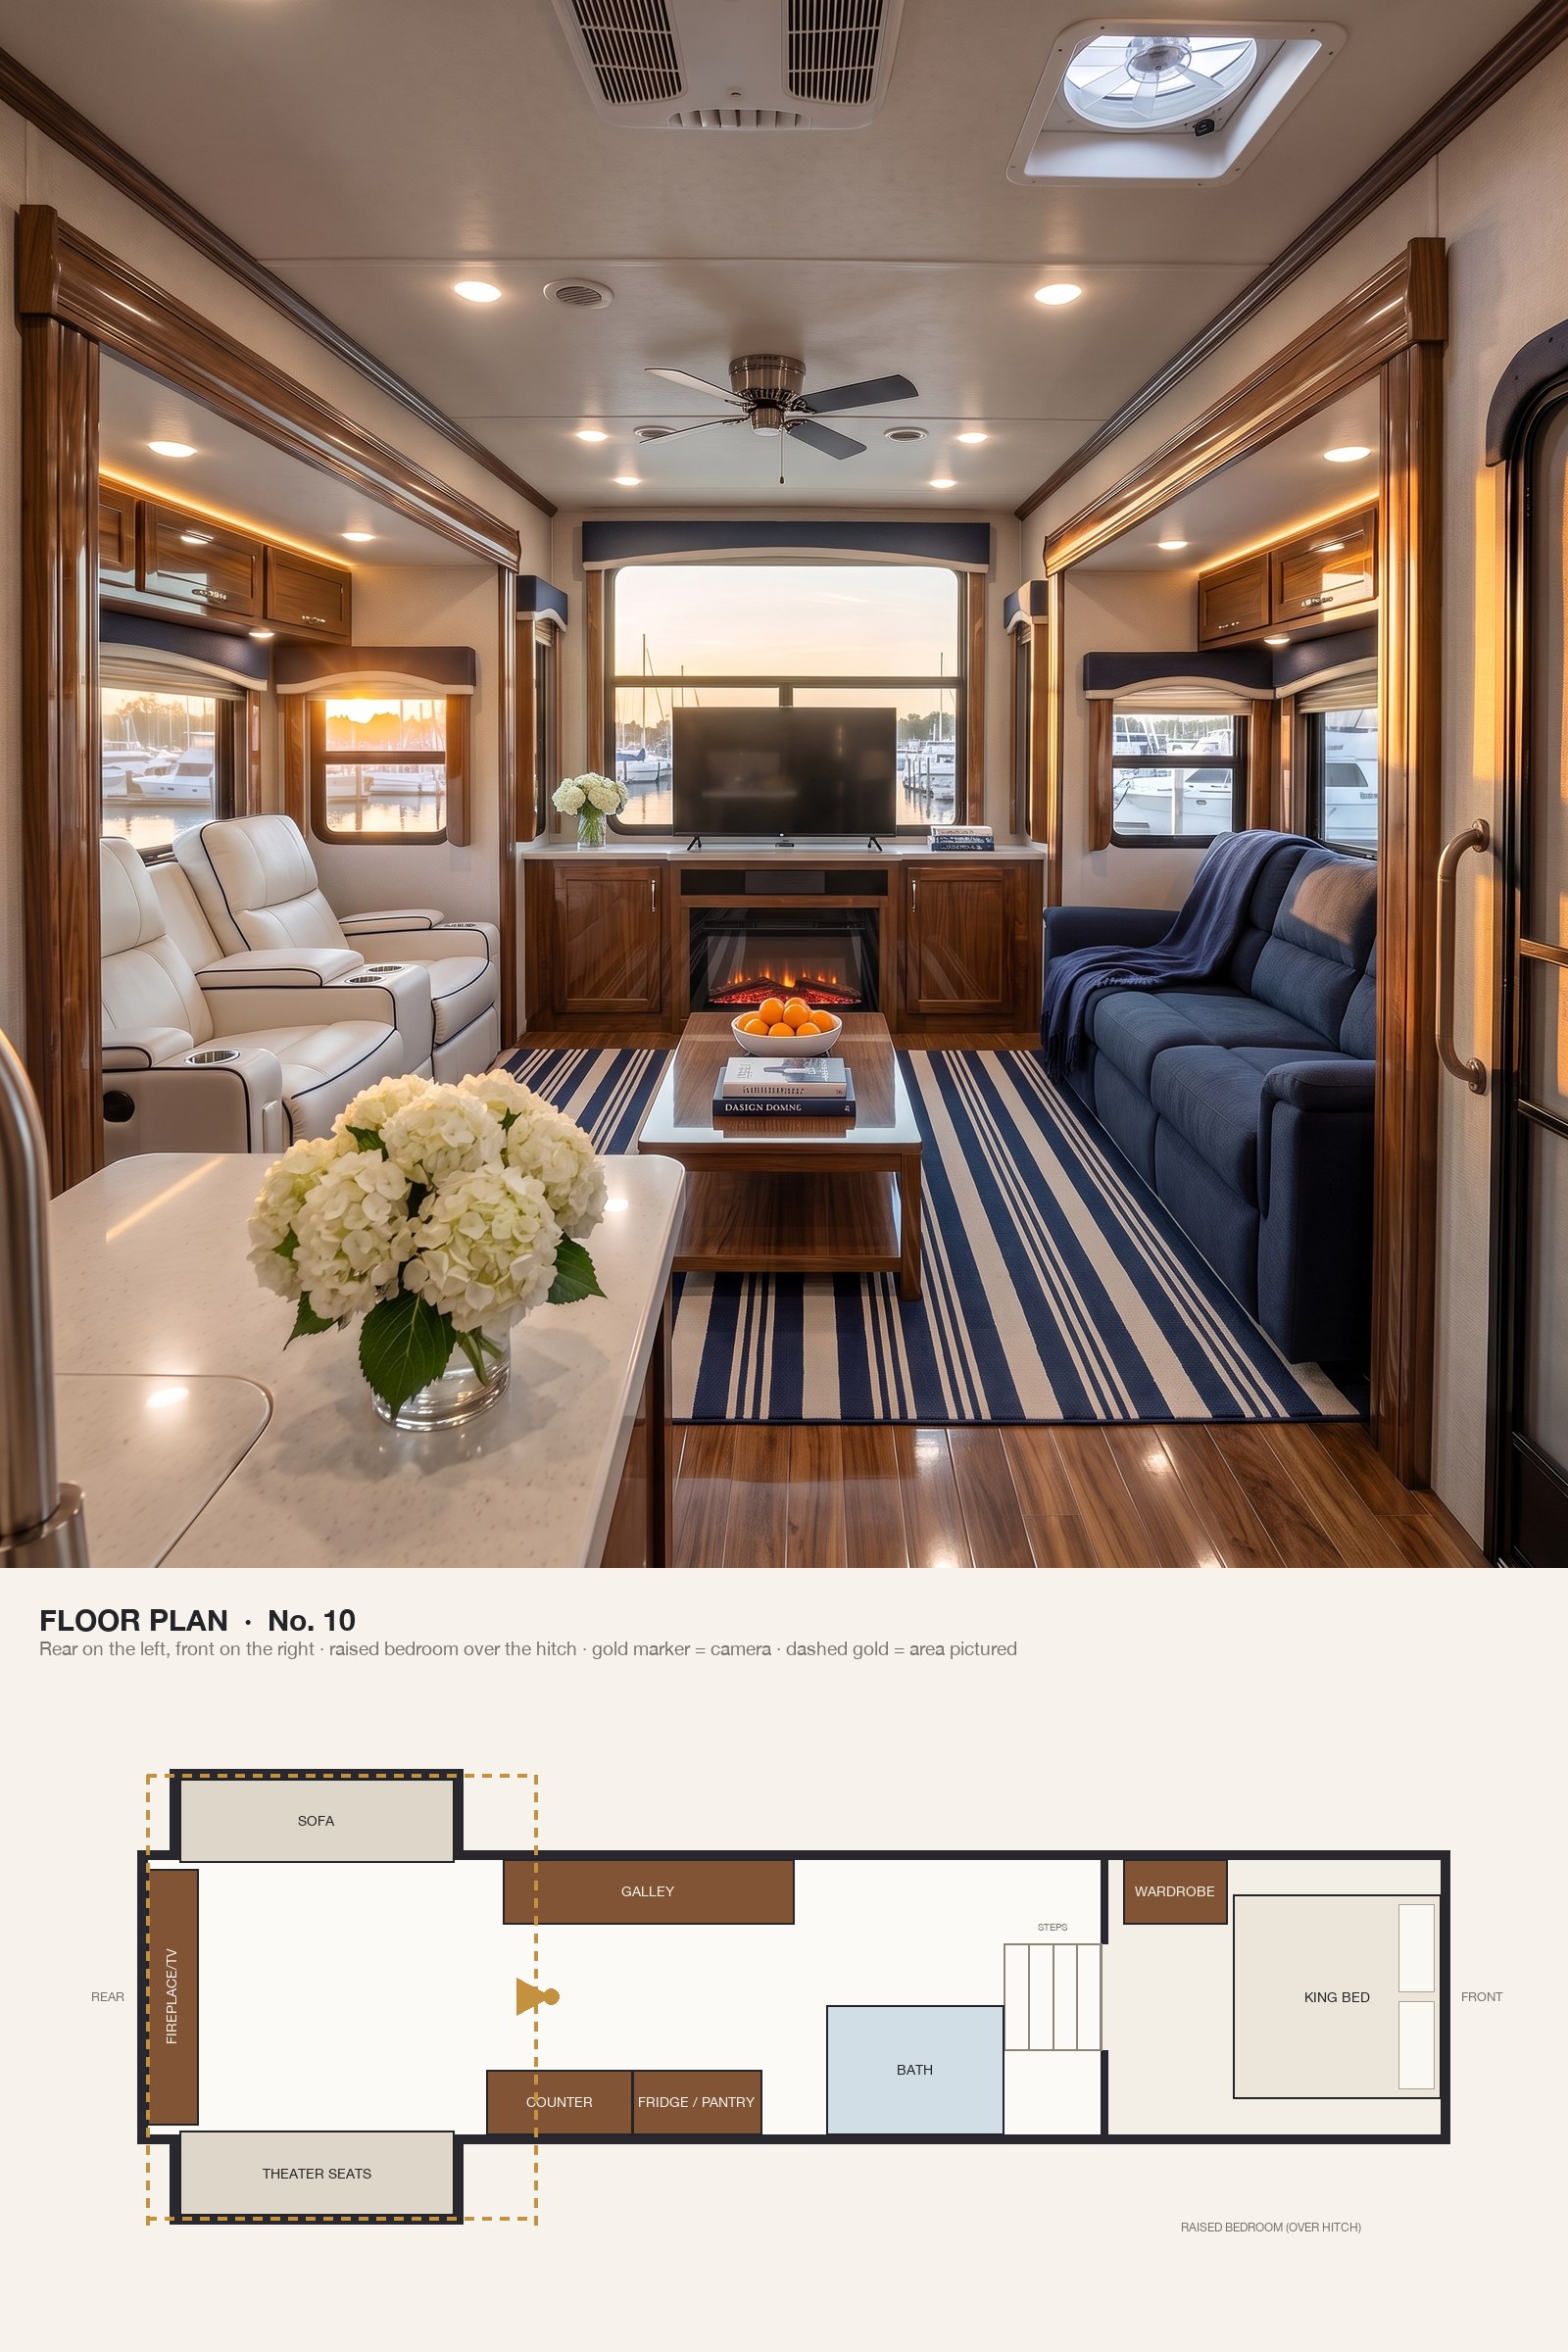
High-gloss walnut, white leather with navy piping and polished nickel give the rear living room the polish of a yacht salon.
Looking back from the kitchen, both slide-outs are open, theater seating on one side and a sofa on the other, facing a fireplace and TV under the big rear window. It’s the classic rear-living fifth wheel, with the kitchen, bath and the steps up to the bedroom over the hitch behind the camera.
9. A Boho Bunk Den in Terracotta, Cane and Navy
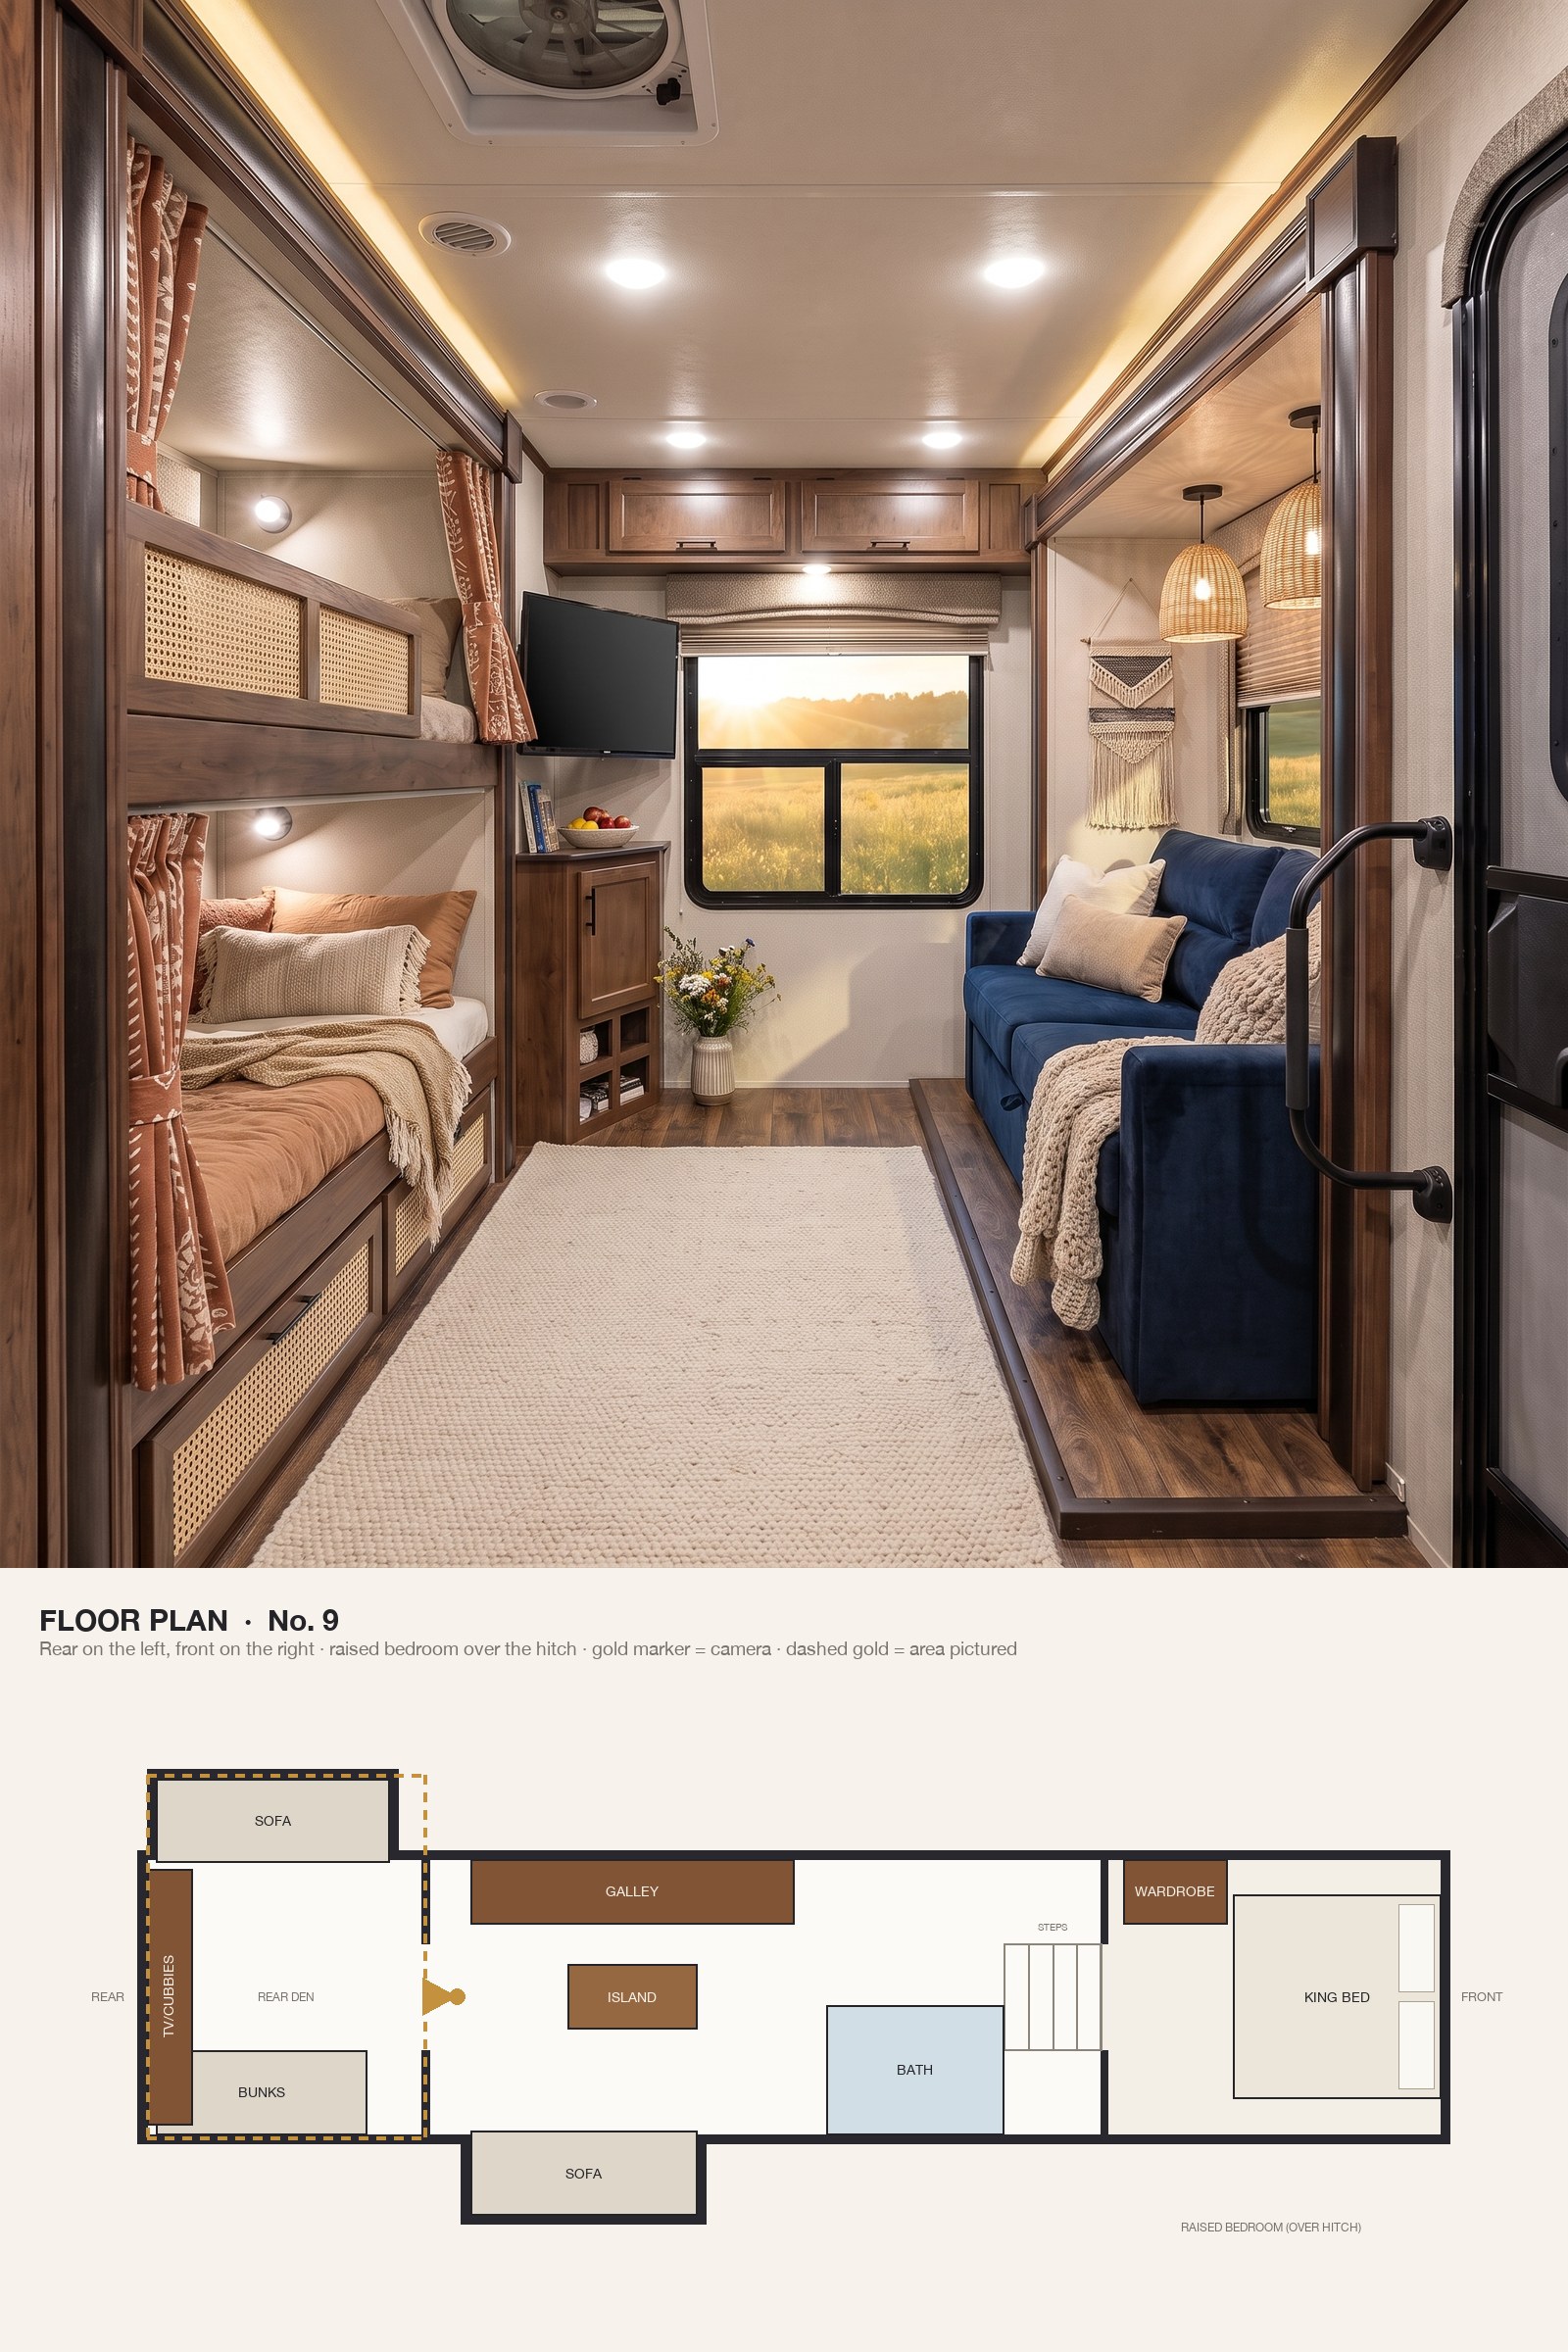
Cane-front walnut bunks, terracotta curtains, rattan pendants and a navy velvet sofa give the bunk den a relaxed boho look.
Behind a door at the rear, the bunk room gives the kids their own space: stacked bunks with curtains and reading lights, a fold-out sofa in the slide and a TV under the window. The family’s kitchen and living room, and the main bedroom over the hitch, are forward of it.
8. A Traditional Bedroom in Navy Damask and Crystal
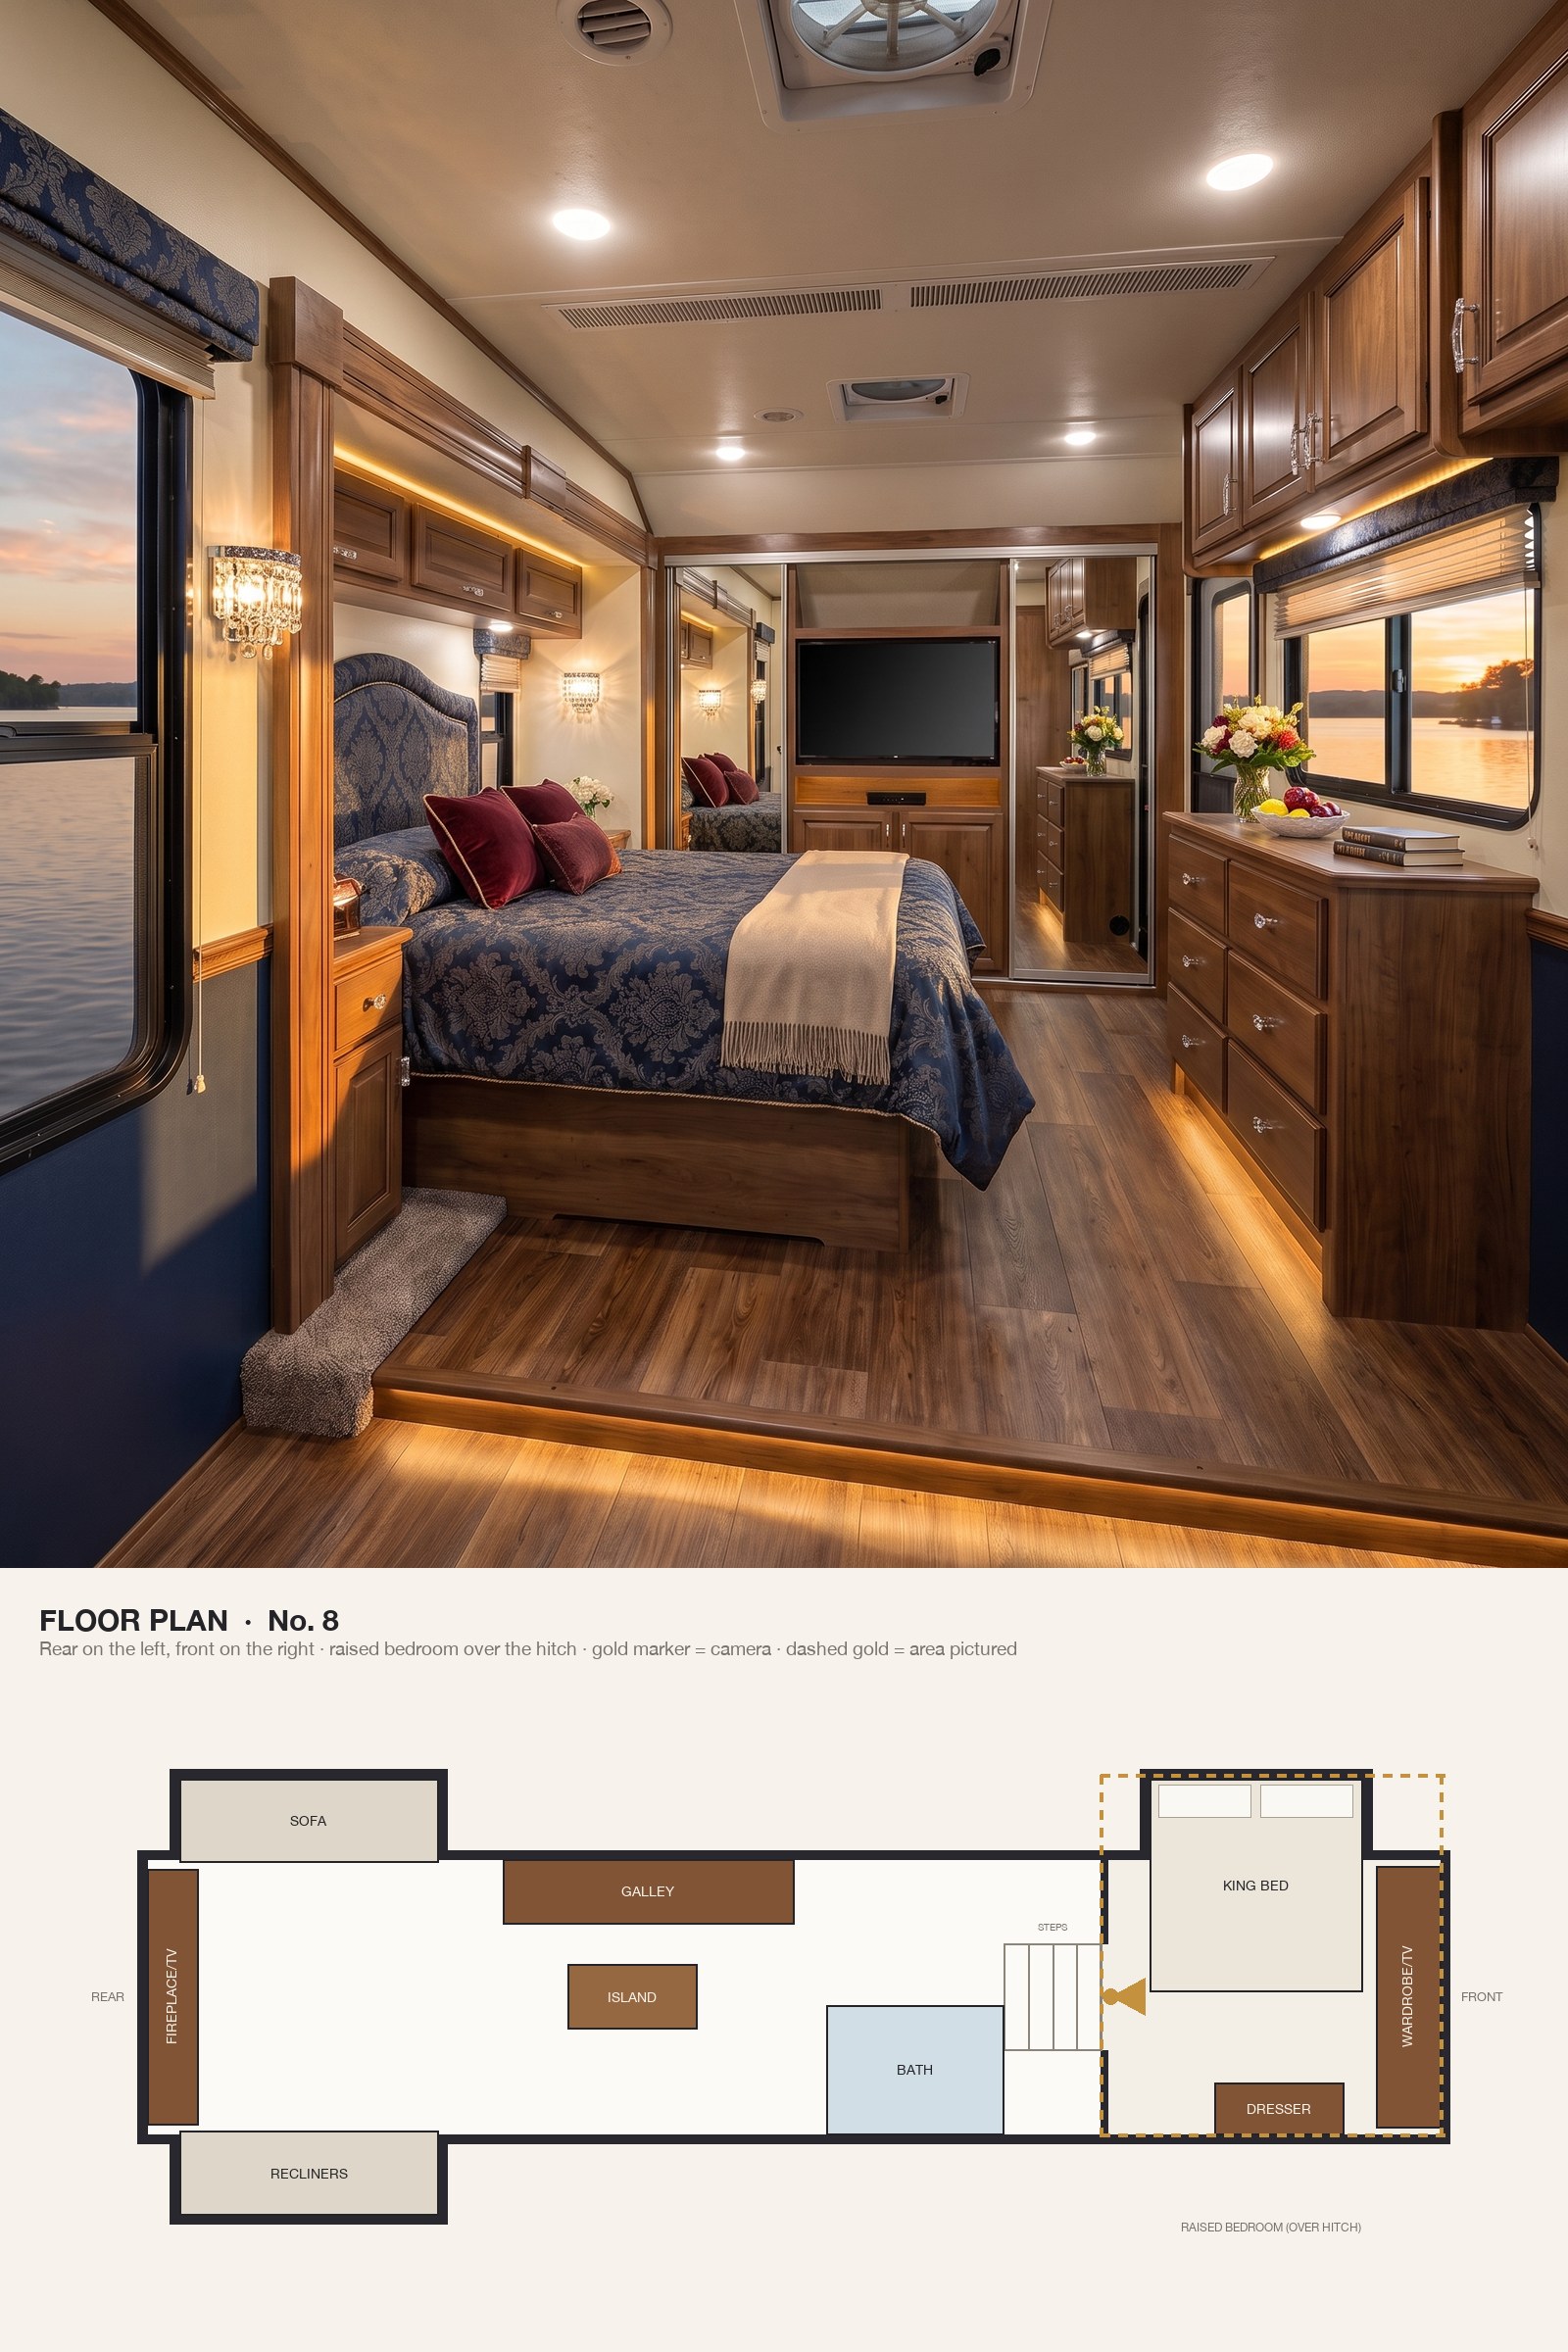
Raised-panel walnut, navy damask, burgundy accents and crystal sconces give the bedroom a classic, traditional elegance.
From the top of the steps, the bedroom over the hitch has its king bed in a slide-out, a full-width wardrobe wall with the TV across the front and a dresser opposite. The ceiling drops a little over the hitch, which only makes it feel cosier.
7. Contemporary Minimalism in Matte Navy and Grey Stone
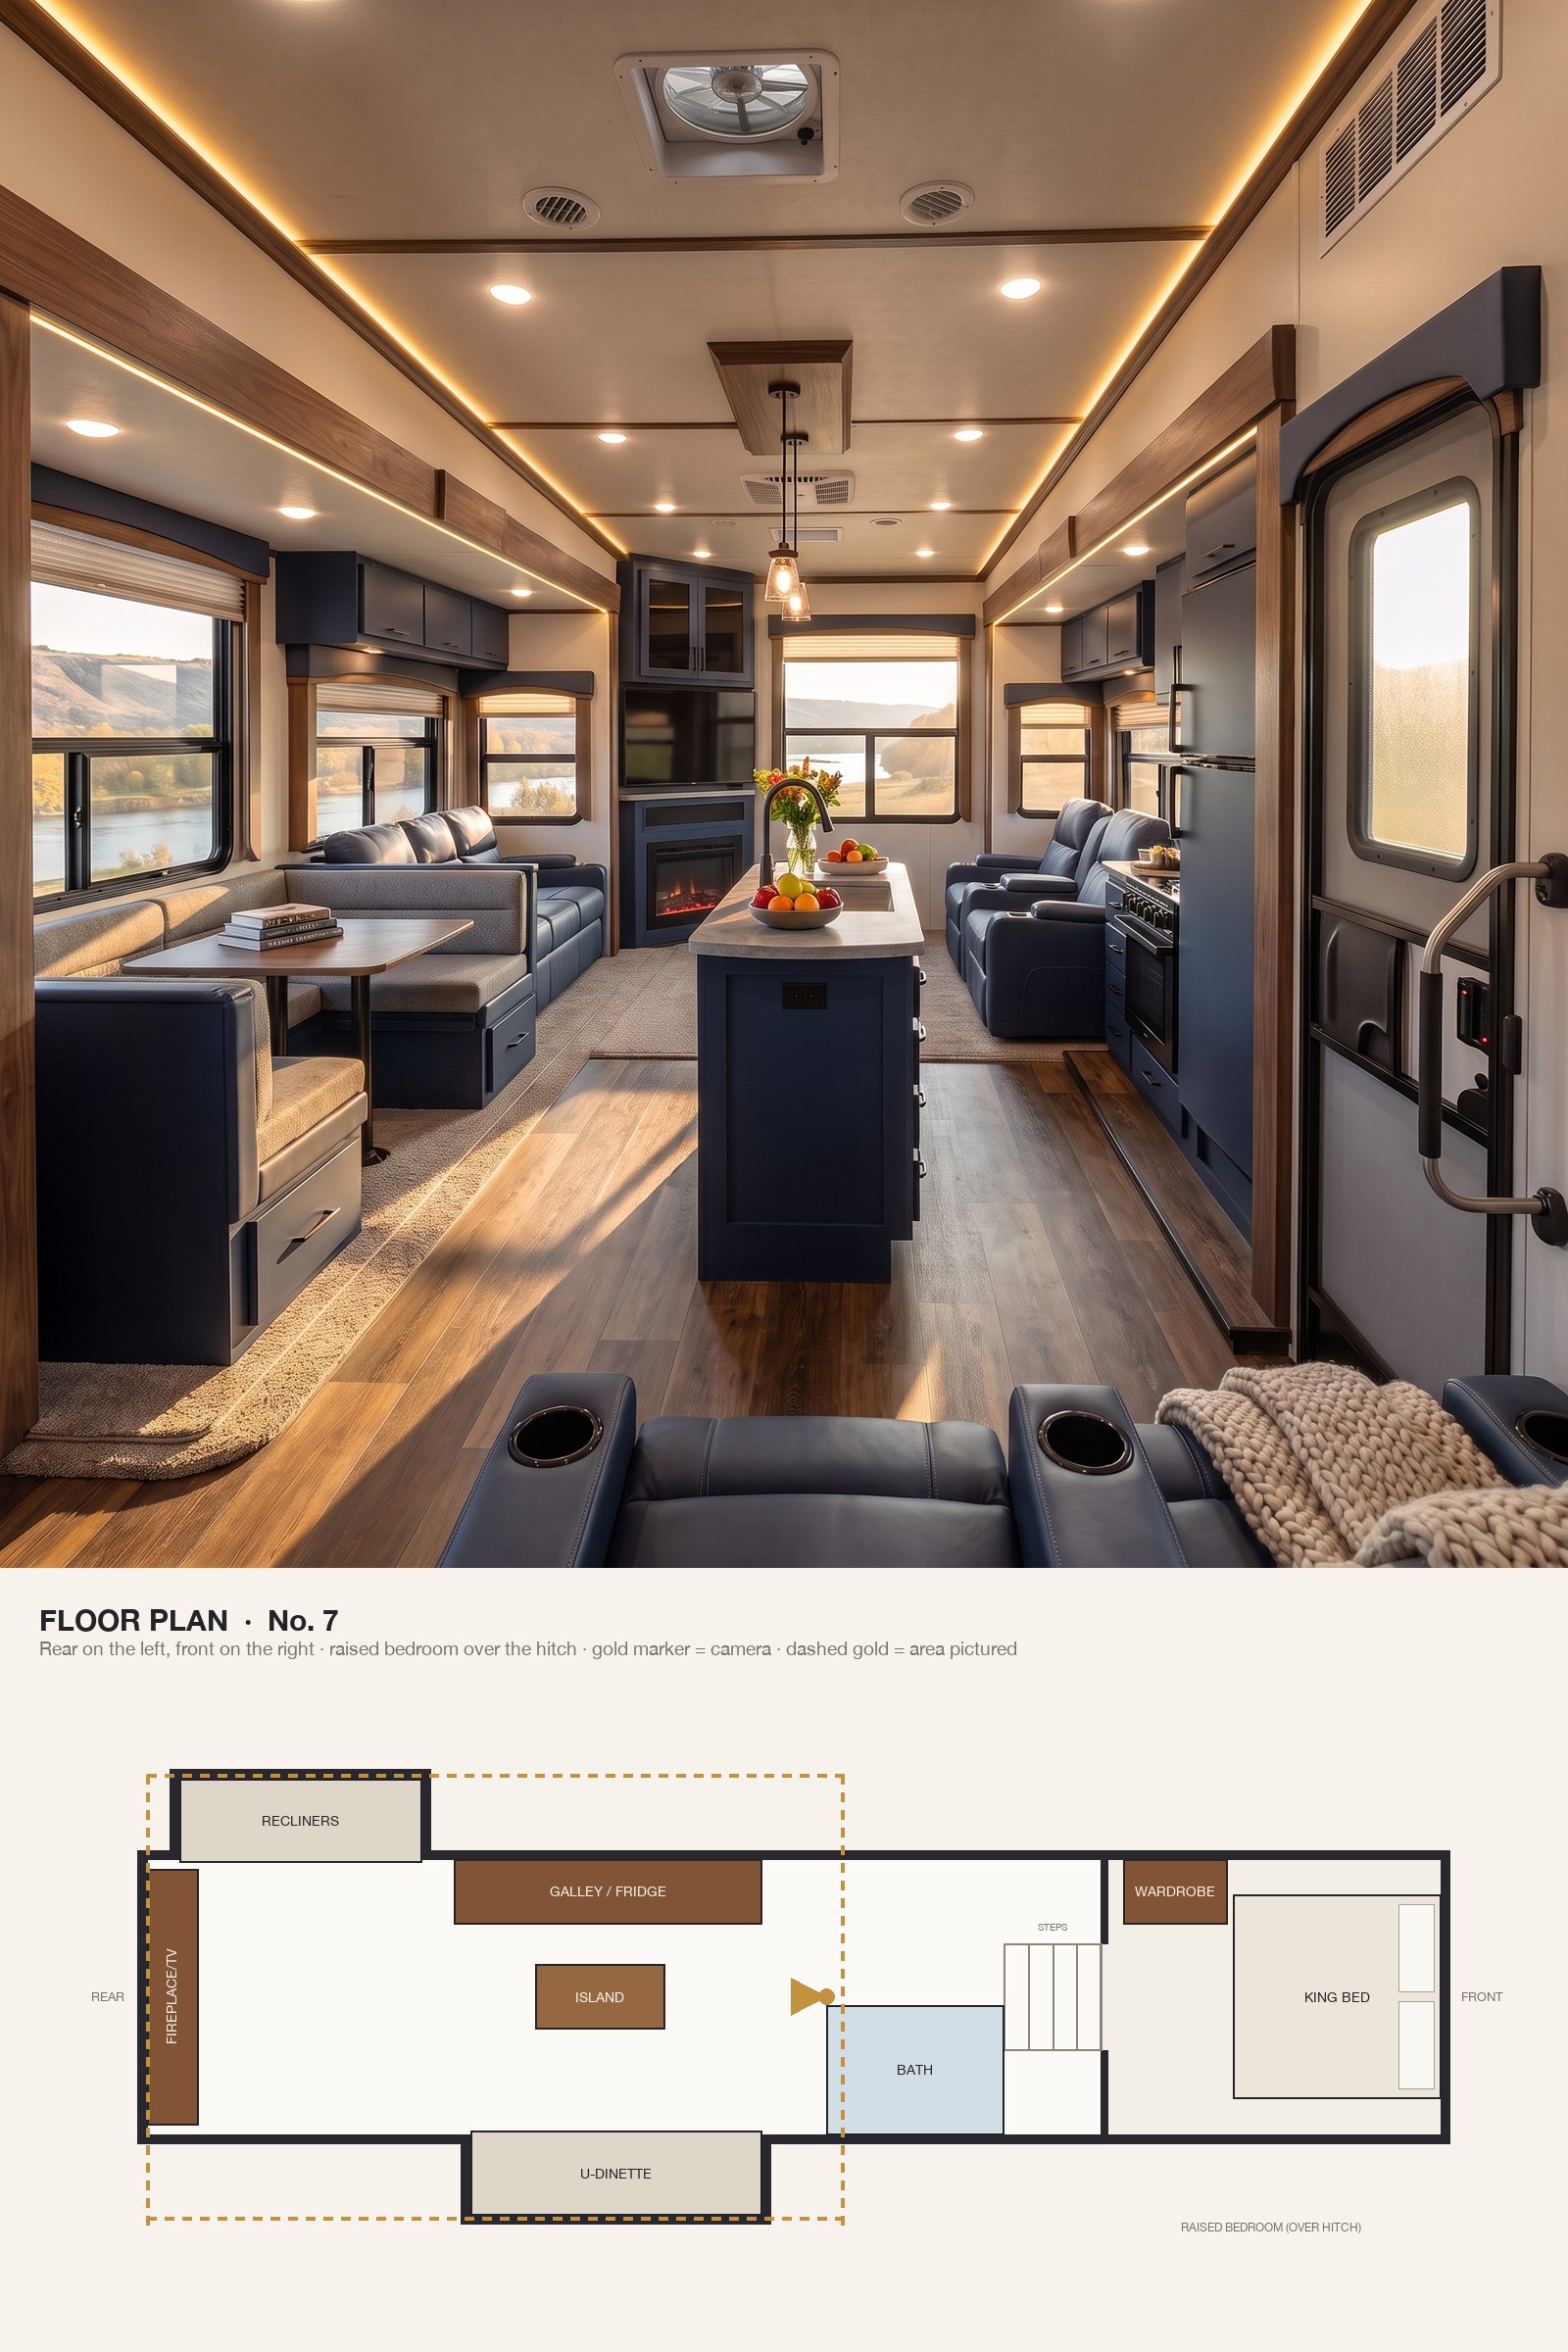
Matte navy, grey honed stone and linear LED light keep this island kitchen sleek and quietly luxurious.
From just inside the entry door, the island kitchen runs back toward the rear living room: a U-shaped dinette in the slide-out, a galley with a residential fridge along the opposite wall, and recliners facing the fireplace beyond. The bath and the bedroom over the hitch sit behind the camera.
6. Parisian Blush and Navy Down the Length of the Coach
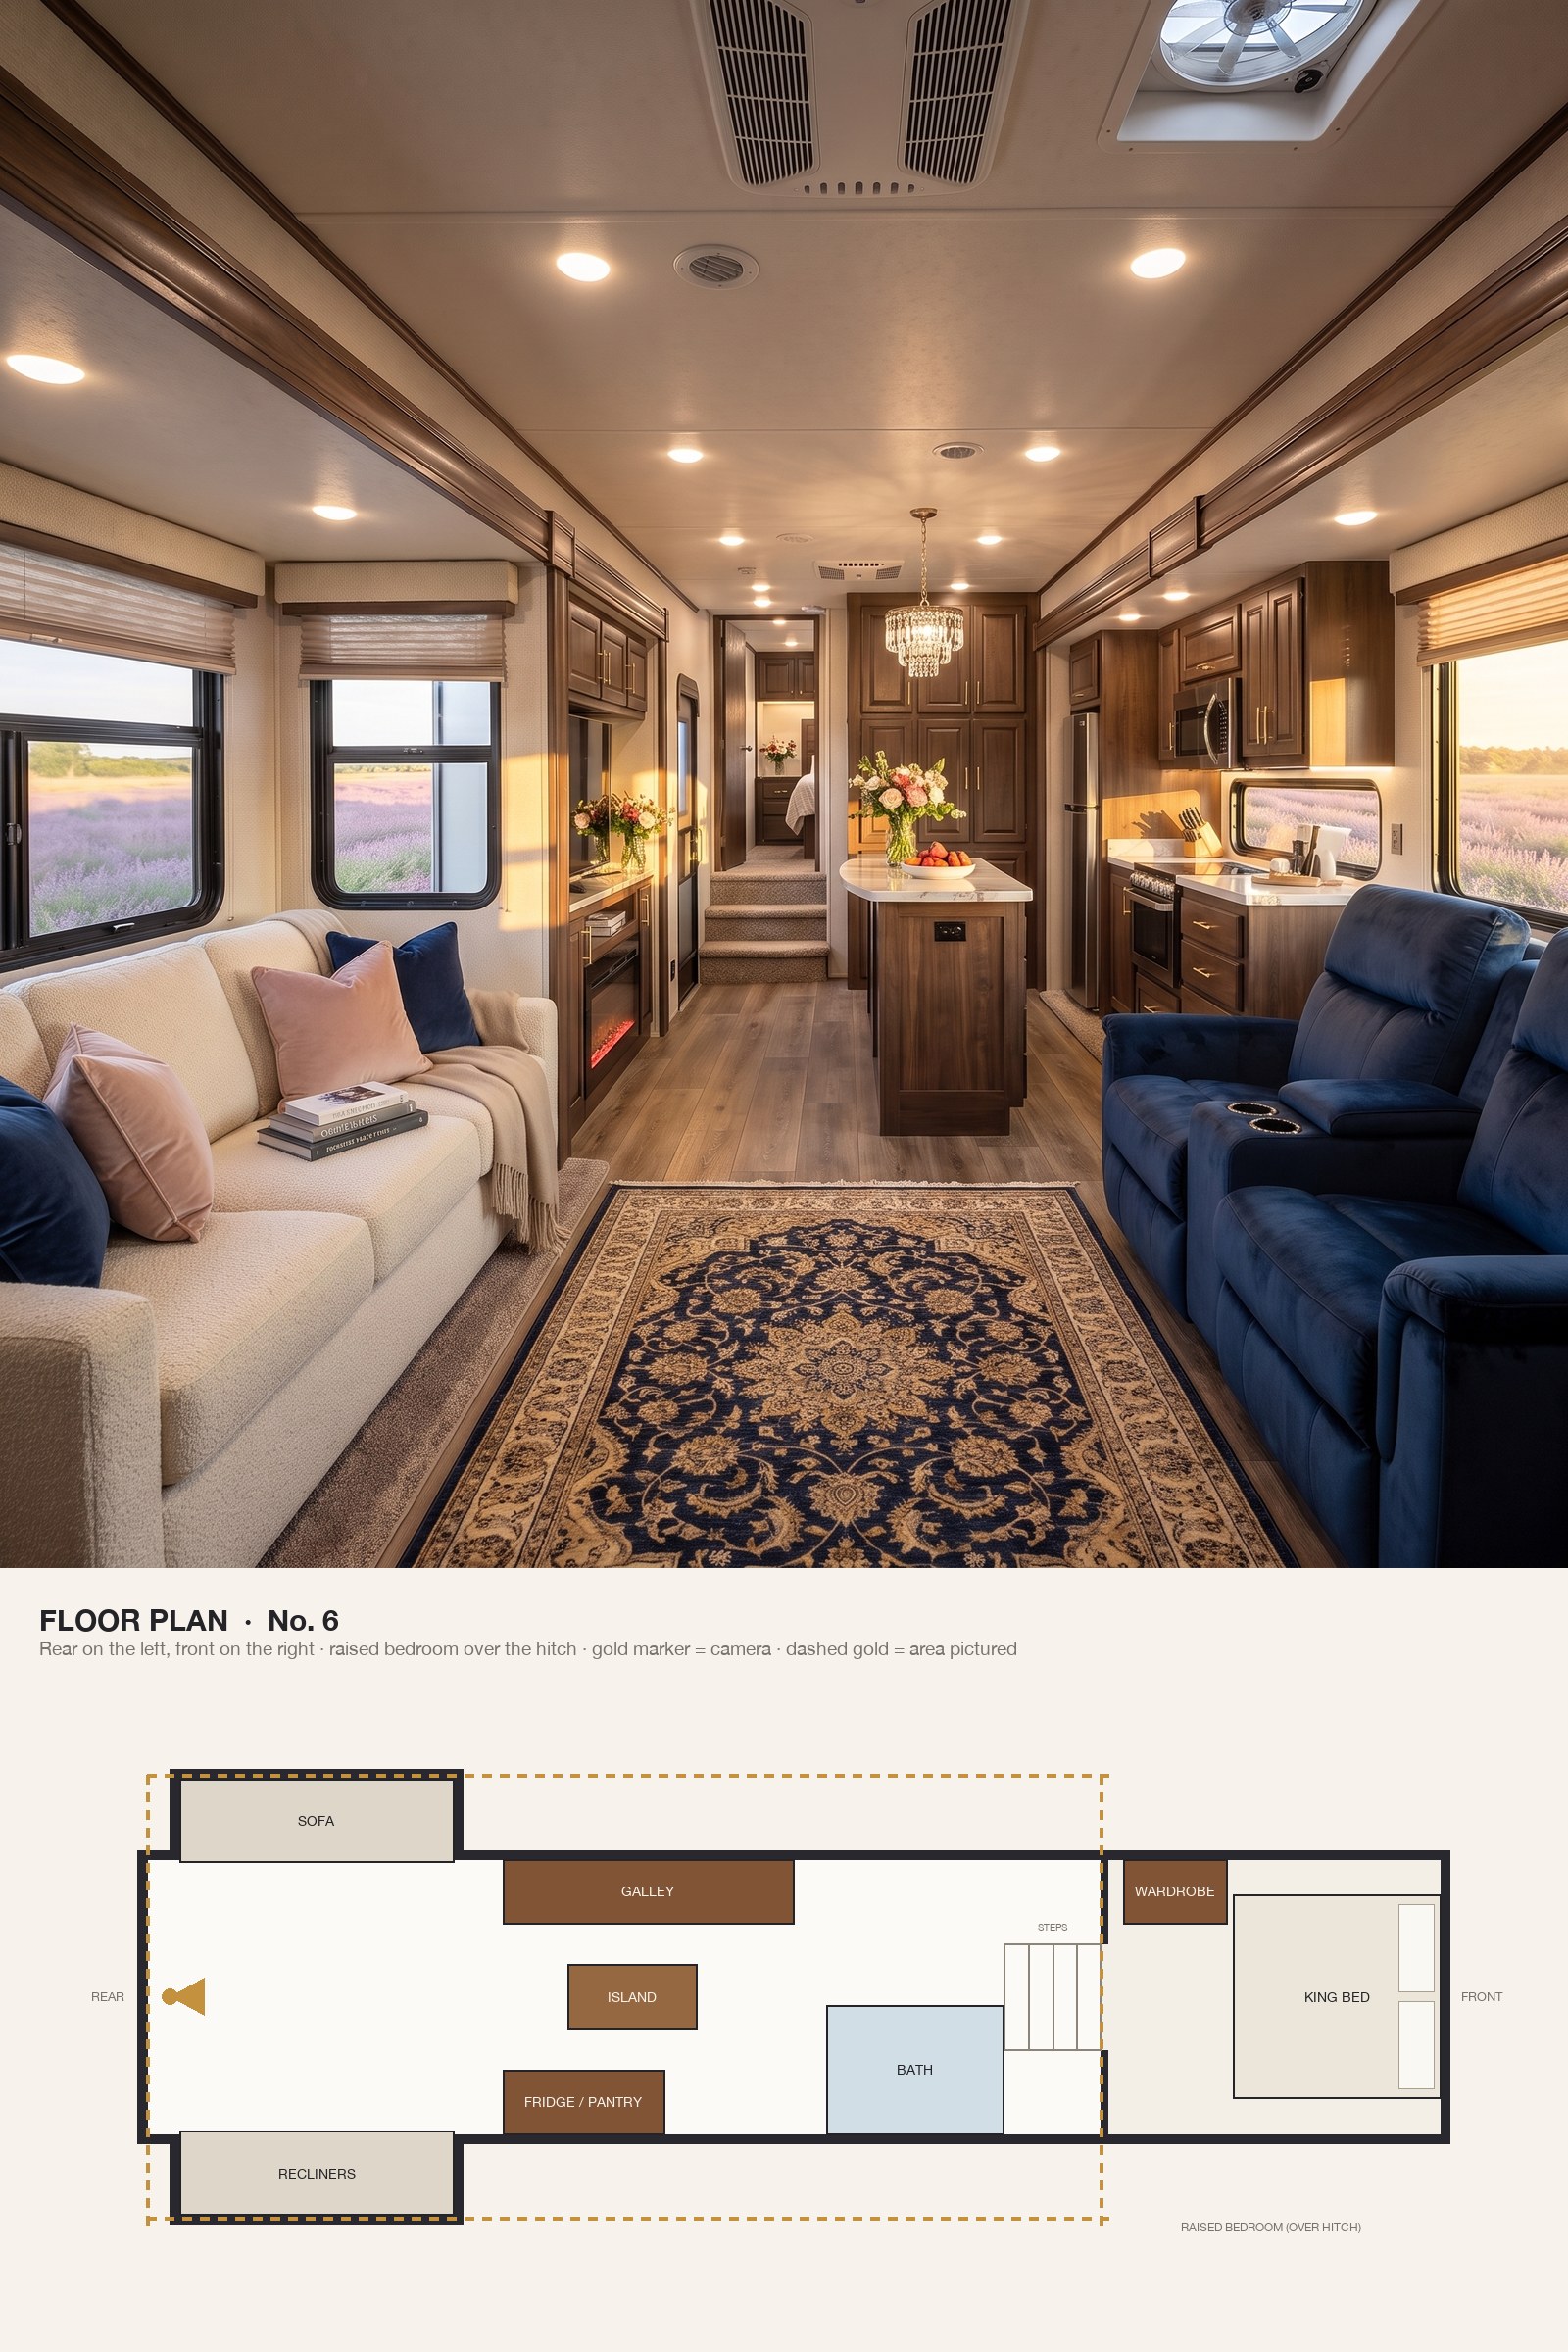
Blush and cream boucle, navy velvet, white marble and gold hardware give the whole coach a Parisian apartment softness.
From the very rear, the whole floor plan unfolds in one view: opposing slides with seating in the living room, the island kitchen beyond, and the short flight of steps up to the bedroom over the hitch at the far end.
5. Pacific Northwest Moss, Slate and Walnut
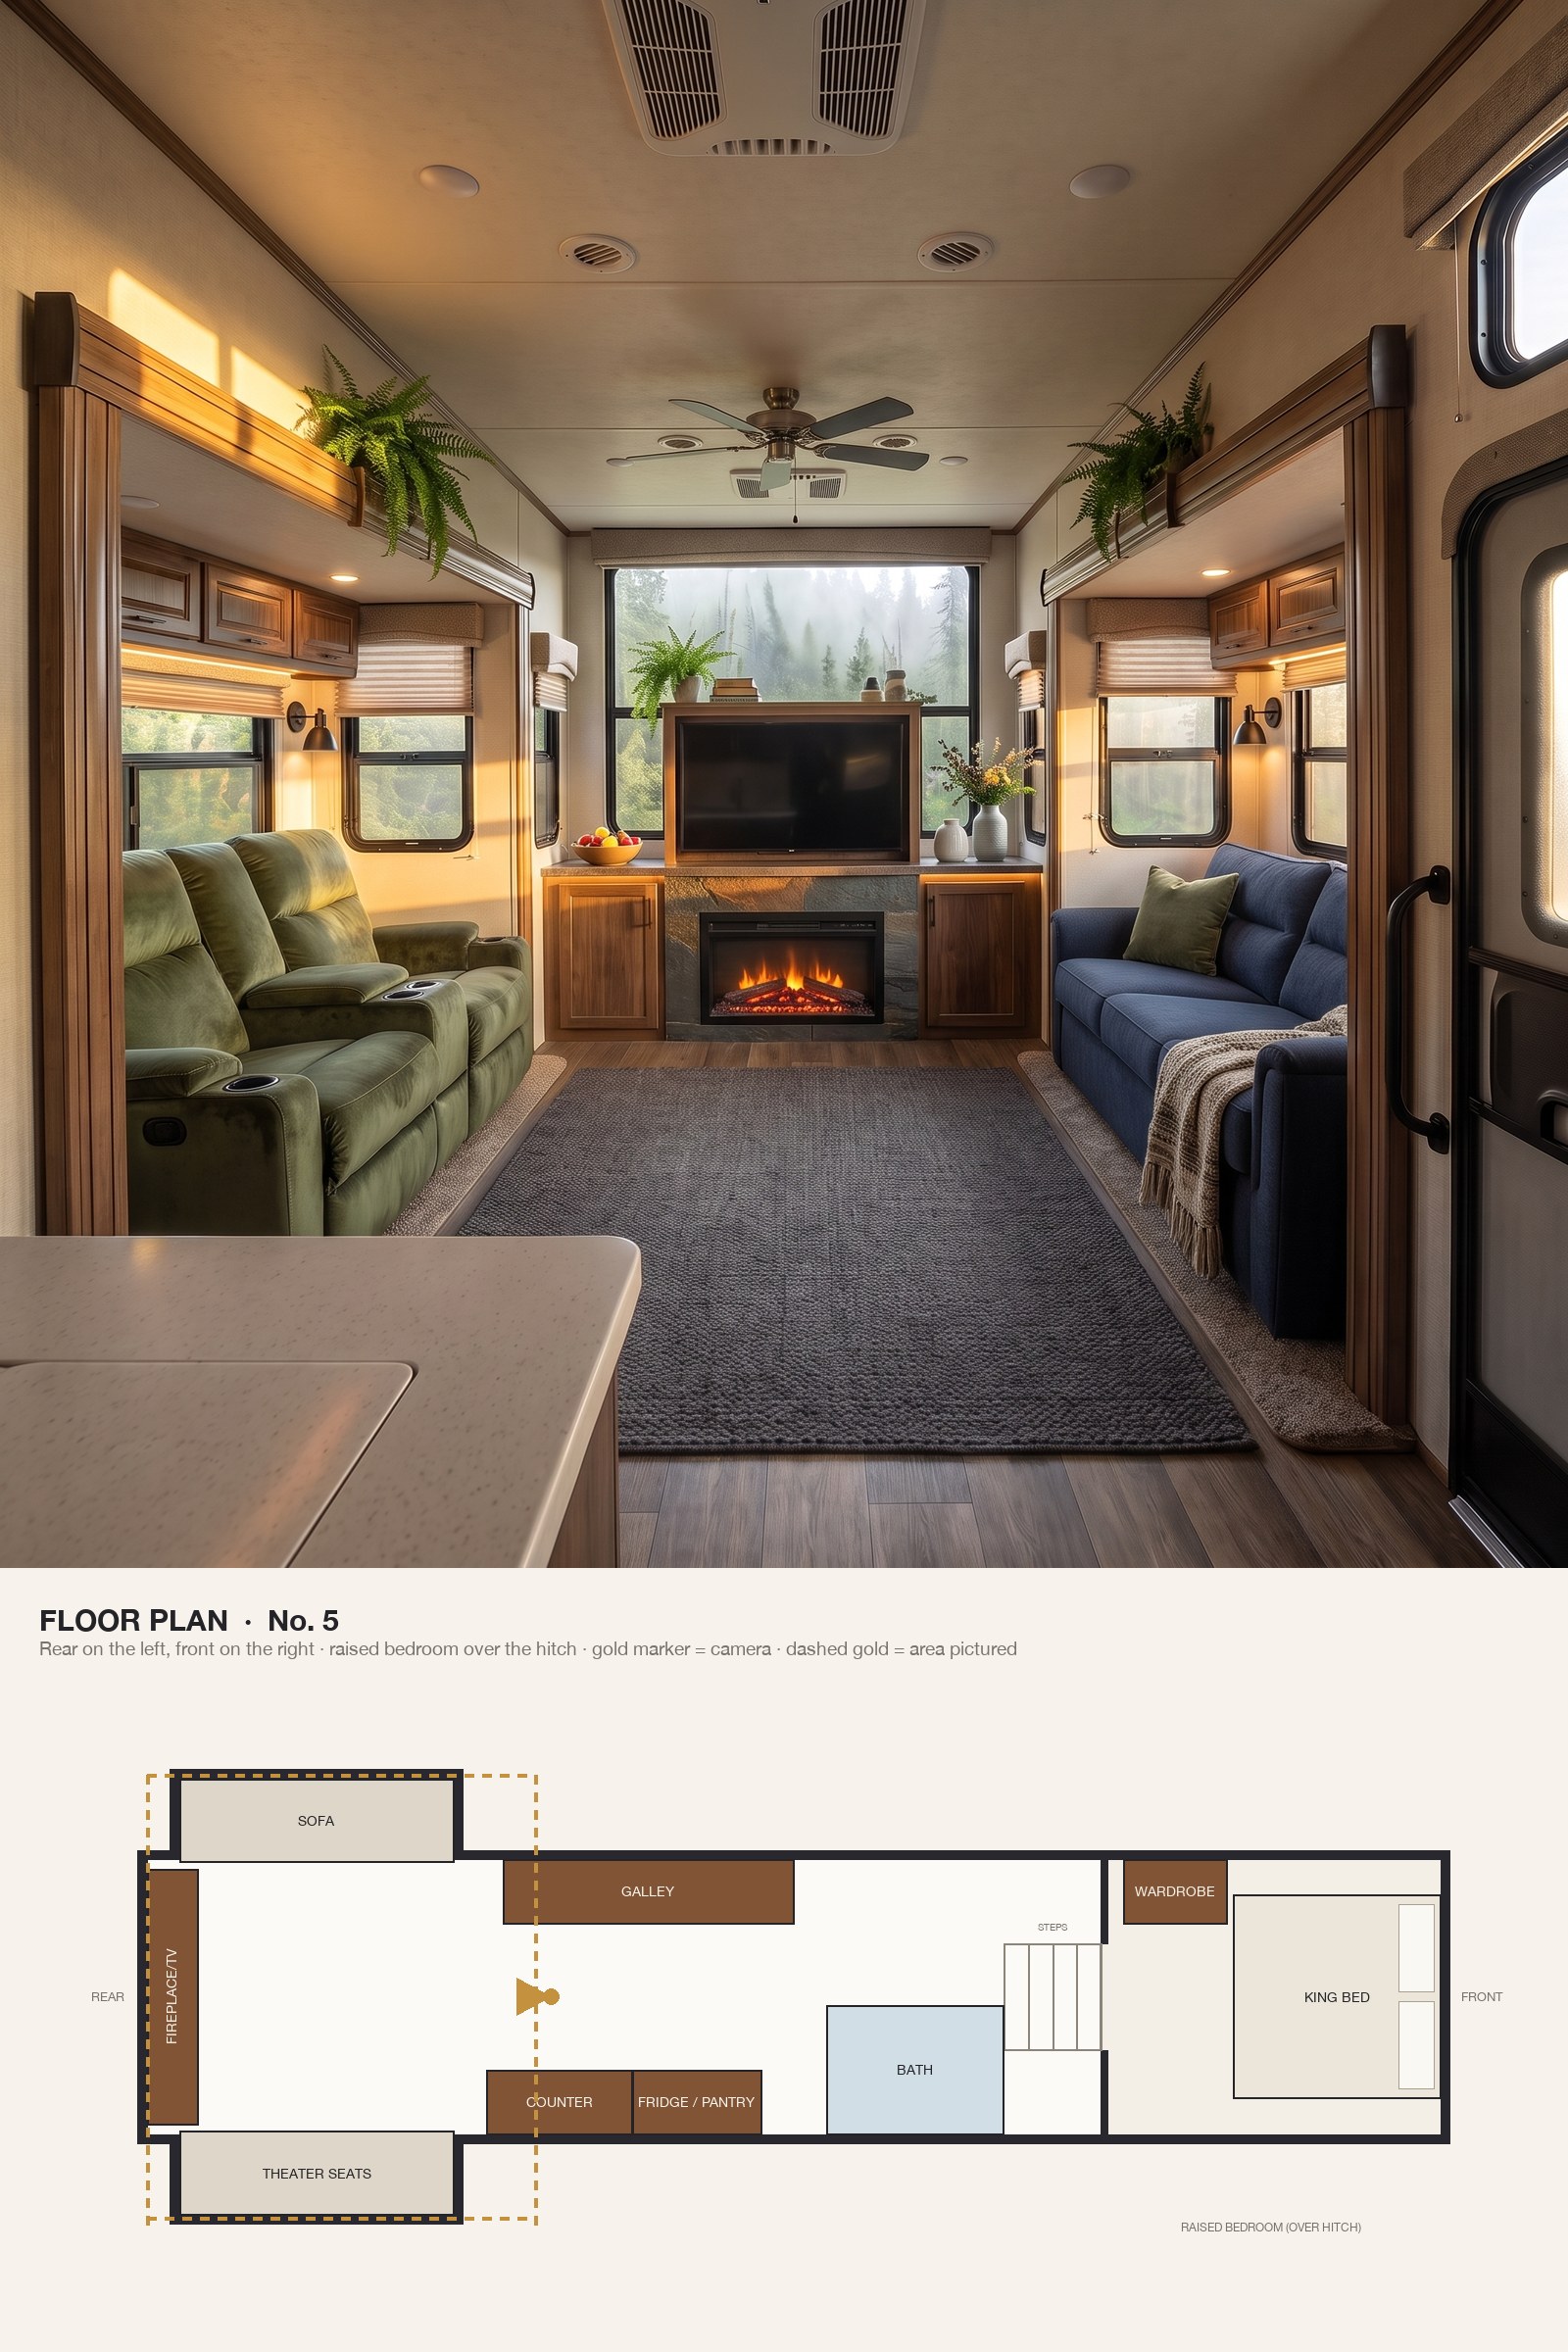
Moss-green velvet recliners, a slate fireplace and black iron sconces bring the forest into the rear living room.
Looking back from the kitchen, both slide-outs are open, theater seating on one side and a sofa on the other, facing a fireplace and TV under the big rear window. It’s the classic rear-living fifth wheel, with the kitchen, bath and the steps up to the bedroom over the hitch behind the camera.
4. A Ski Chalet Front Living Room in Red Plaid and Sheepskin
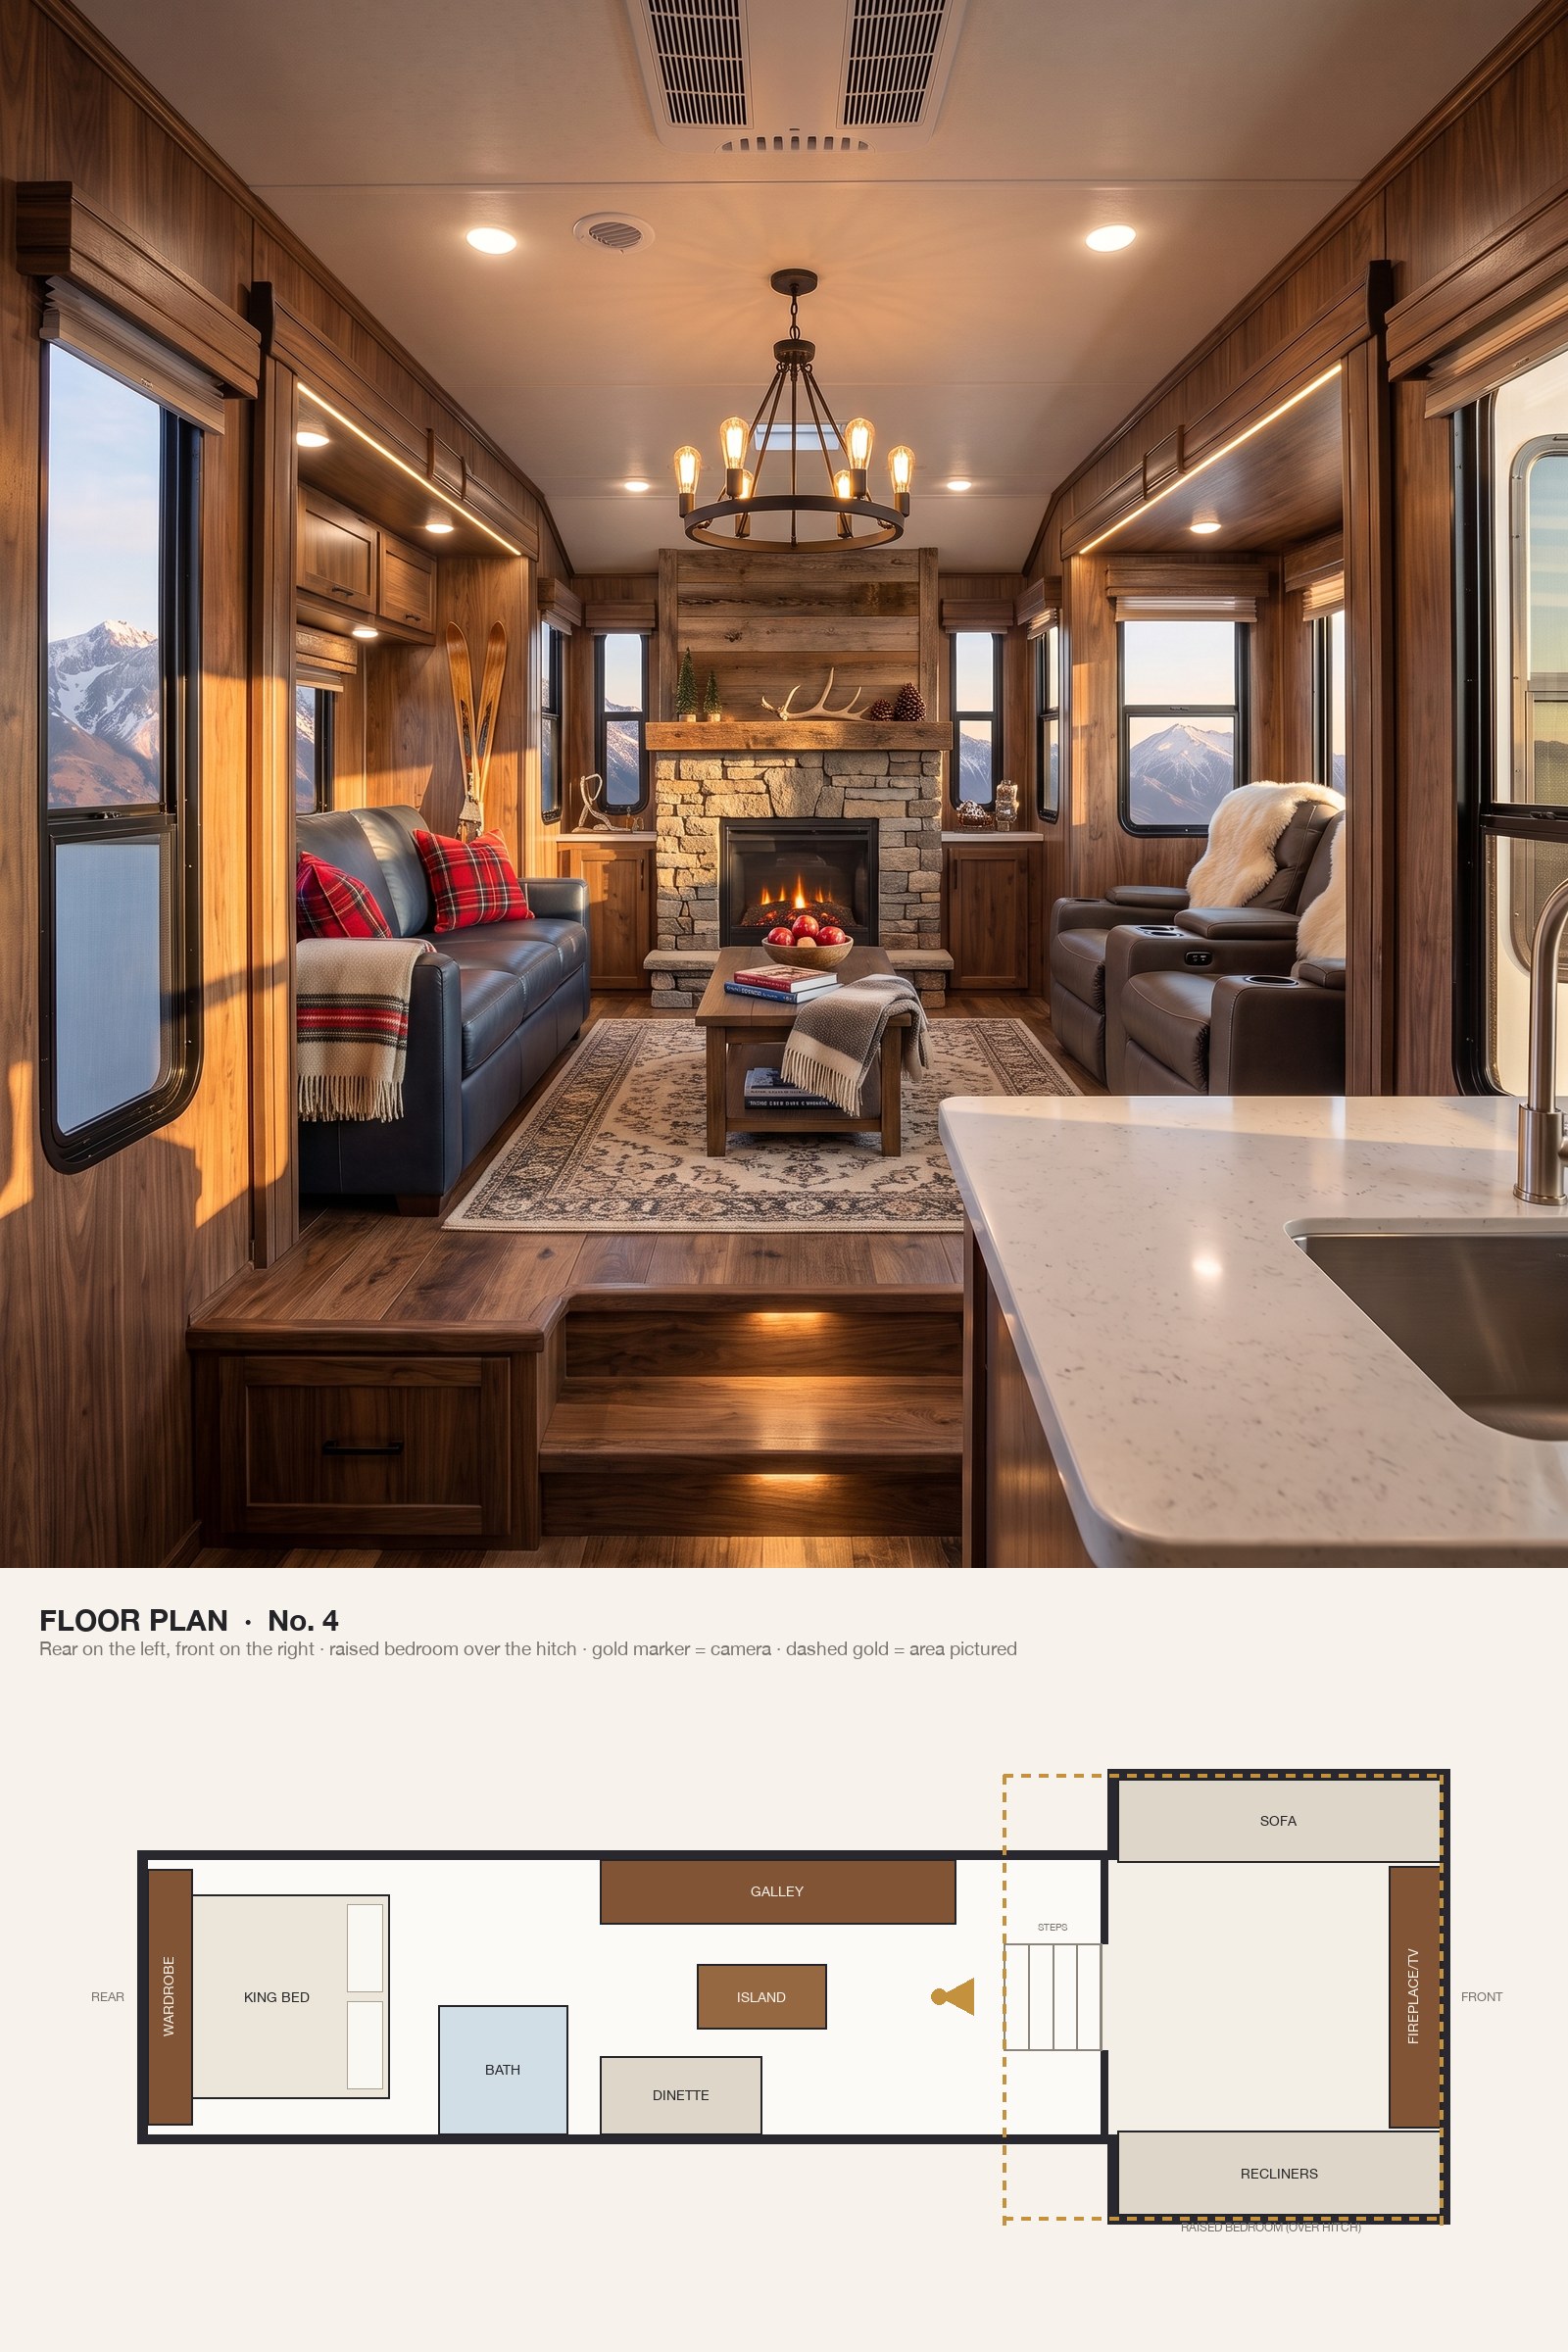
Red plaid, sheepskin, stacked stone and walnut panelling make the front living room the coziest seat after a day on the slopes.
This is a front-living floor plan: the living room sits up three steps in the raised section over the hitch, with a sofa and recliners in opposing slides facing a fireplace wall. The kitchen sits in the middle of the coach, and the bedroom is at the rear.
3. Jewel Tones: Emerald Velvet, Navy and Gold
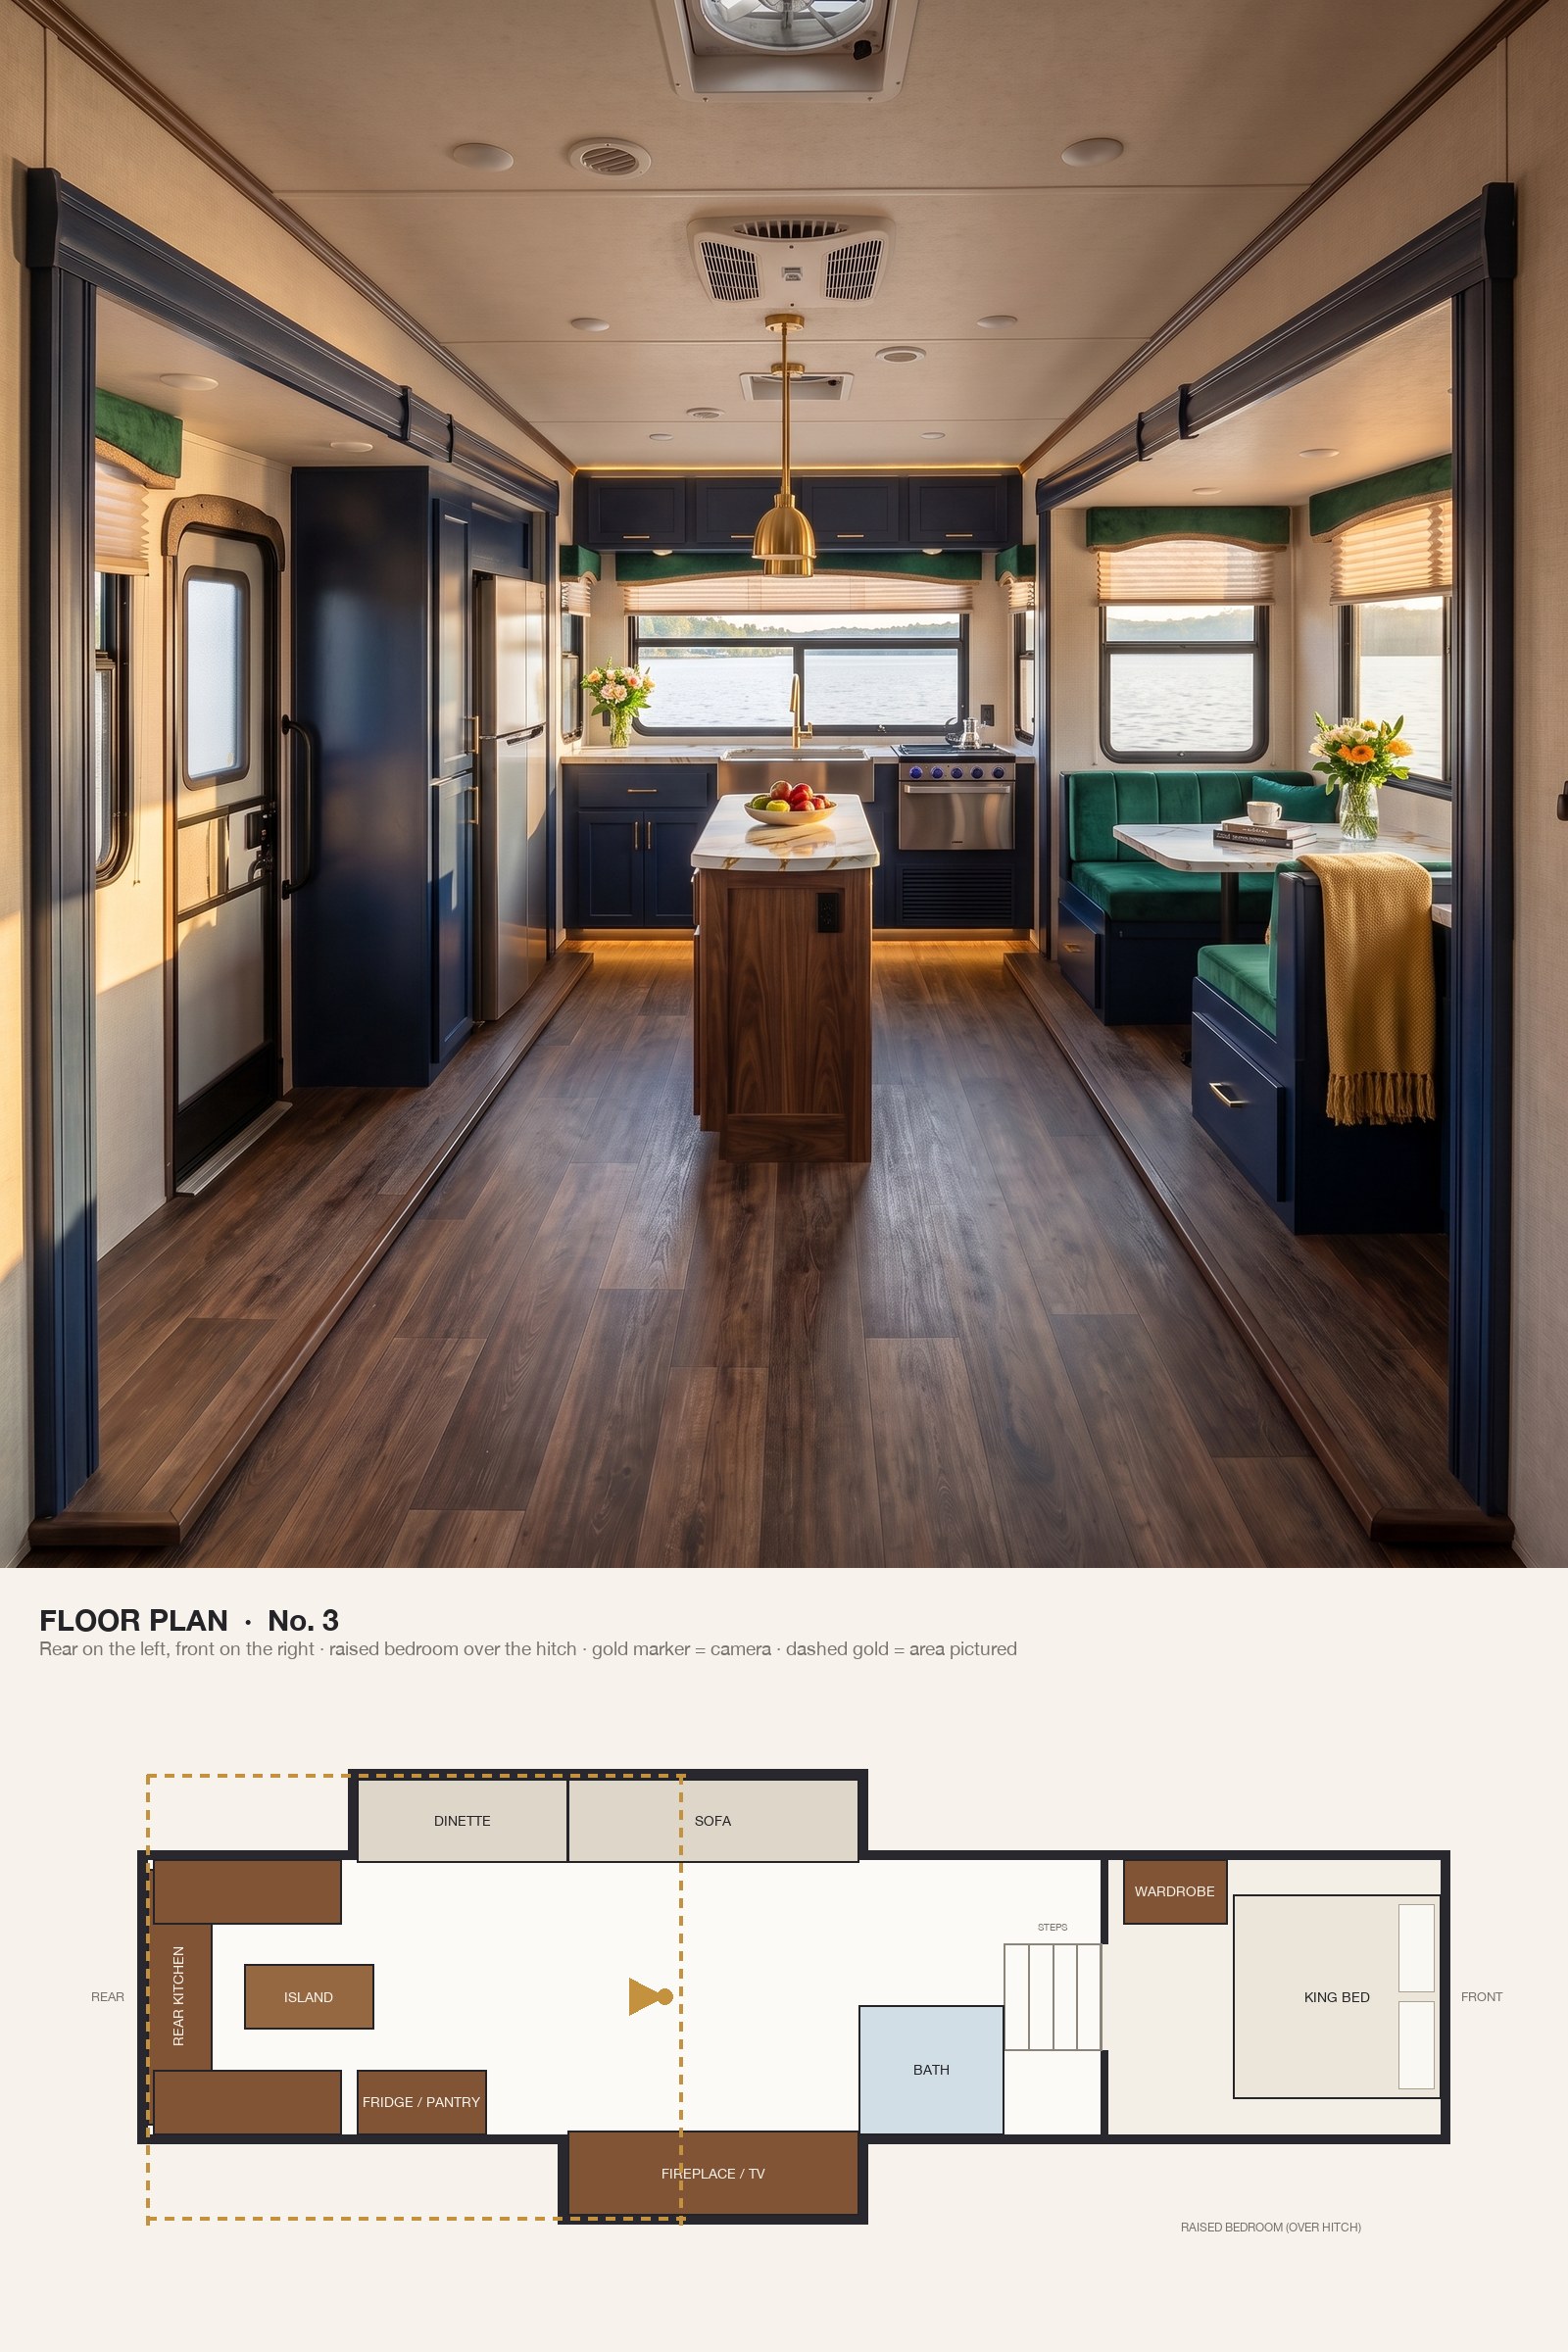
Emerald velvet, navy lacquer and gold-veined marble give the rear kitchen a jewel-box richness.
A rear-kitchen layout puts the sink under the widest window in the coach. A U-shaped kitchen wraps the rear wall around an island, with a dinette in the slide-out, and the living room, bath and bedroom steps lie forward of the camera.
2. A Rustic Ranch Bedroom With Barnwood and Cognac Leather
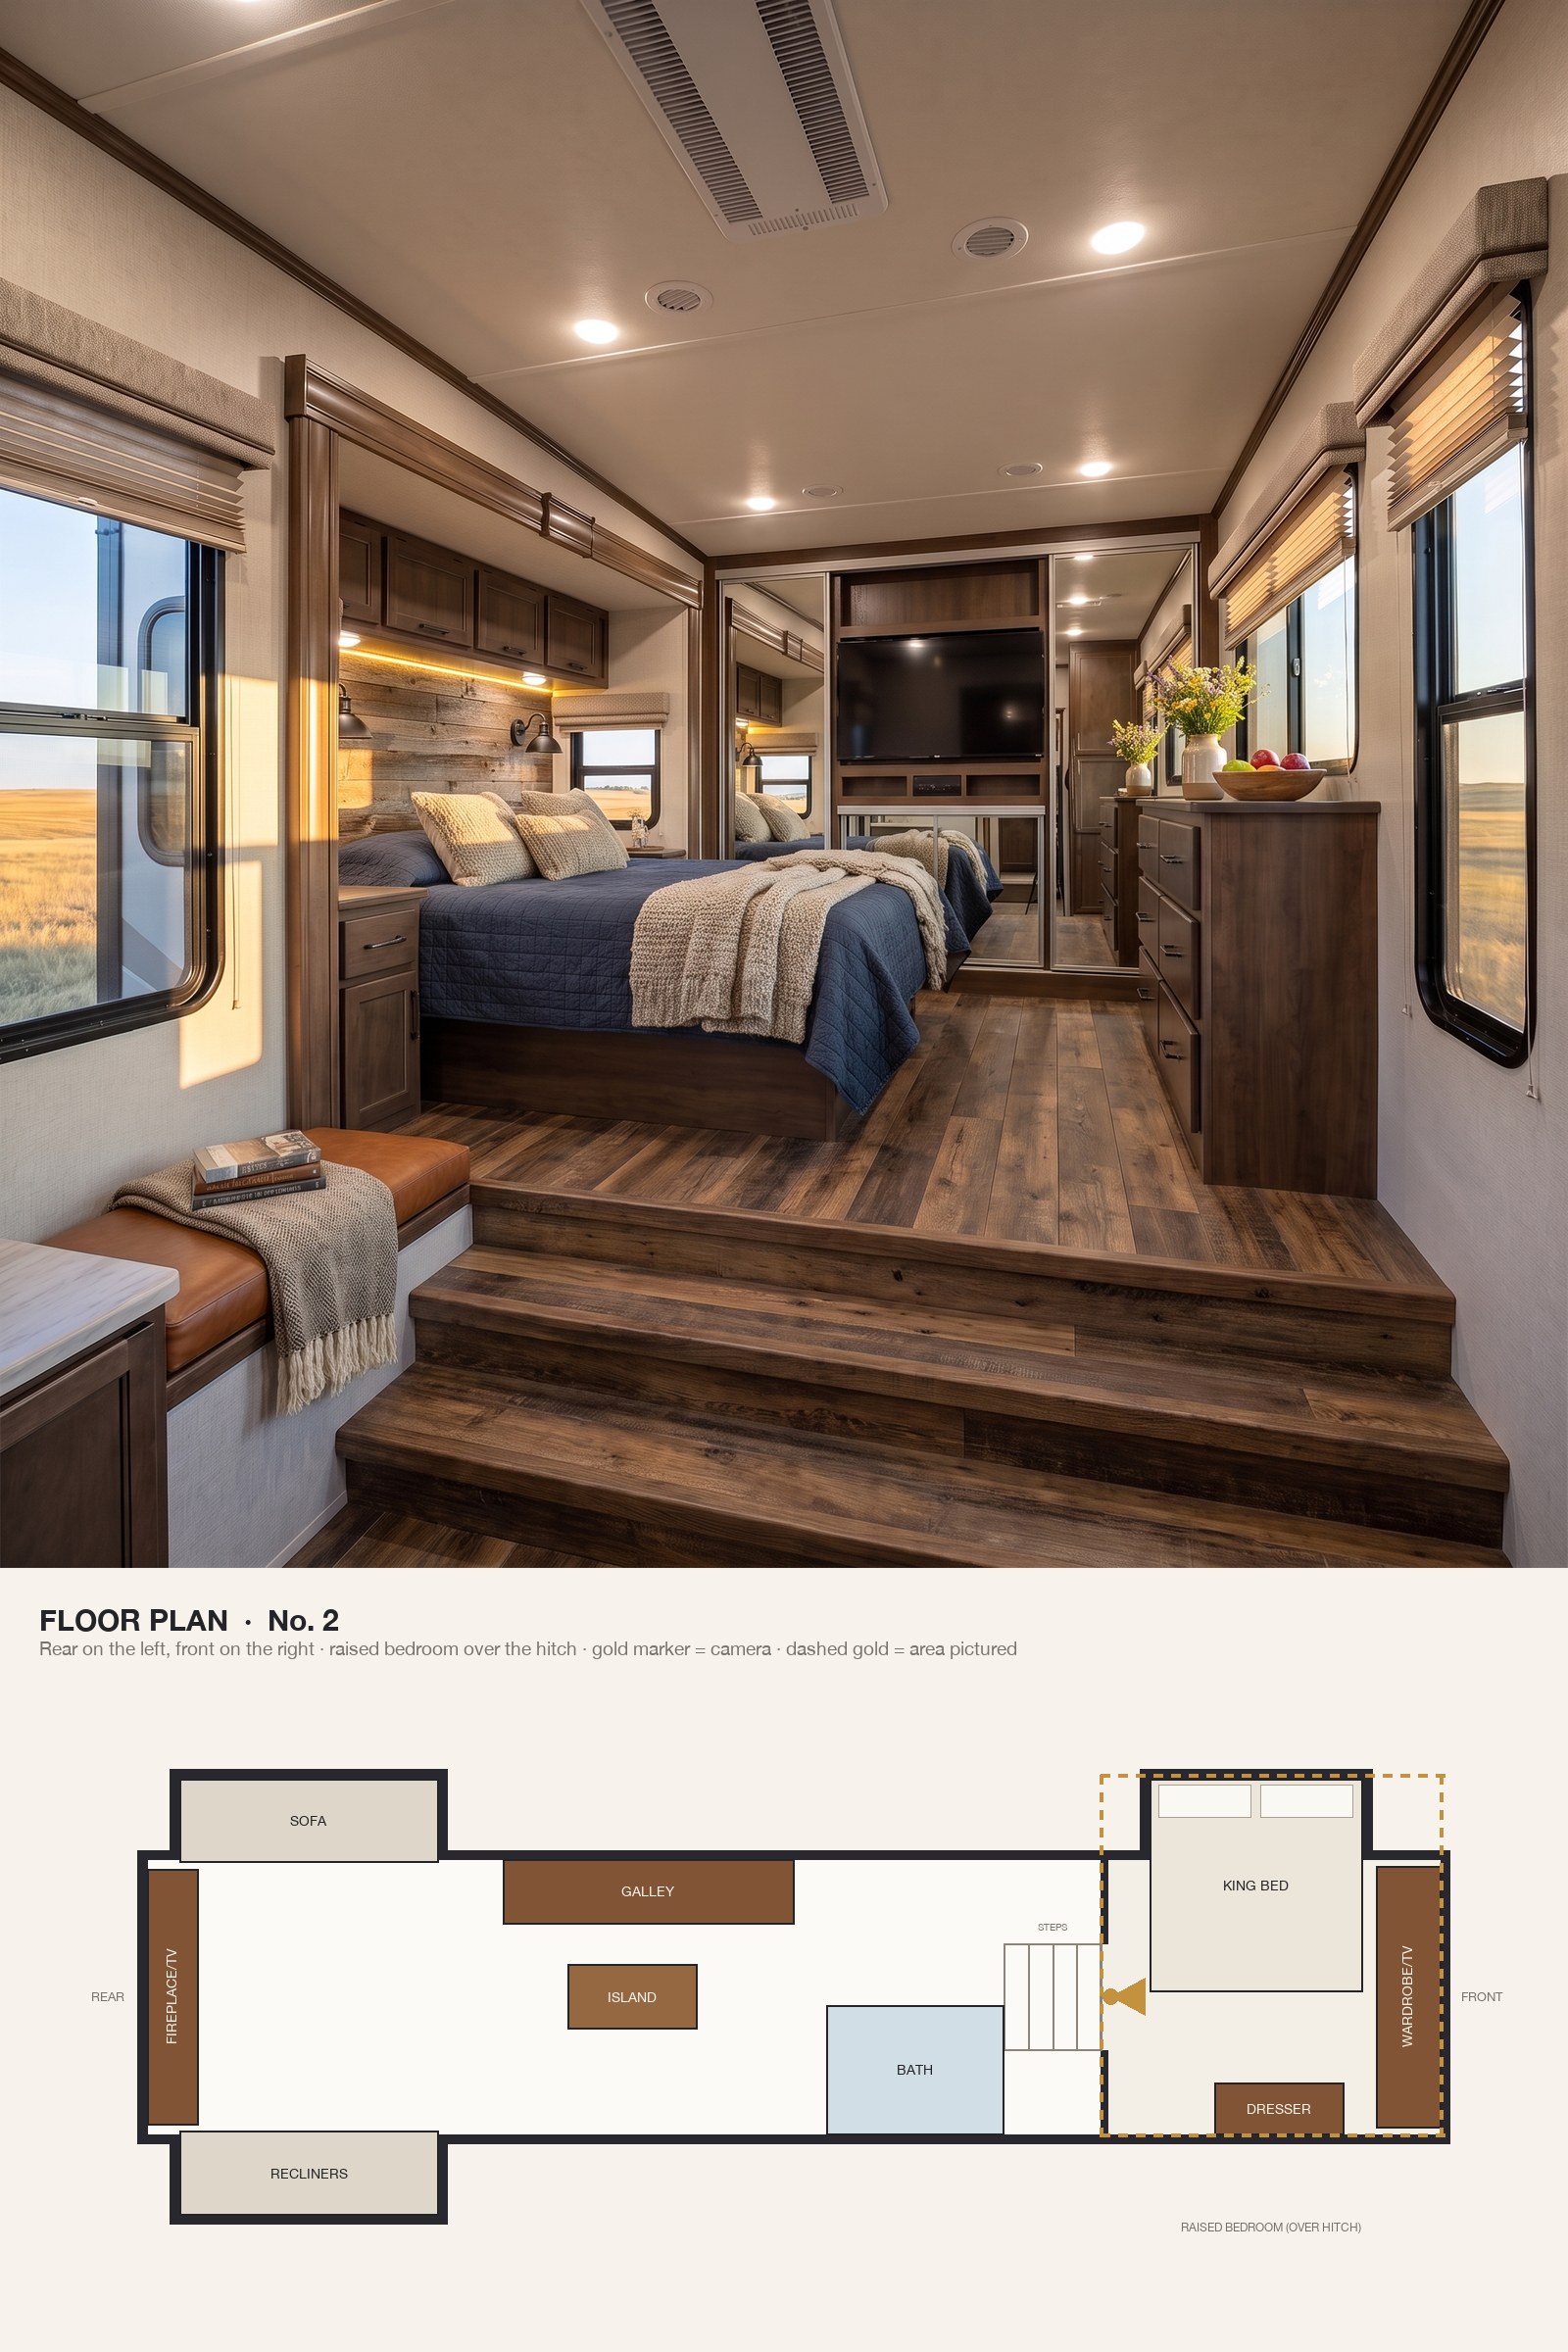
Reclaimed barnwood, a cognac leather bench and a navy quilt give the bedroom over the hitch a working-ranch warmth.
From the top of the steps, the bedroom over the hitch has its king bed in a slide-out, a full-width wardrobe wall with the TV across the front and a dresser opposite. The ceiling drops a little over the hitch, which only makes it feel cosier.
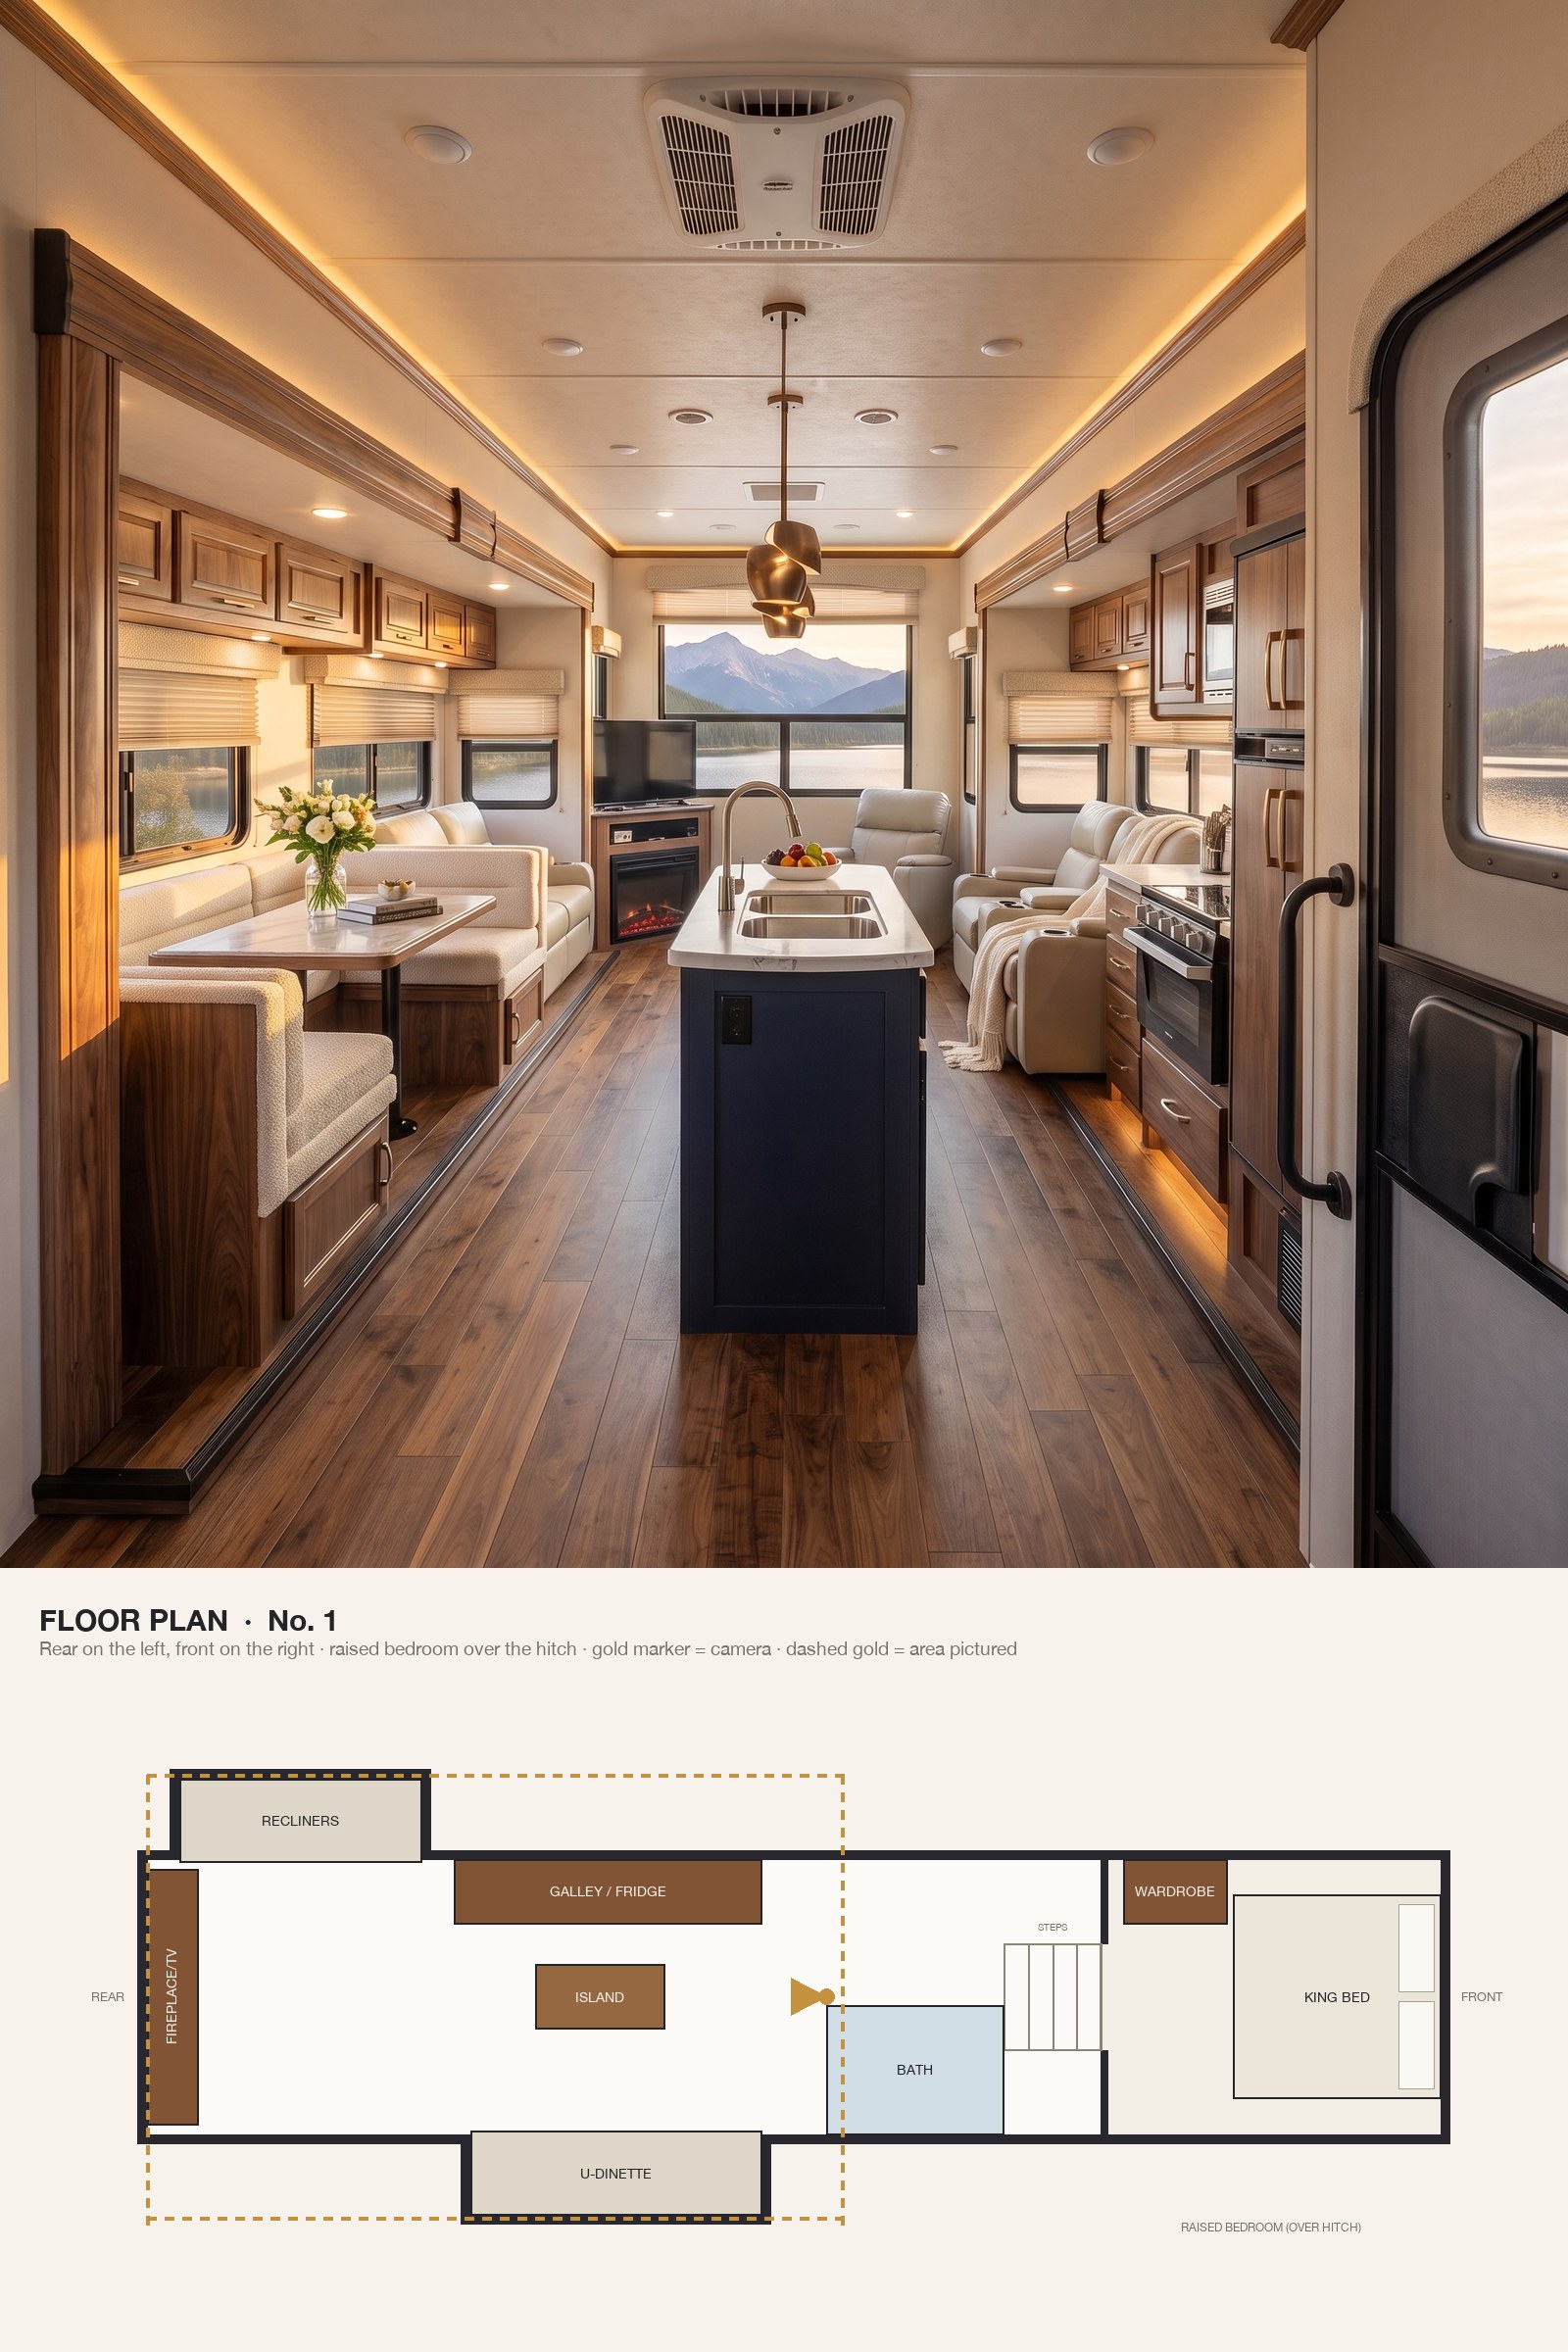
1. The Fifth Wheel We’d Take Anywhere: Navy, Walnut, Marble and Boucle
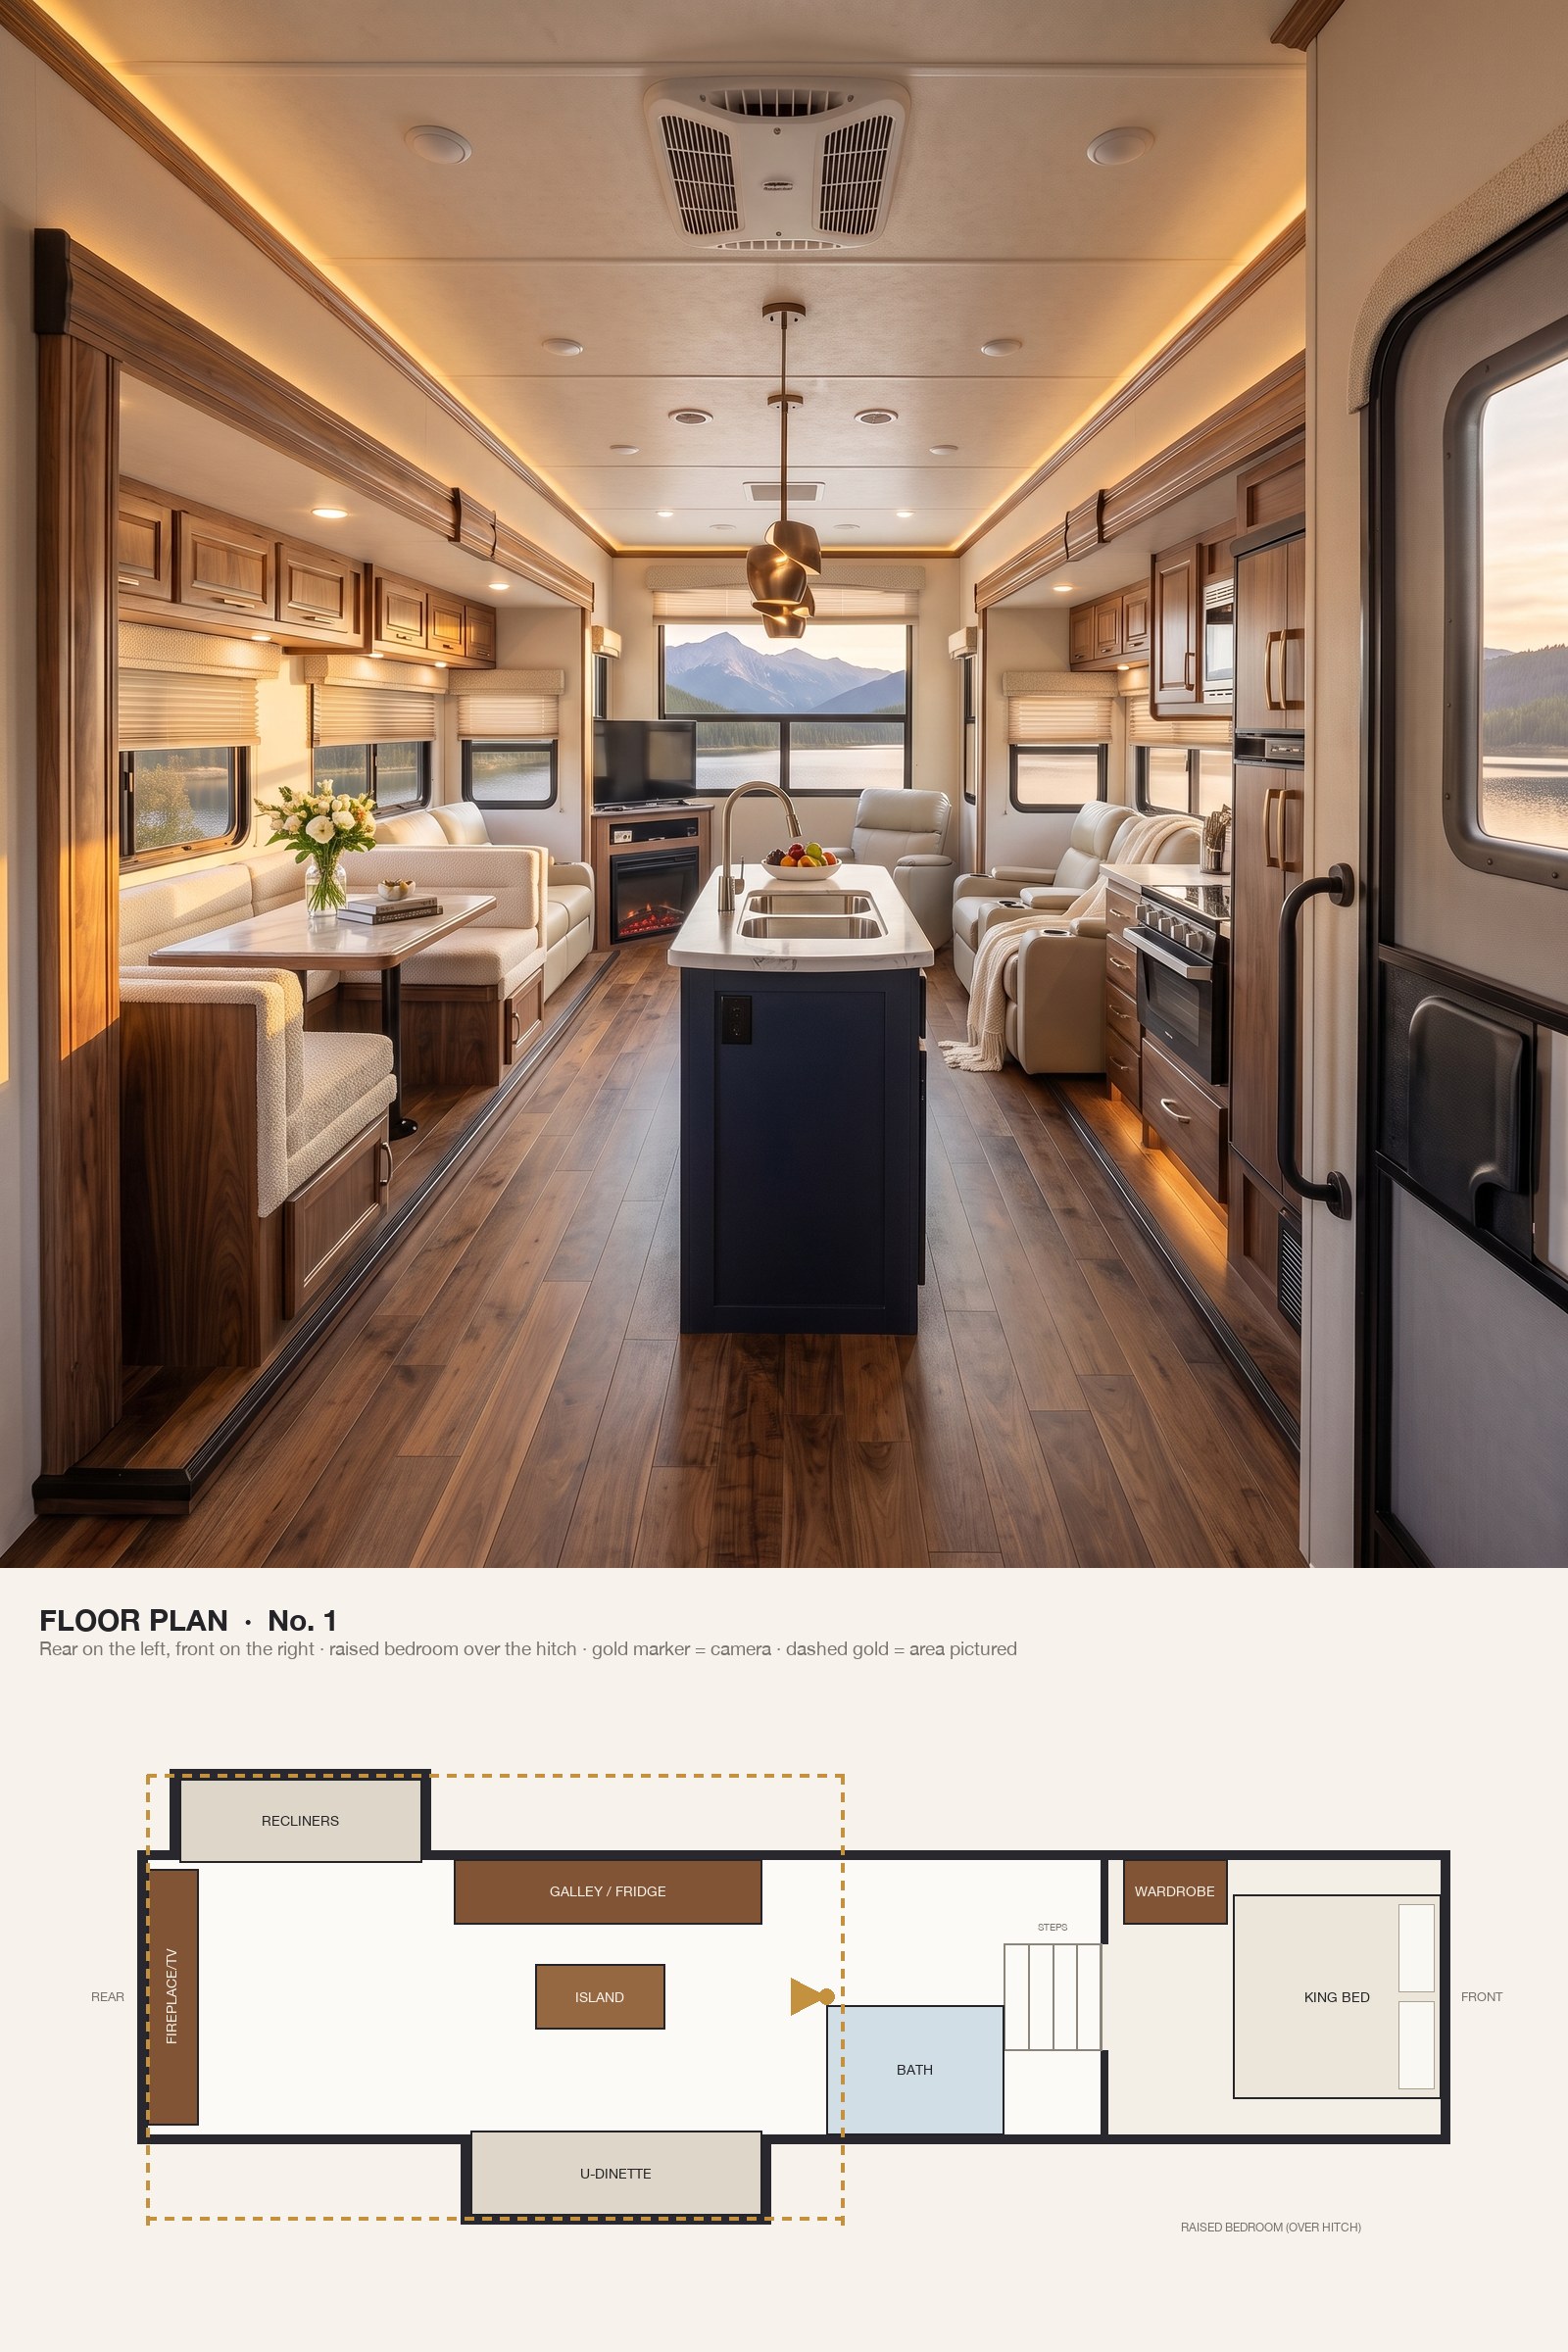
Champagne bronze, a navy waterfall-marble island, cream boucle and sculptural pendants make this the fifth wheel we’d take anywhere.
From just inside the entry door, the island kitchen runs back toward the rear living room: a U-shaped dinette in the slide-out, a galley with a residential fridge along the opposite wall, and recliners facing the fireplace beyond. The bath and the bedroom over the hitch sit behind the camera.