
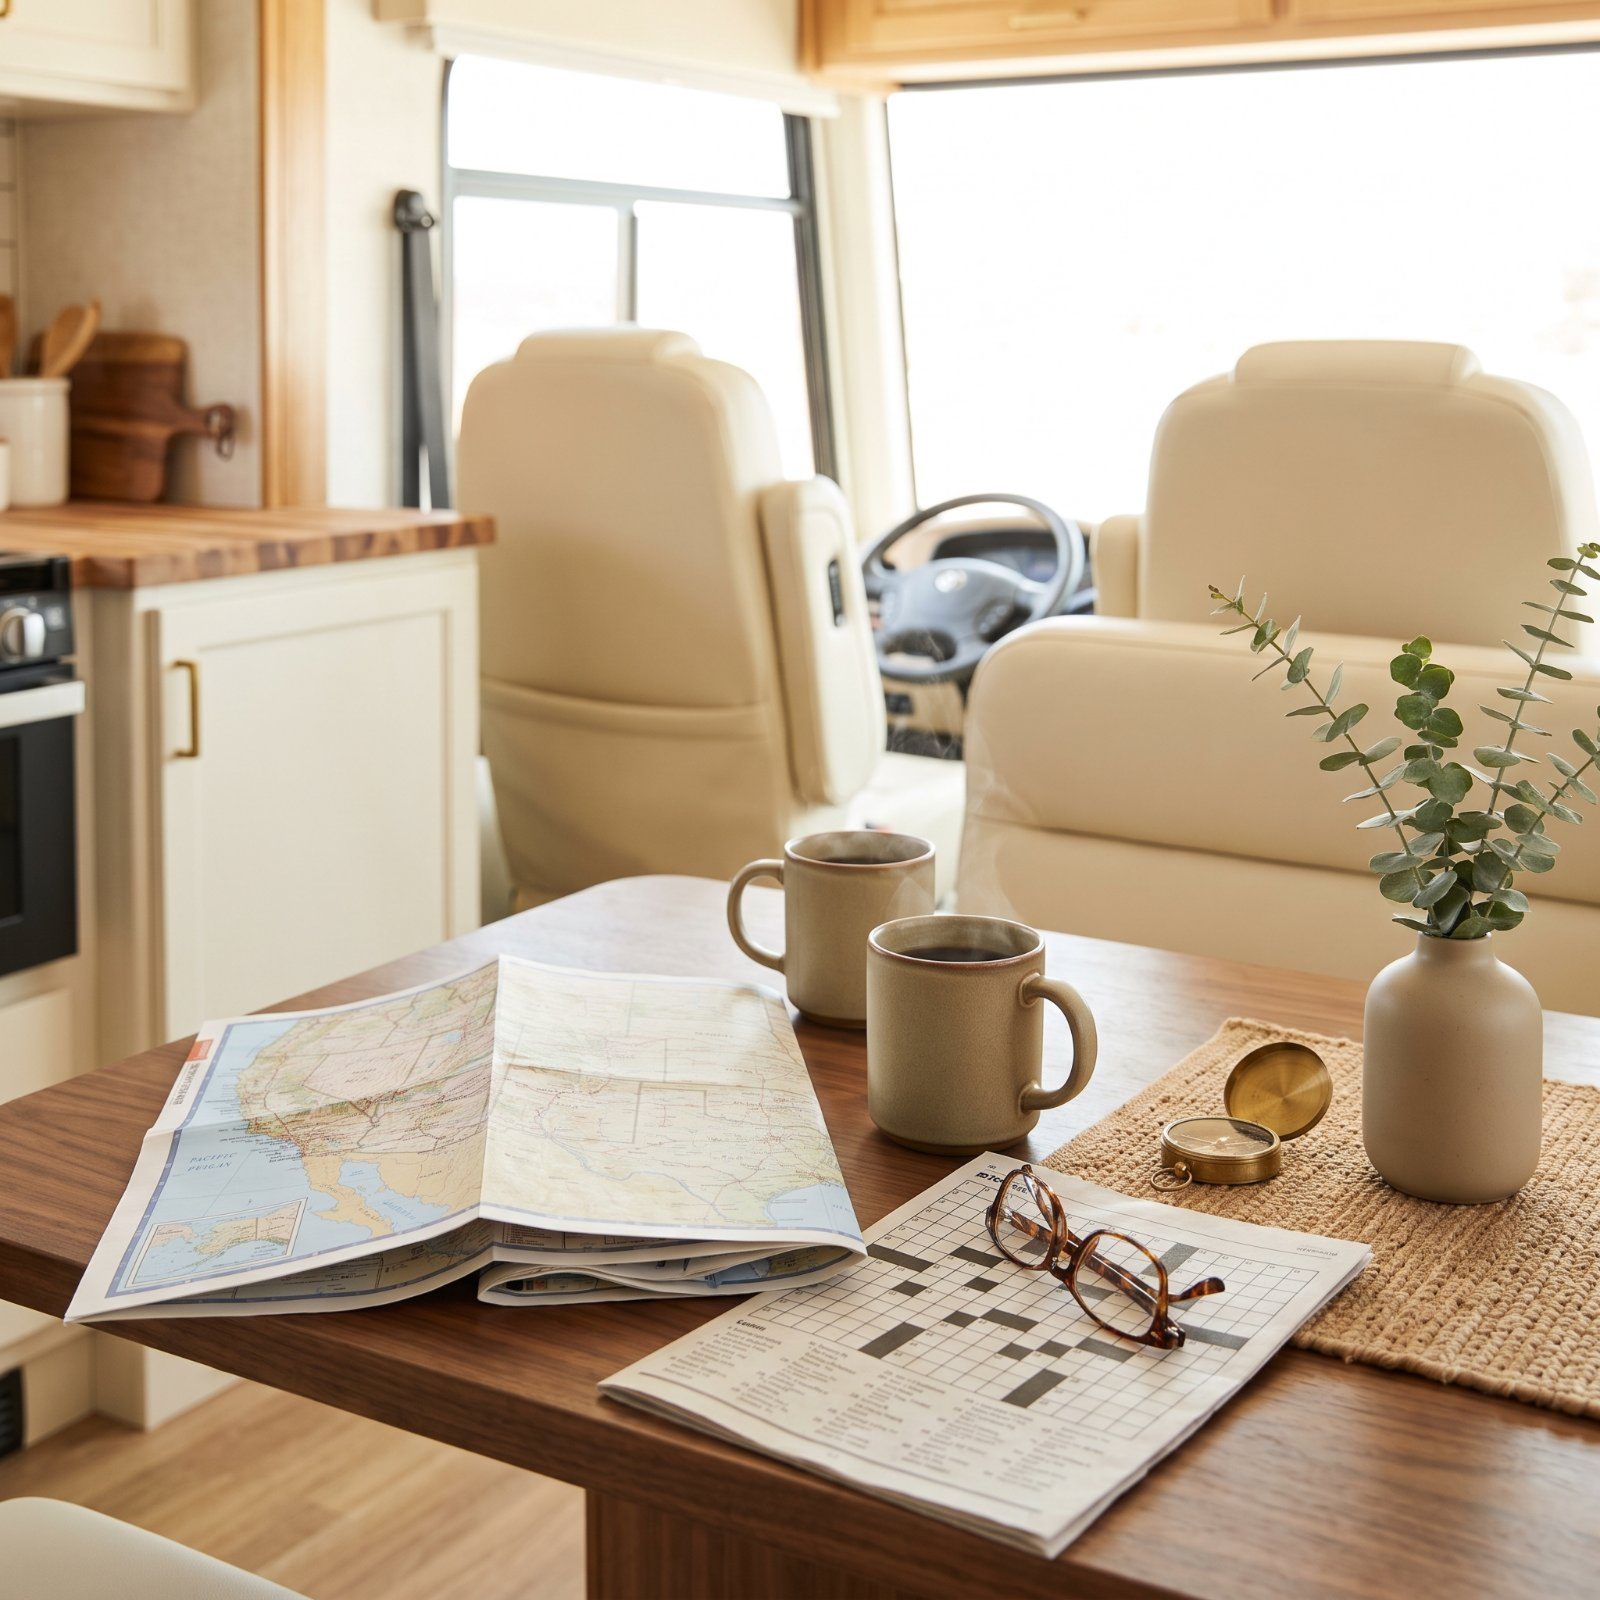
The best floor plan is the one you stop noticing. You wake up, make coffee, and nobody bangs a hip on a counter corner or waits their turn for the only sink. After the kids are grown and the commute is gone, an RV layout stops being a spec sheet and becomes a daily rhythm. Space to read apart. Room to host the folks parked next door. A bed you don’t have to crawl across. We picked the ones below for comfort that holds up over months, not a long weekend.
41. Rear-Living Fifth Wheel With Panoramic Windows
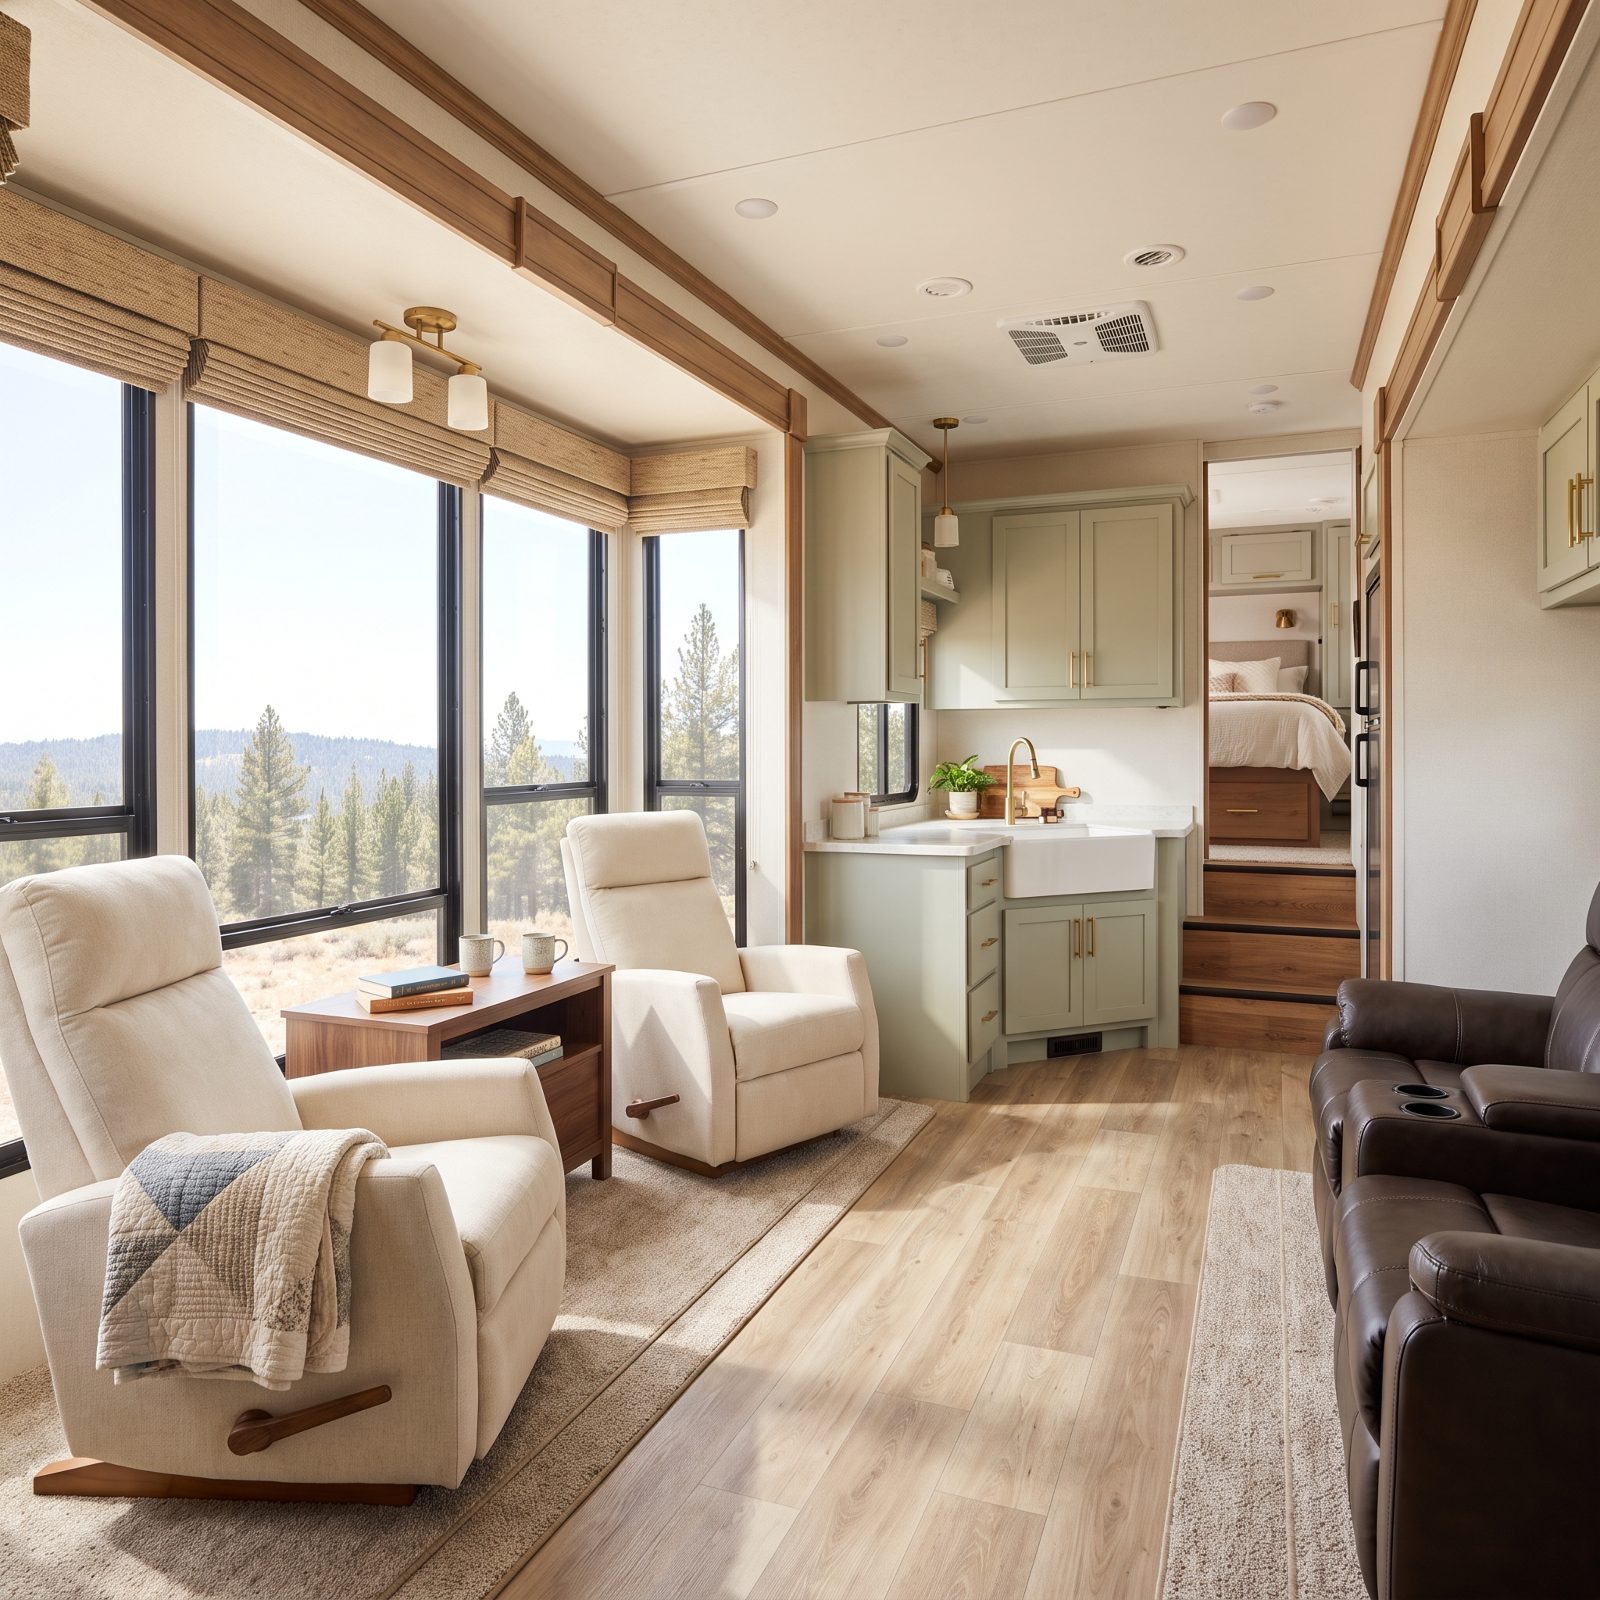
You buy the view, not the square footage. A rear-living fifth wheel puts the lounge where most rigs put a bed, then wraps that lounge in glass. Park facing a lake and the whole back wall becomes the reason you came.
The trade is real. Your bedroom moves up into the nose over the hitch, and getting back there means climbing a few steps. For a couple who spends evenings reading side by side instead of sprawled across a king, that swap is a bargain. Point the hitch away from the water, set two recliners on the glass, and add blackout shades for the morning sun — because floor-to-ceiling windows mean floor-to-ceiling sunrise whether you asked for it or not.
40. Front-Living Fifth Wheel With a Separate Lounge
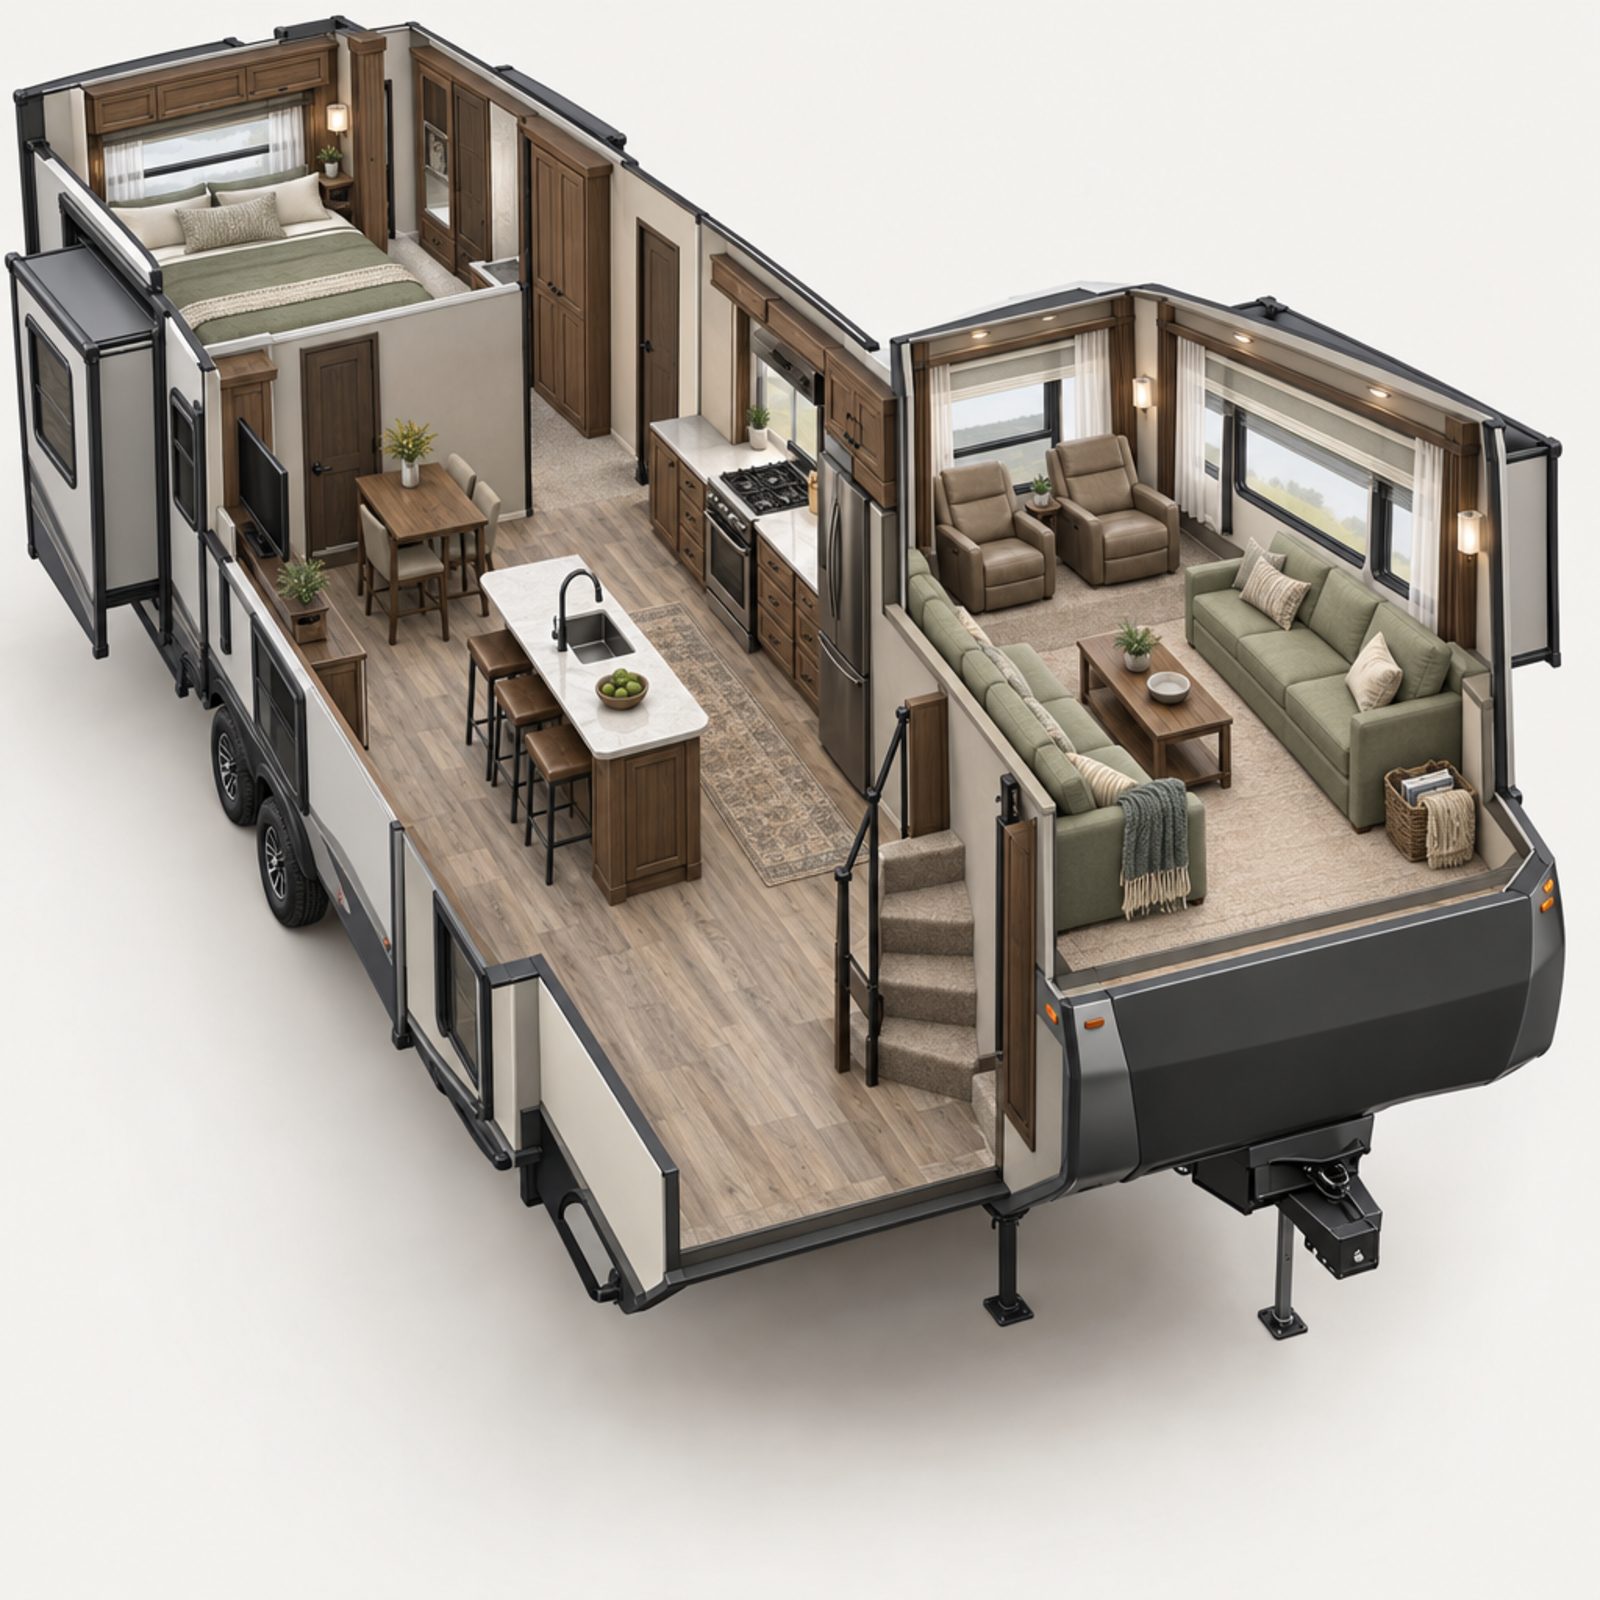
The front-living plan does something no other layout does: it puts the living area up front over the hitch. The lounge sits on a raised platform right beside the front cap, a few open steps up from the kitchen, so one of you can watch a ballgame while the other cooks below without feeling shut away.
If you’ve spent decades negotiating one television and one noise level, this is the layout that keeps the peace. Two sofas and a pair of recliners make the lounge something you’d genuinely invite people into. Angle the recliners instead of lining them up straight, and the room reads like a den rather than a waiting area.
39. Rear-Kitchen Fifth Wheel With Maximum Counter Space
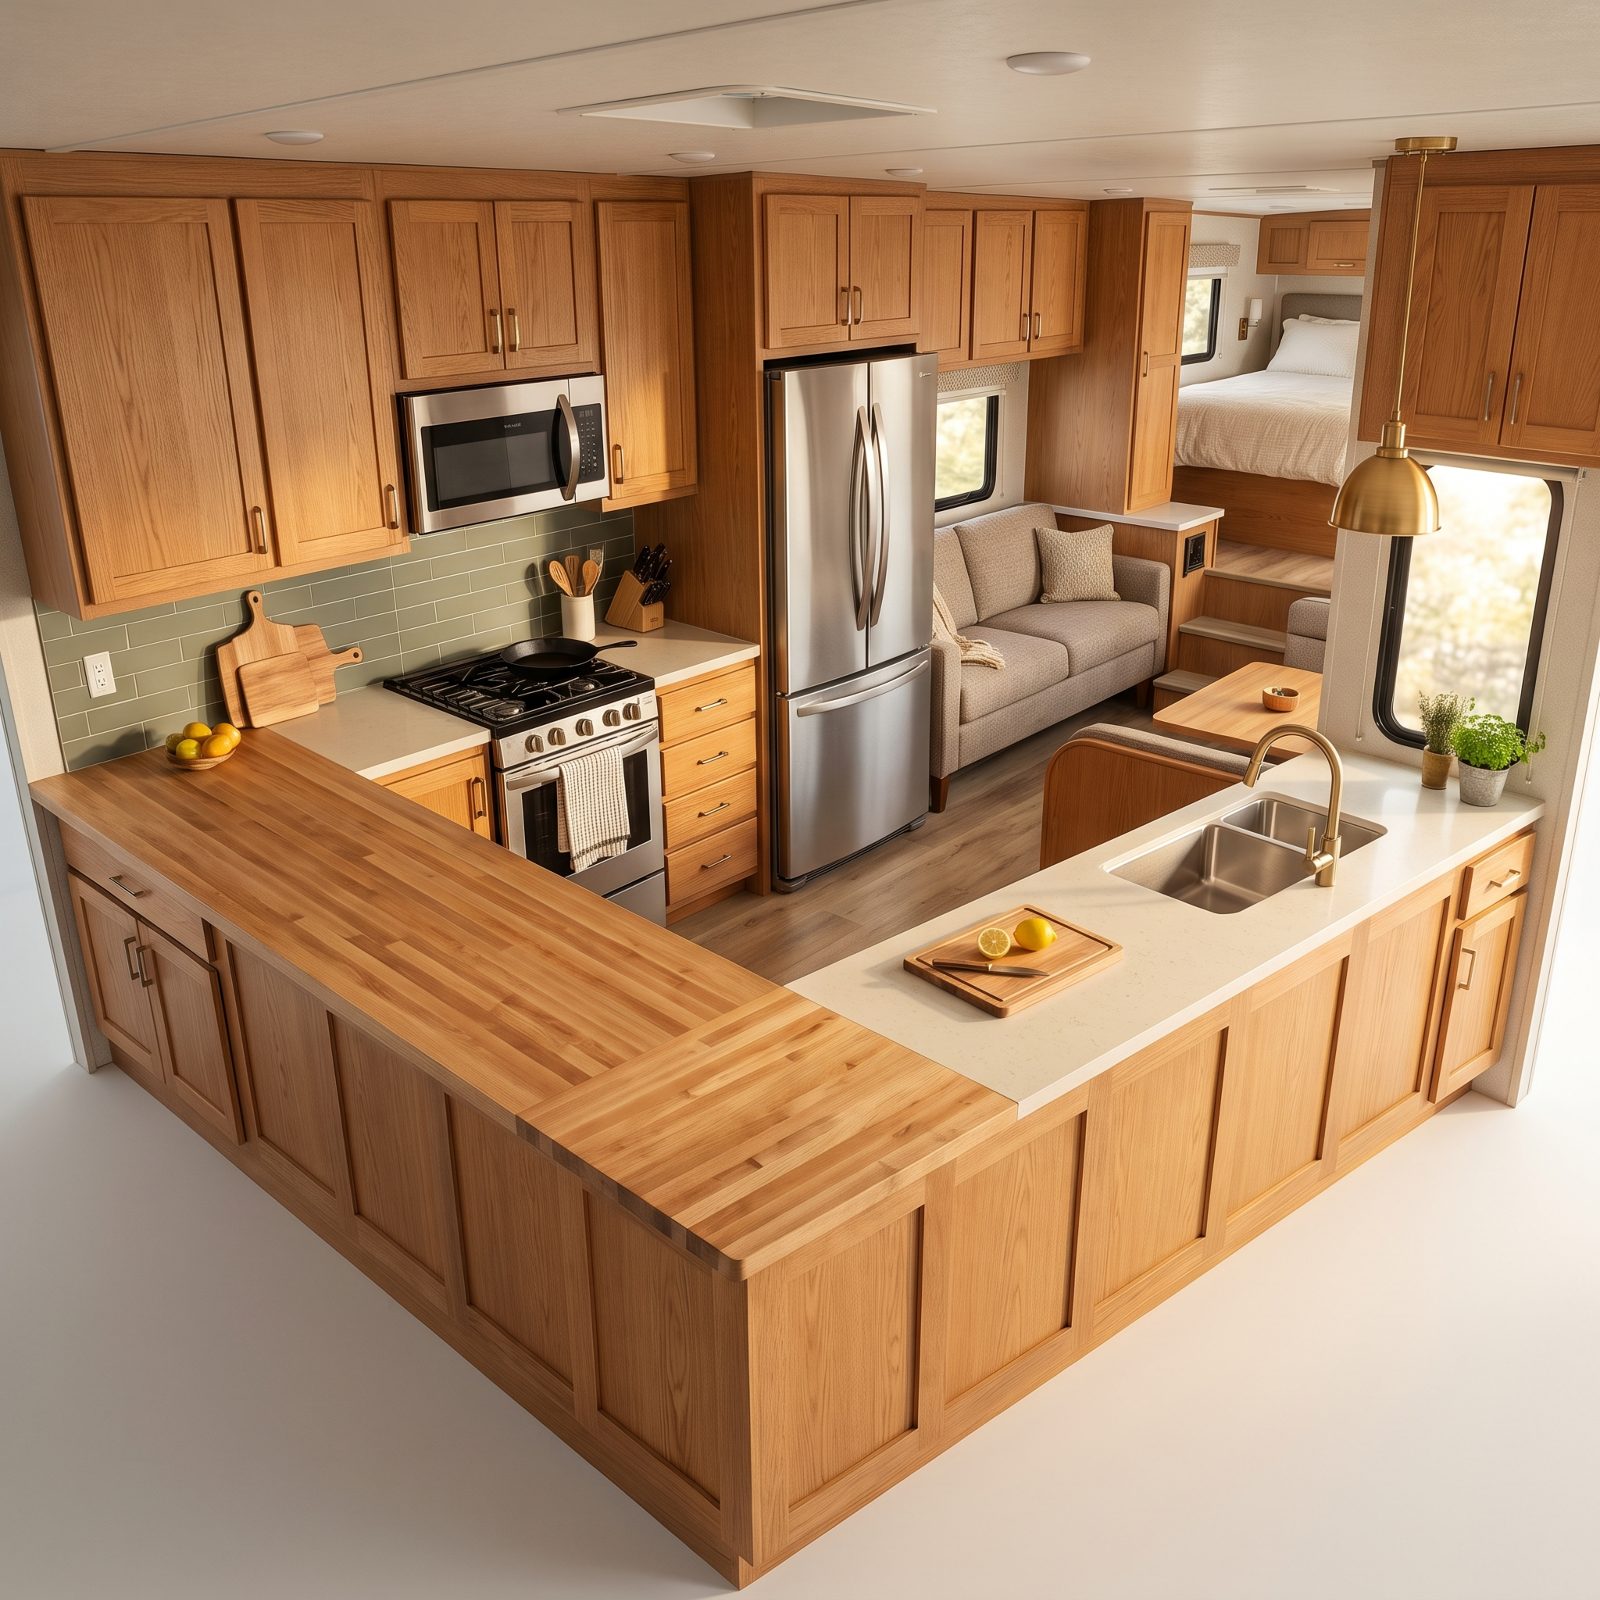
If one of you actually cooks, this is the plan. The rear-kitchen fifth wheel takes the whole back of the coach and hands it to the counter, so you get a run of workspace long enough to roll out dough with room left to set down a cutting board.
Most RV kitchens make you cook with your elbows tucked in. This one doesn’t. That rear window above the sink means you’re washing dishes while the sun drops behind the treeline, which is a small daily pleasure I’d pay for.
38. Compact Couples Trailer With a Full-Width Rear Bath
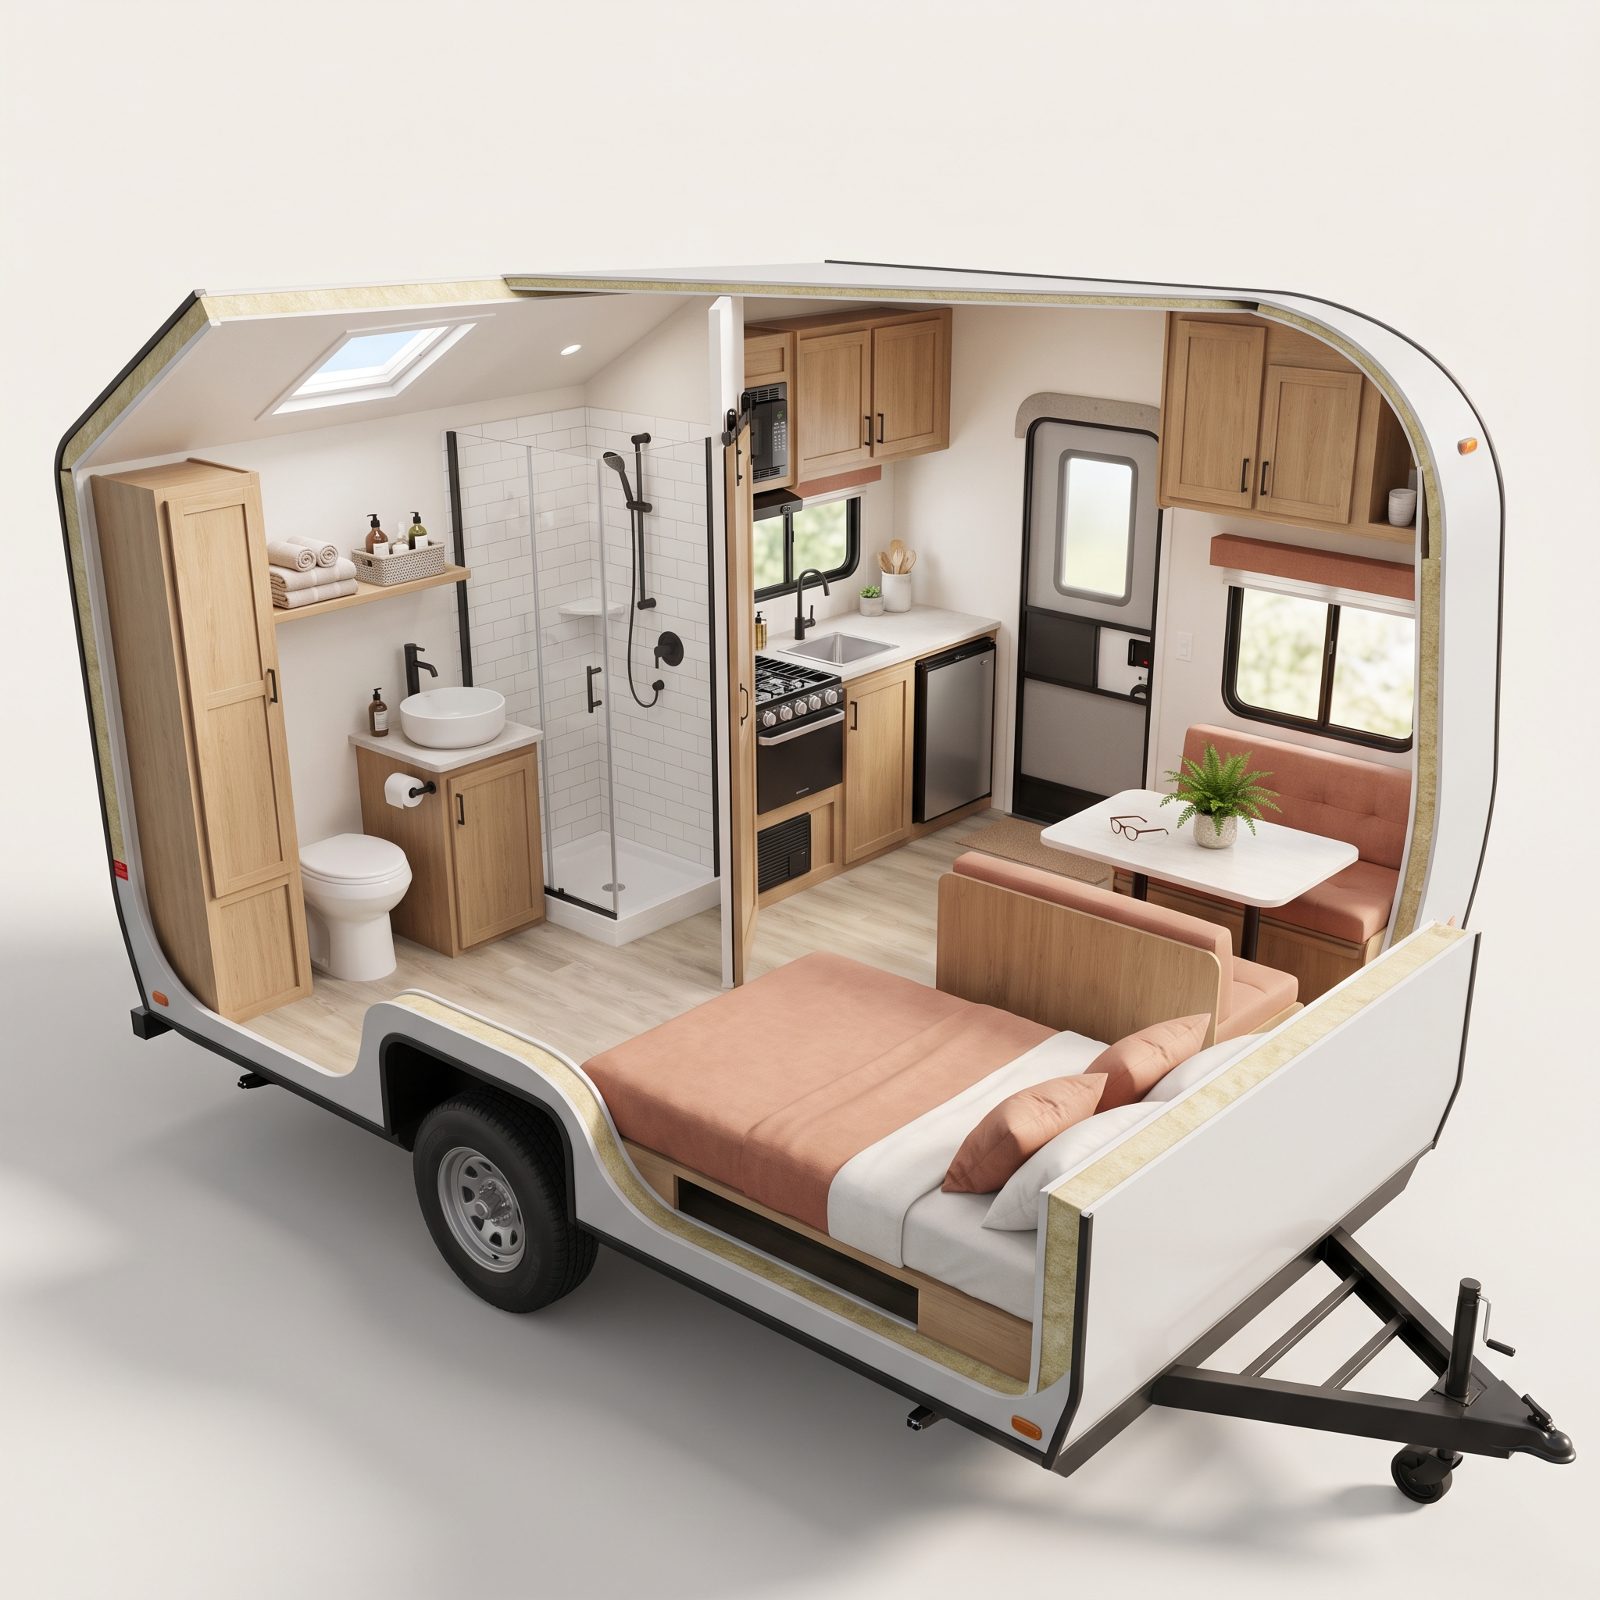
Small trailer, grown-up bathroom. Most compact rigs treat the bath like a phone booth with a drain. The full-width rear bath claims the entire back wall and gives you a real shower, a real vanity, and somewhere to hang towels that isn’t the doorknob.
Here’s why it matters more as you get older. A wet corner shower with a curtain that sticks to your legs is fine at 35 and a daily annoyance at 65. A glass stall with room to turn around beats another foot of bed any day. You lose a little lounge space, sure. You gain the thing you use twice a day, every single day.
37. Class B With Permanent Twin Beds and a Center Aisle
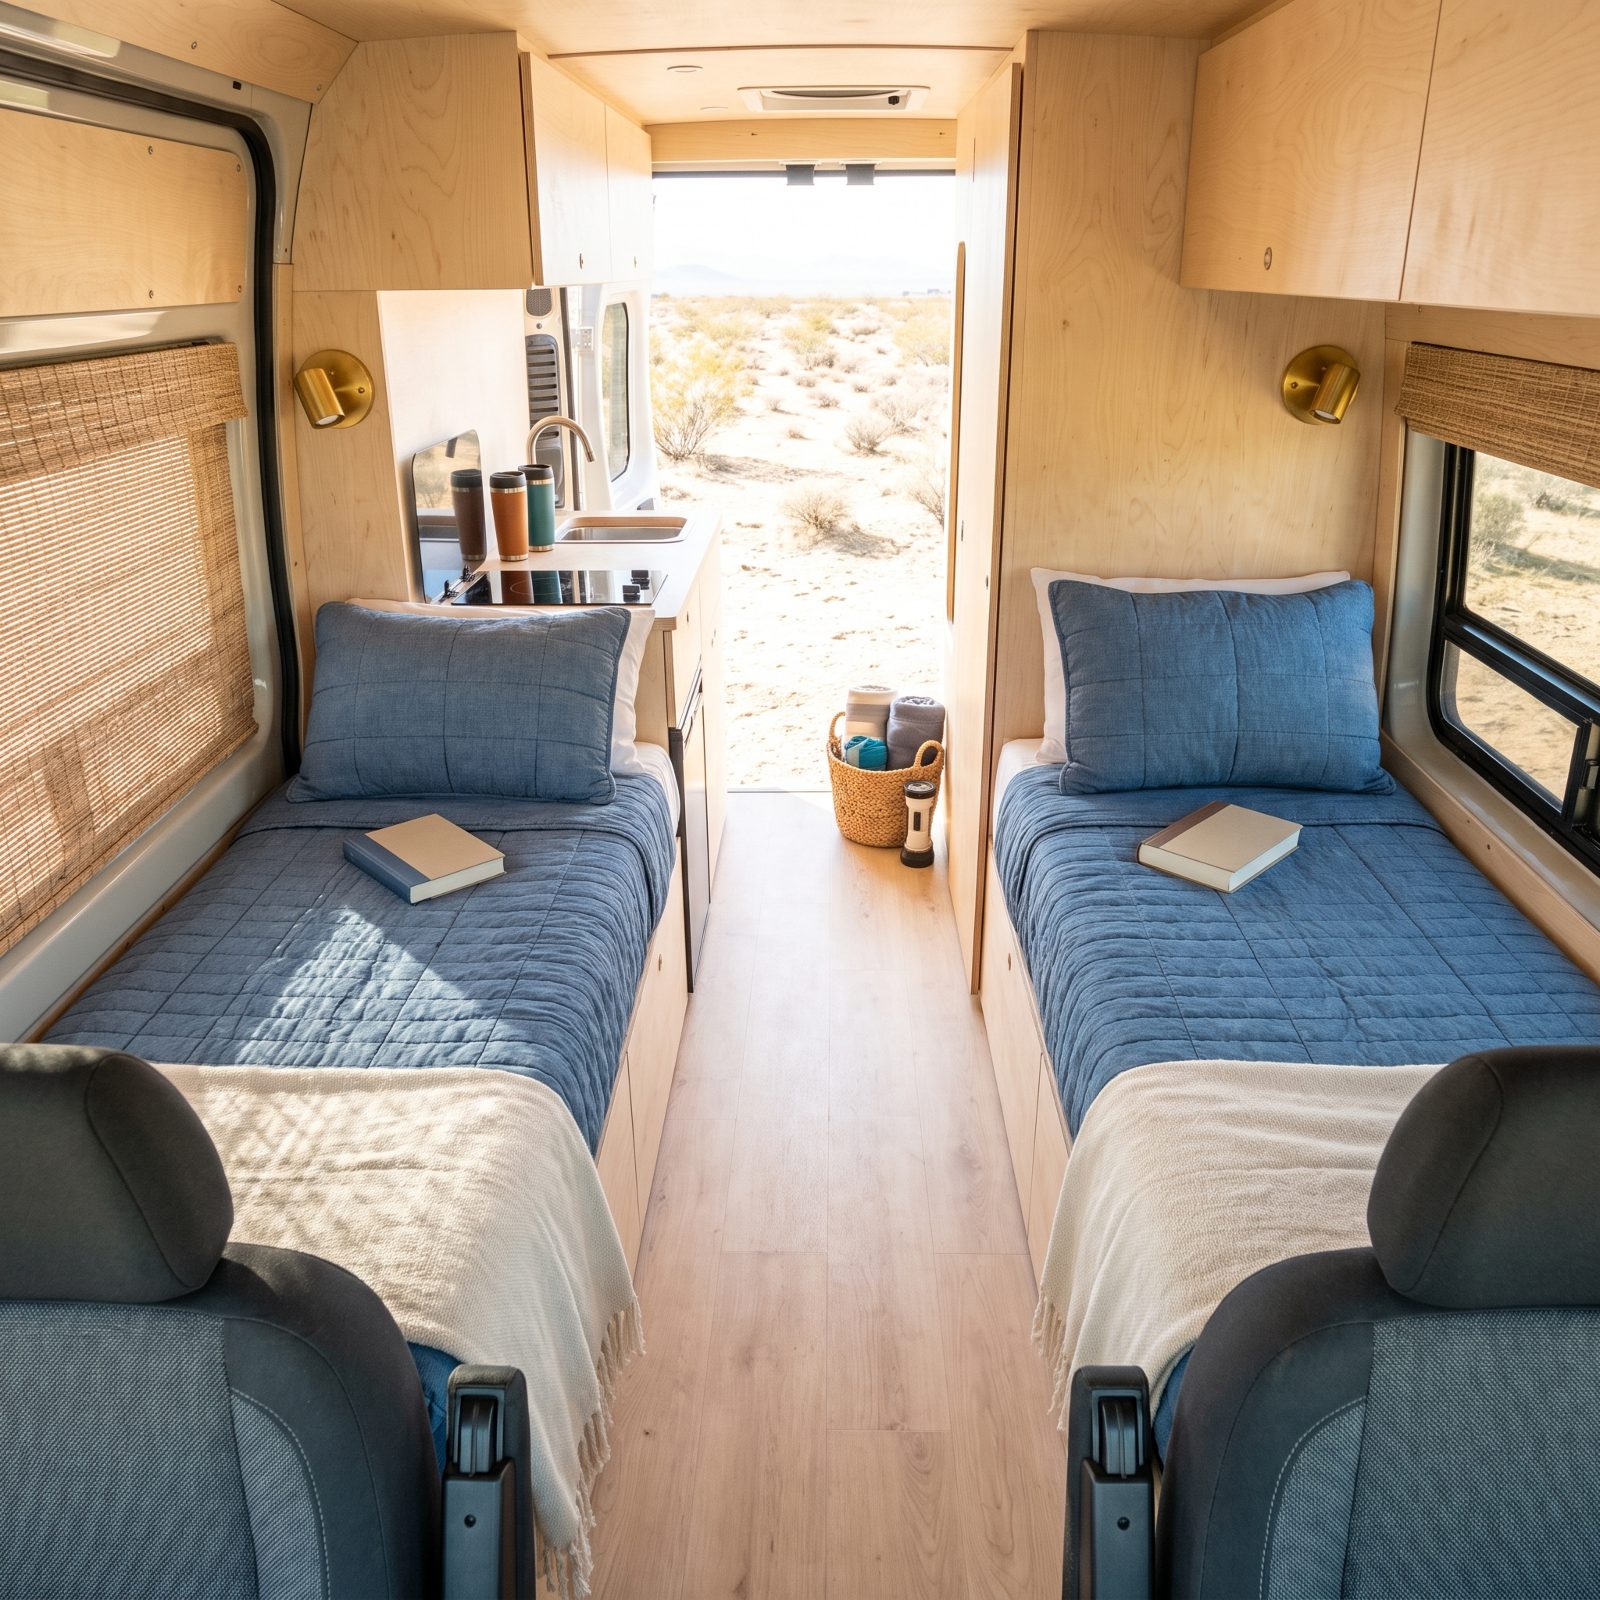
Twin beds in a van sound like a hospital ward until you’ve slept in one. Two permanent beds with a center aisle means nobody climbs over anybody at 3 a.m., and the one who runs hot isn’t fighting the one who runs cold for the covers.
That aisle down the middle is the quiet genius here. You walk straight to the rear doors, throw them open at a trailhead, and sit on the end of your own bed with coffee. No lift-up platform. No mattress to deflate and rebuild every morning. For two people who’ve figured out that good sleep is the whole trip, the twin-bed Class B keeps paying off.
36. Class B With a Rear U-Lounge That Converts to a Bed
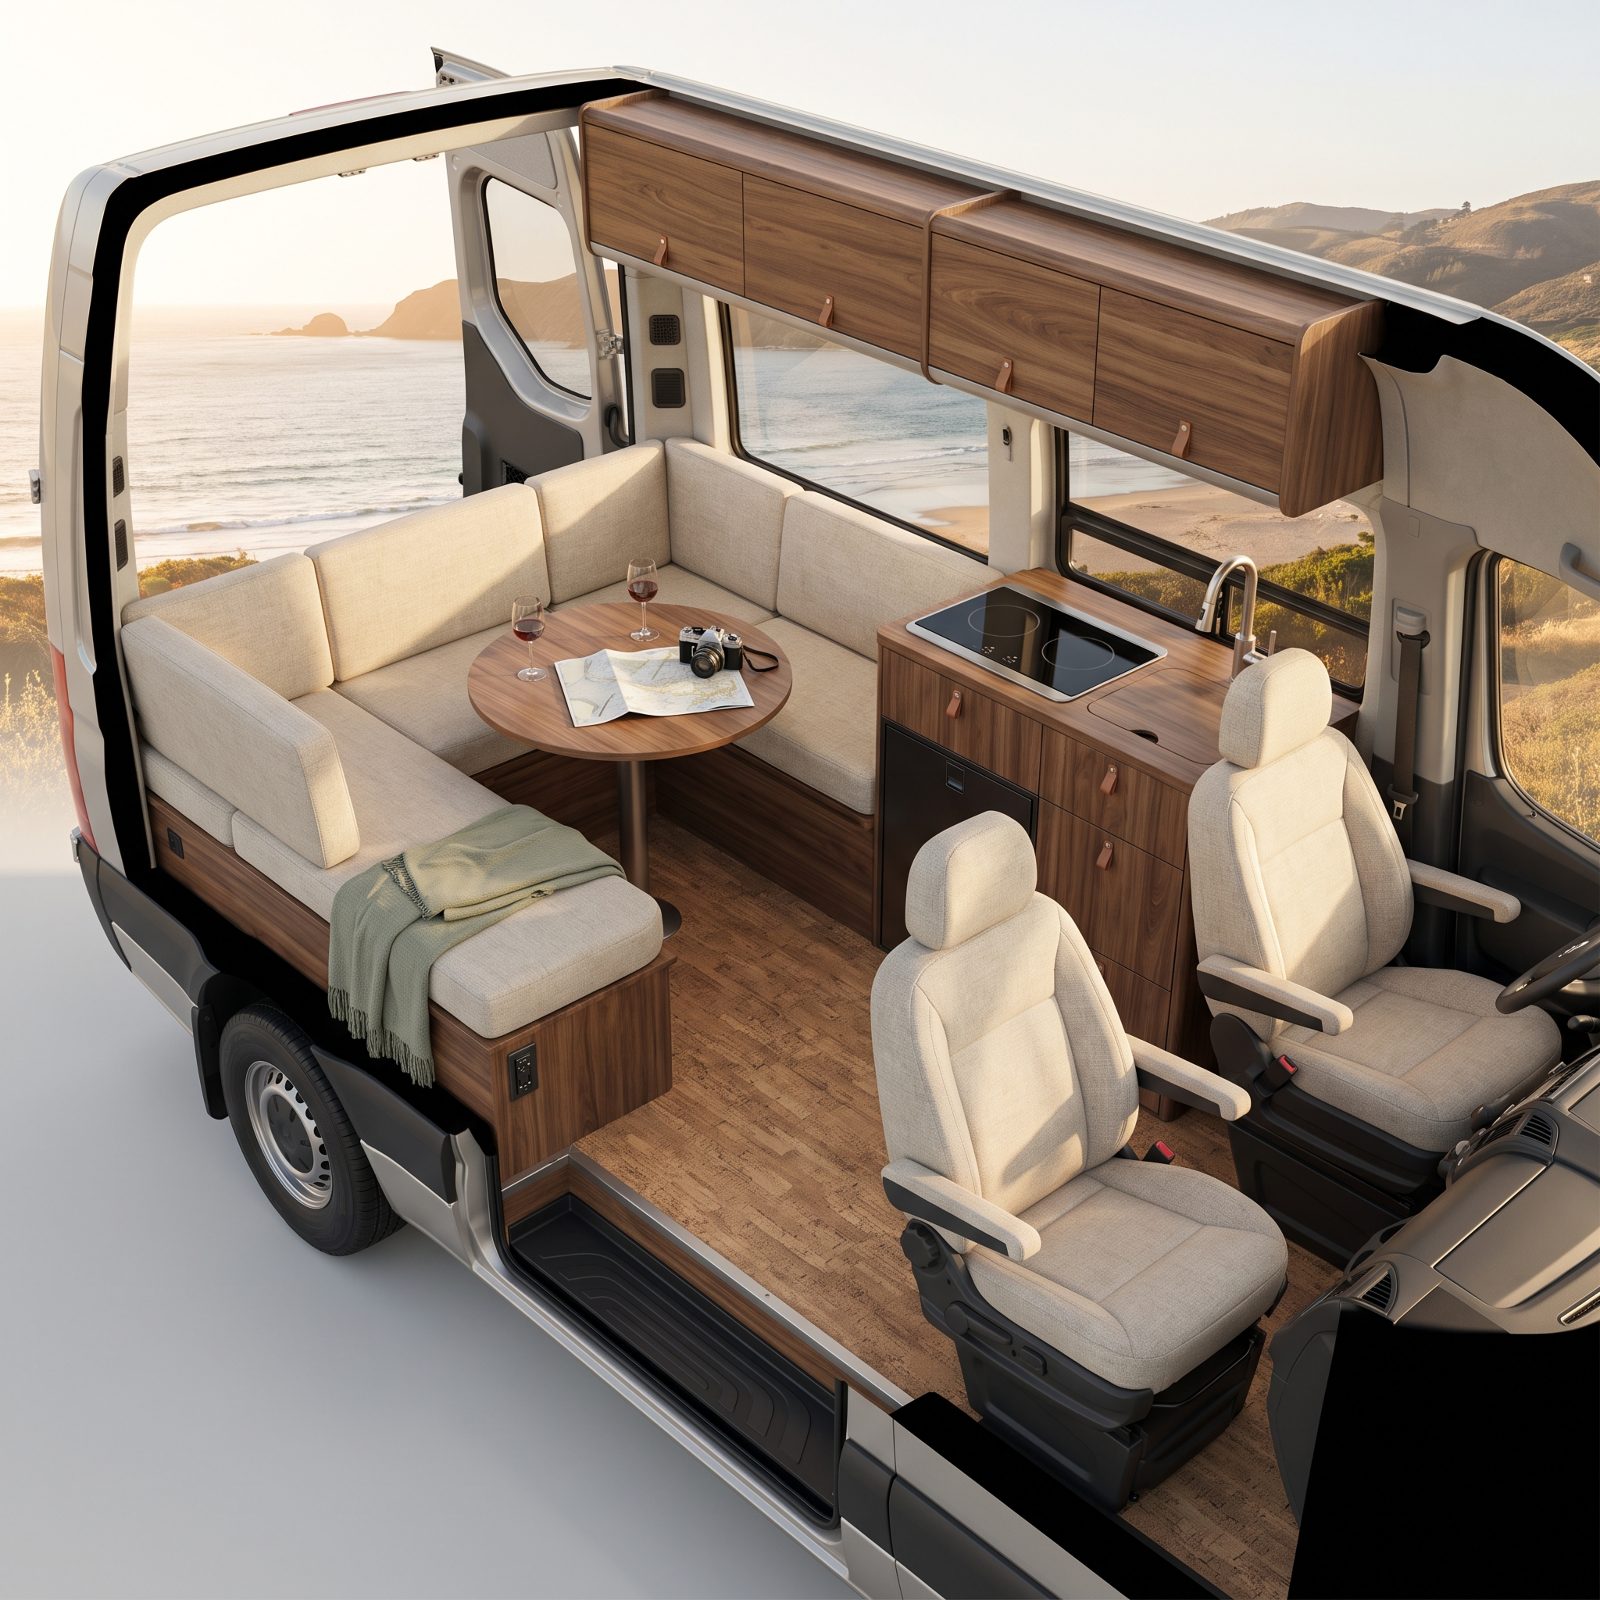
The rear U-lounge is the most social layout you’ll find in a van. Three benches wrap a table, so four people can sit knee-to-knee with a bottle of wine and actually face each other — something almost no small RV pulls off.
At night the table drops and the cushions fill in to make a bed. The catch is honest: you’re converting it every evening and rebuilding it every morning, and that gets old on a long haul. But for couples who entertain at the campsite and travel light inside, the daytime payoff beats the nightly ritual. Keep a folded fitted sheet ready and the conversion takes two minutes, not ten.
35. Murphy-Bed Trailer With a Full Sofa for Daytime Living
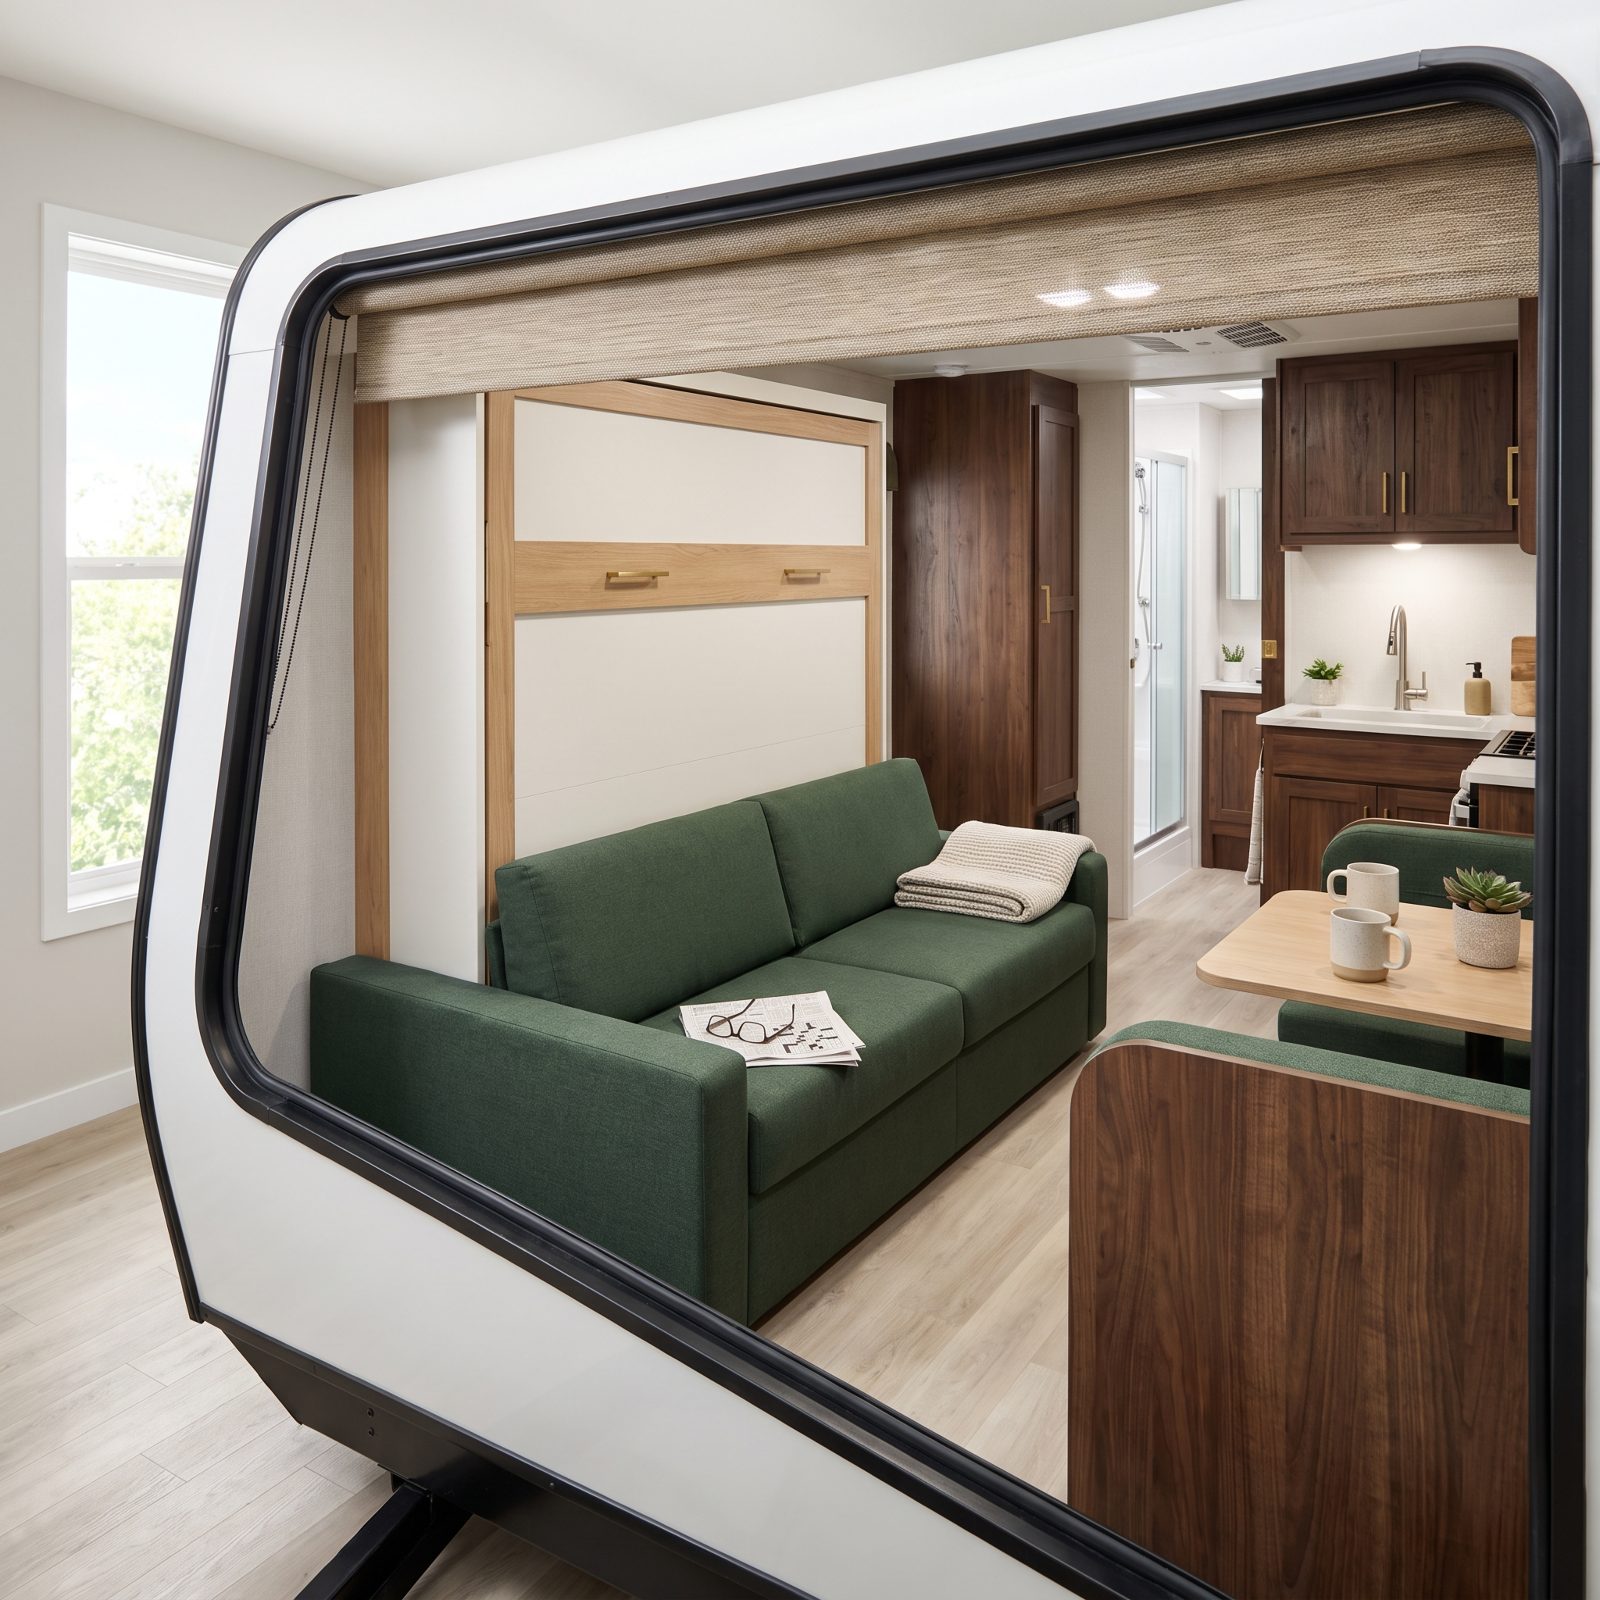
A Murphy bed is a floor-plan magic trick. The bed folds flat into the wall each morning and a real sofa drops into its place, so the same square footage works as a bedroom at night and a living room by day.
This is the one for couples who want a short, light trailer that doesn’t feel like a tent inside. You get a near-king sleep without surrendering your waking hours to a mattress you have to shuffle around. And the sofa underneath isn’t some jump-seat afterthought — it’s a couch you’d happily lose a rainy afternoon on.
34. Class C With a Rear Island Bed and Side Wardrobes
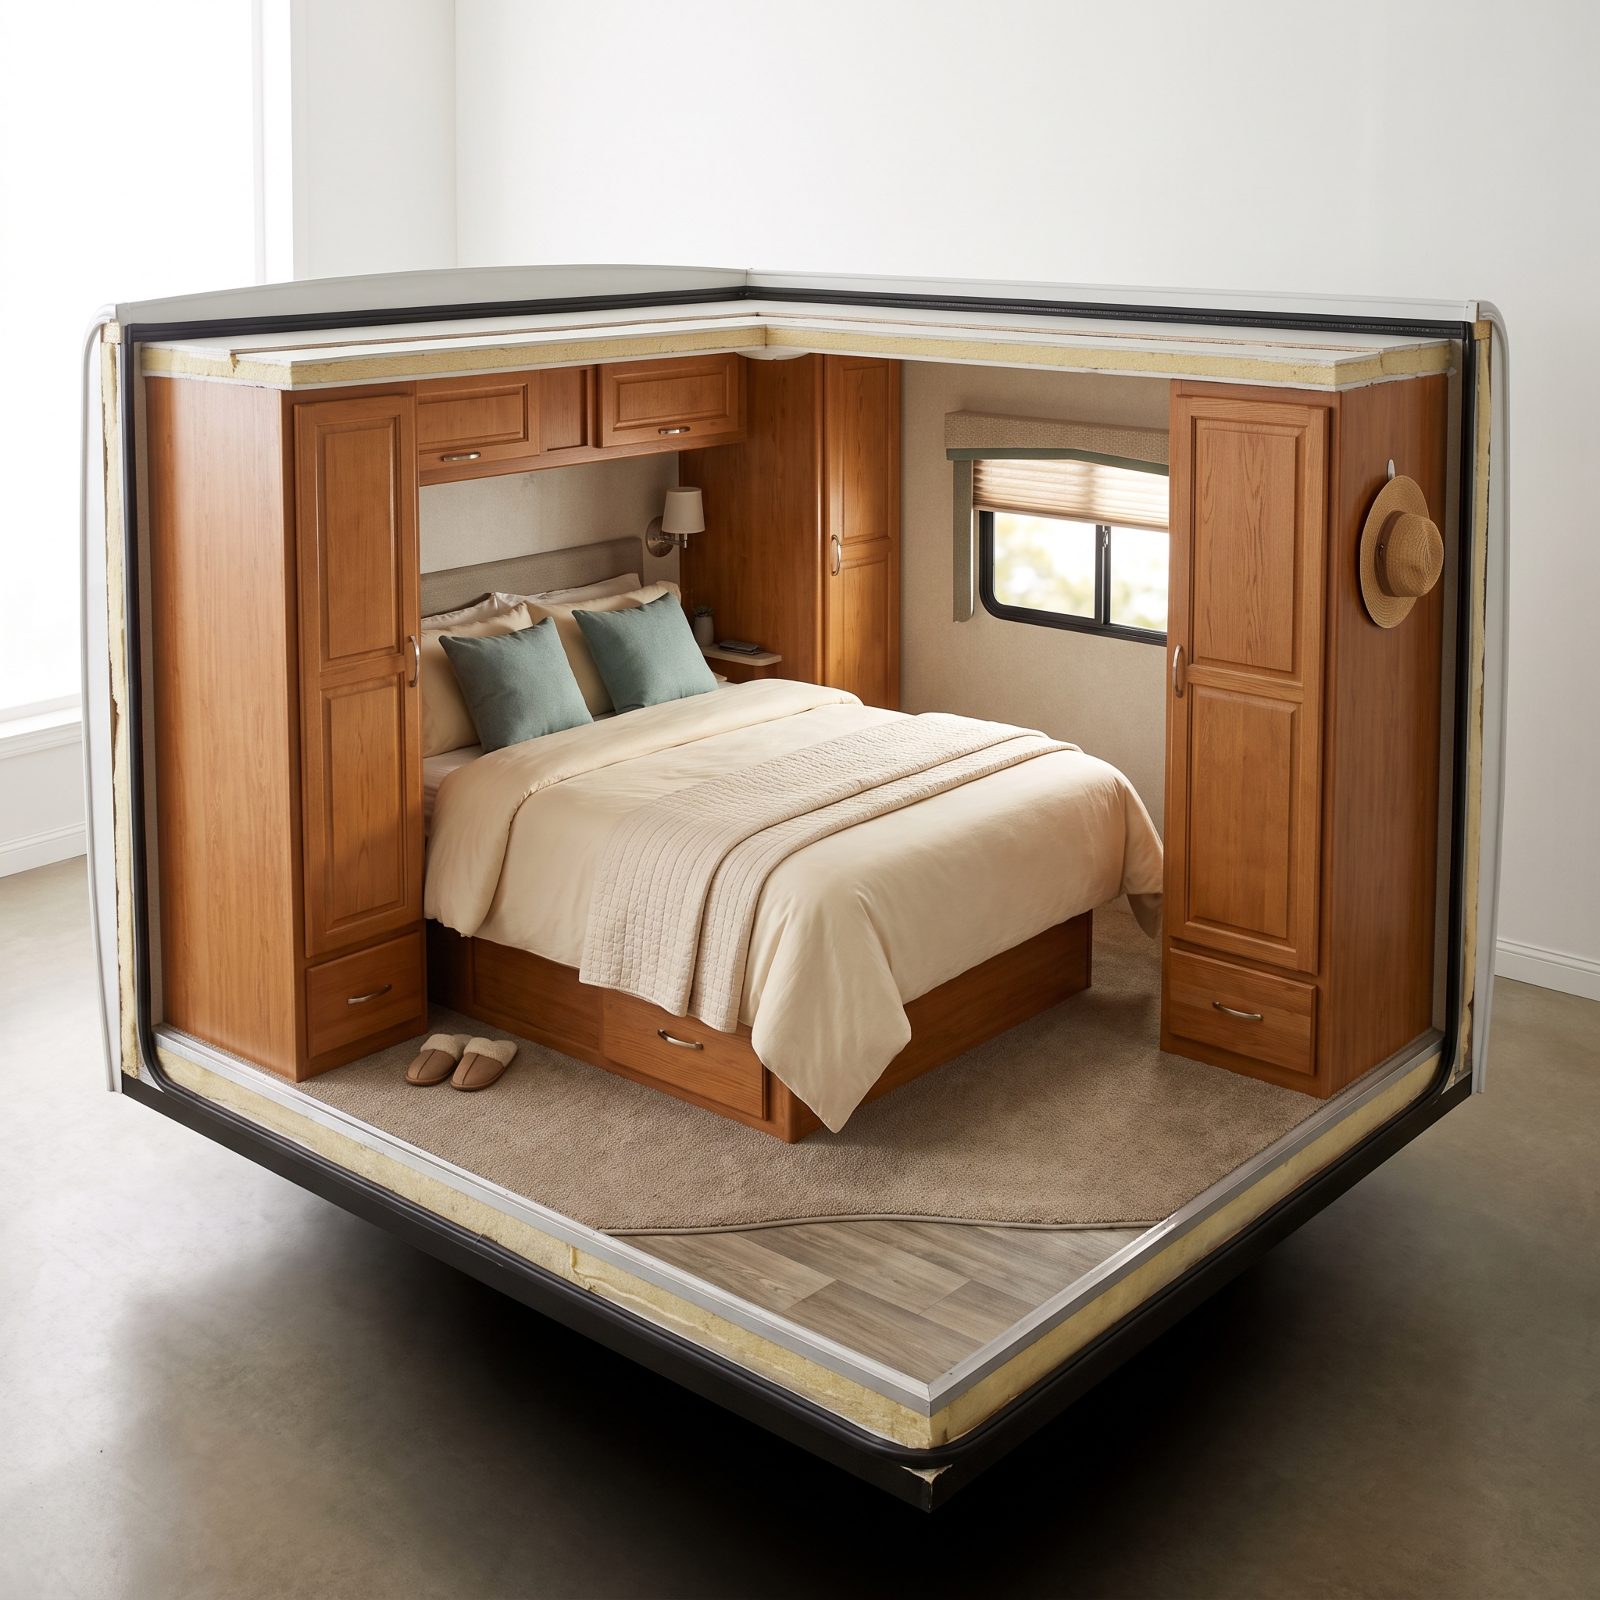
The bed’s left side sits snug against the left wardrobe, so the walkway runs along the right side and around the foot. That still means less making the bed on your knees, though whoever sleeps on the left will be climbing past their partner to reach the bathroom at night. The right side gets the open floor, the little nightstand shelf and the easy way out.
Two tall wardrobes, one tucked into the back-left corner and a freestanding tower at the right side of the bed, fix the problem every couple eventually hits: two people’s clothes crammed into one closet. Split the hanging space down the middle and the morning shuffle disappears. In a Class C, you end up with an almost residential bedroom inside a rig you can still park and drive without a second thought.
33. Diesel Pusher With a Split Bath and Private Rear Suite
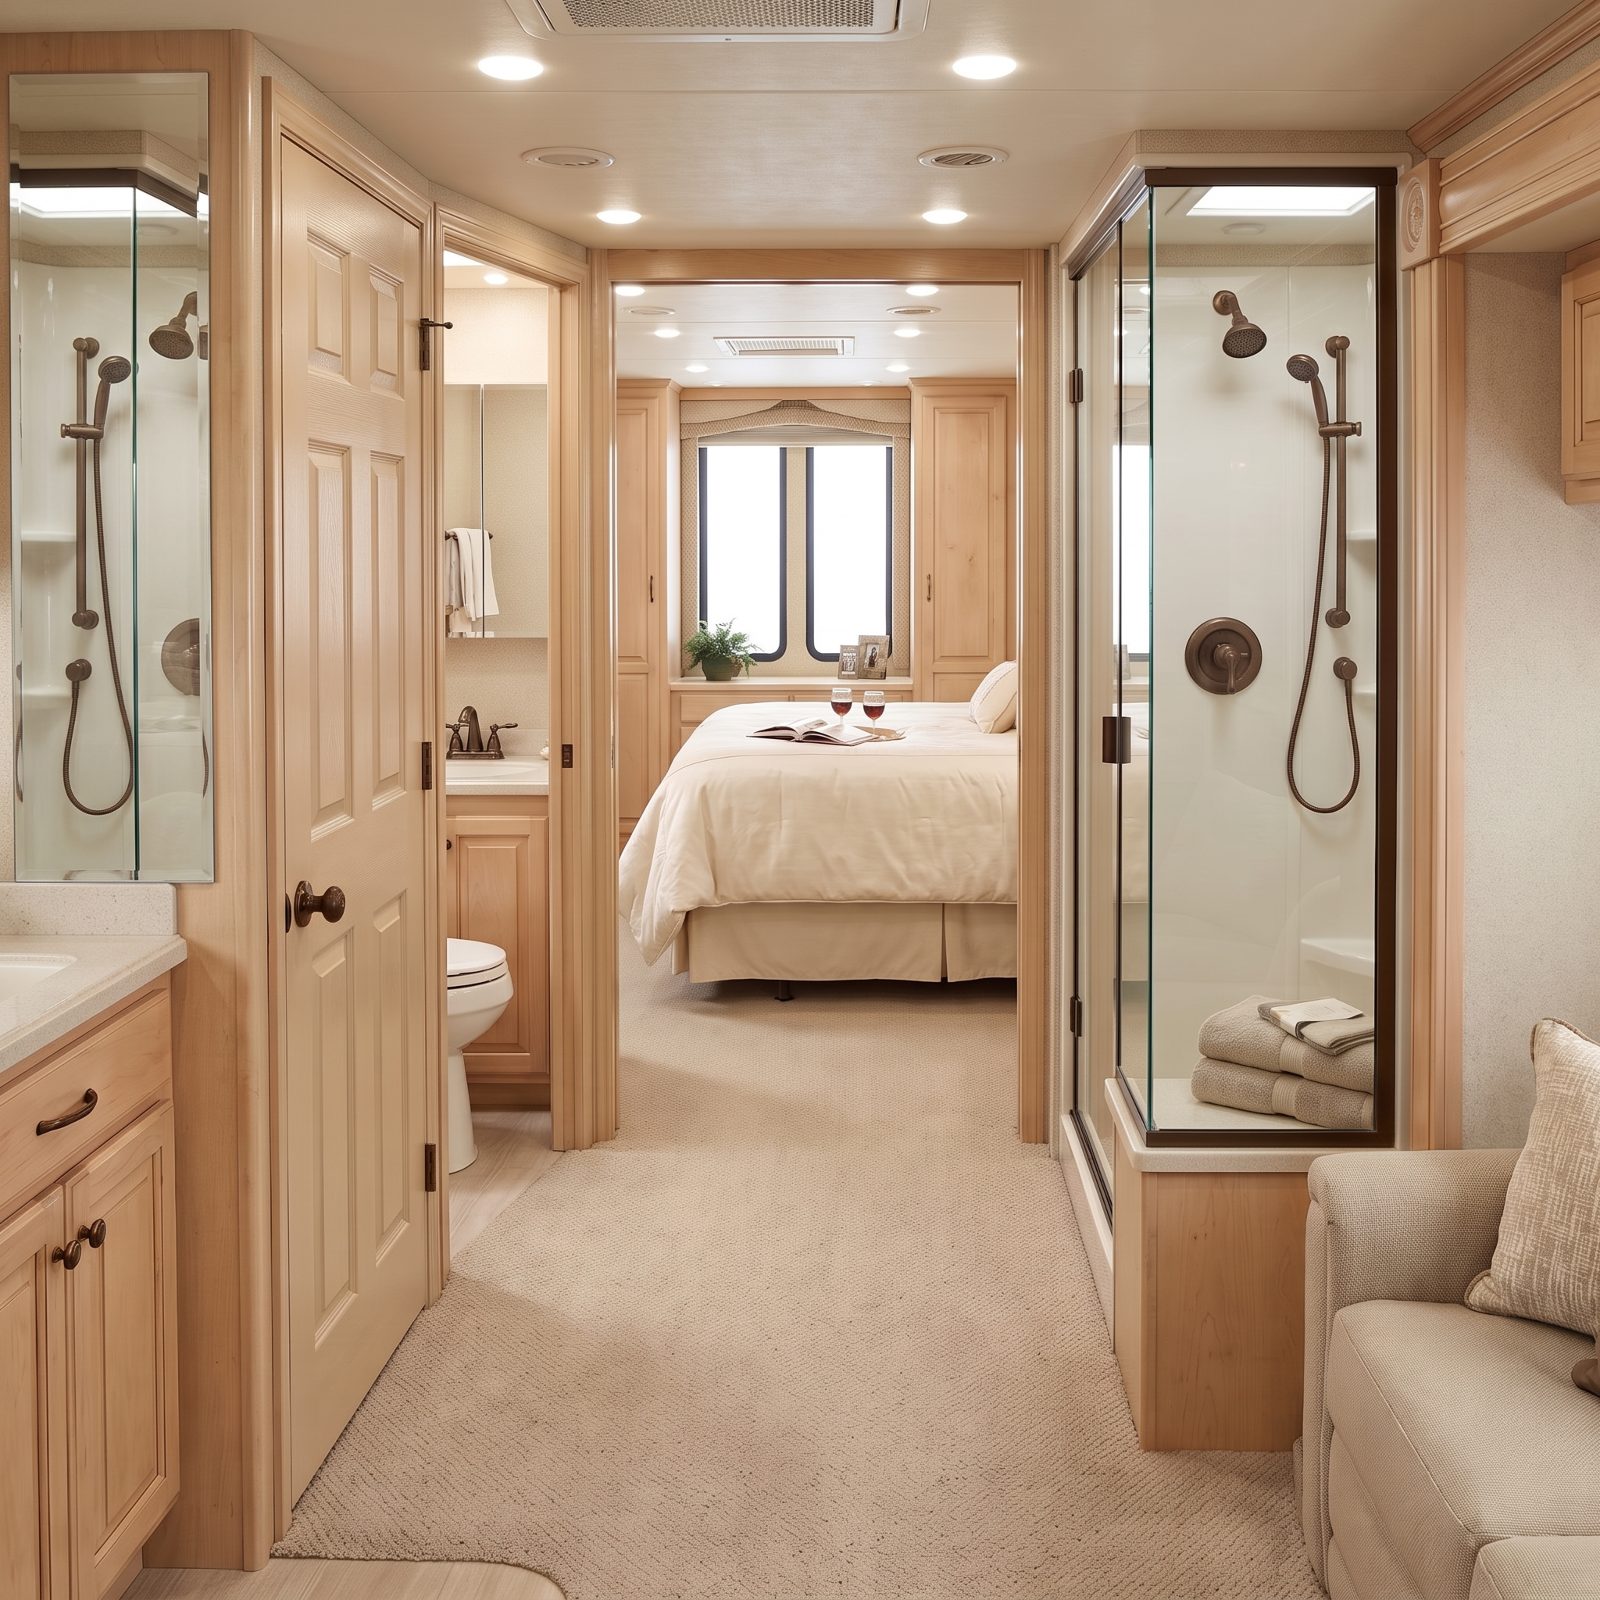
The split bath is the feature full-timers wish they’d prioritized sooner. Toilet and sink in one small room, shower in another across the hall, so one of you can rinse off while the other brushes their teeth without a standoff over a single door.
The bedroom fills the very rear of the coach, and the split bath sits just forward of it, standing between the bedroom and the kitchen and living area. On a rig you live in for months, that buffer makes the suite feel more private than you’d guess, so the early riser and the night owl don’t have to agree on when the lamps go dim.
On a coach you live in full-time, a bath two people can use at once isn’t a luxury. It’s what keeps two people married in 400 square feet.
32. Class A With Opposing Slides in the Main Living Area
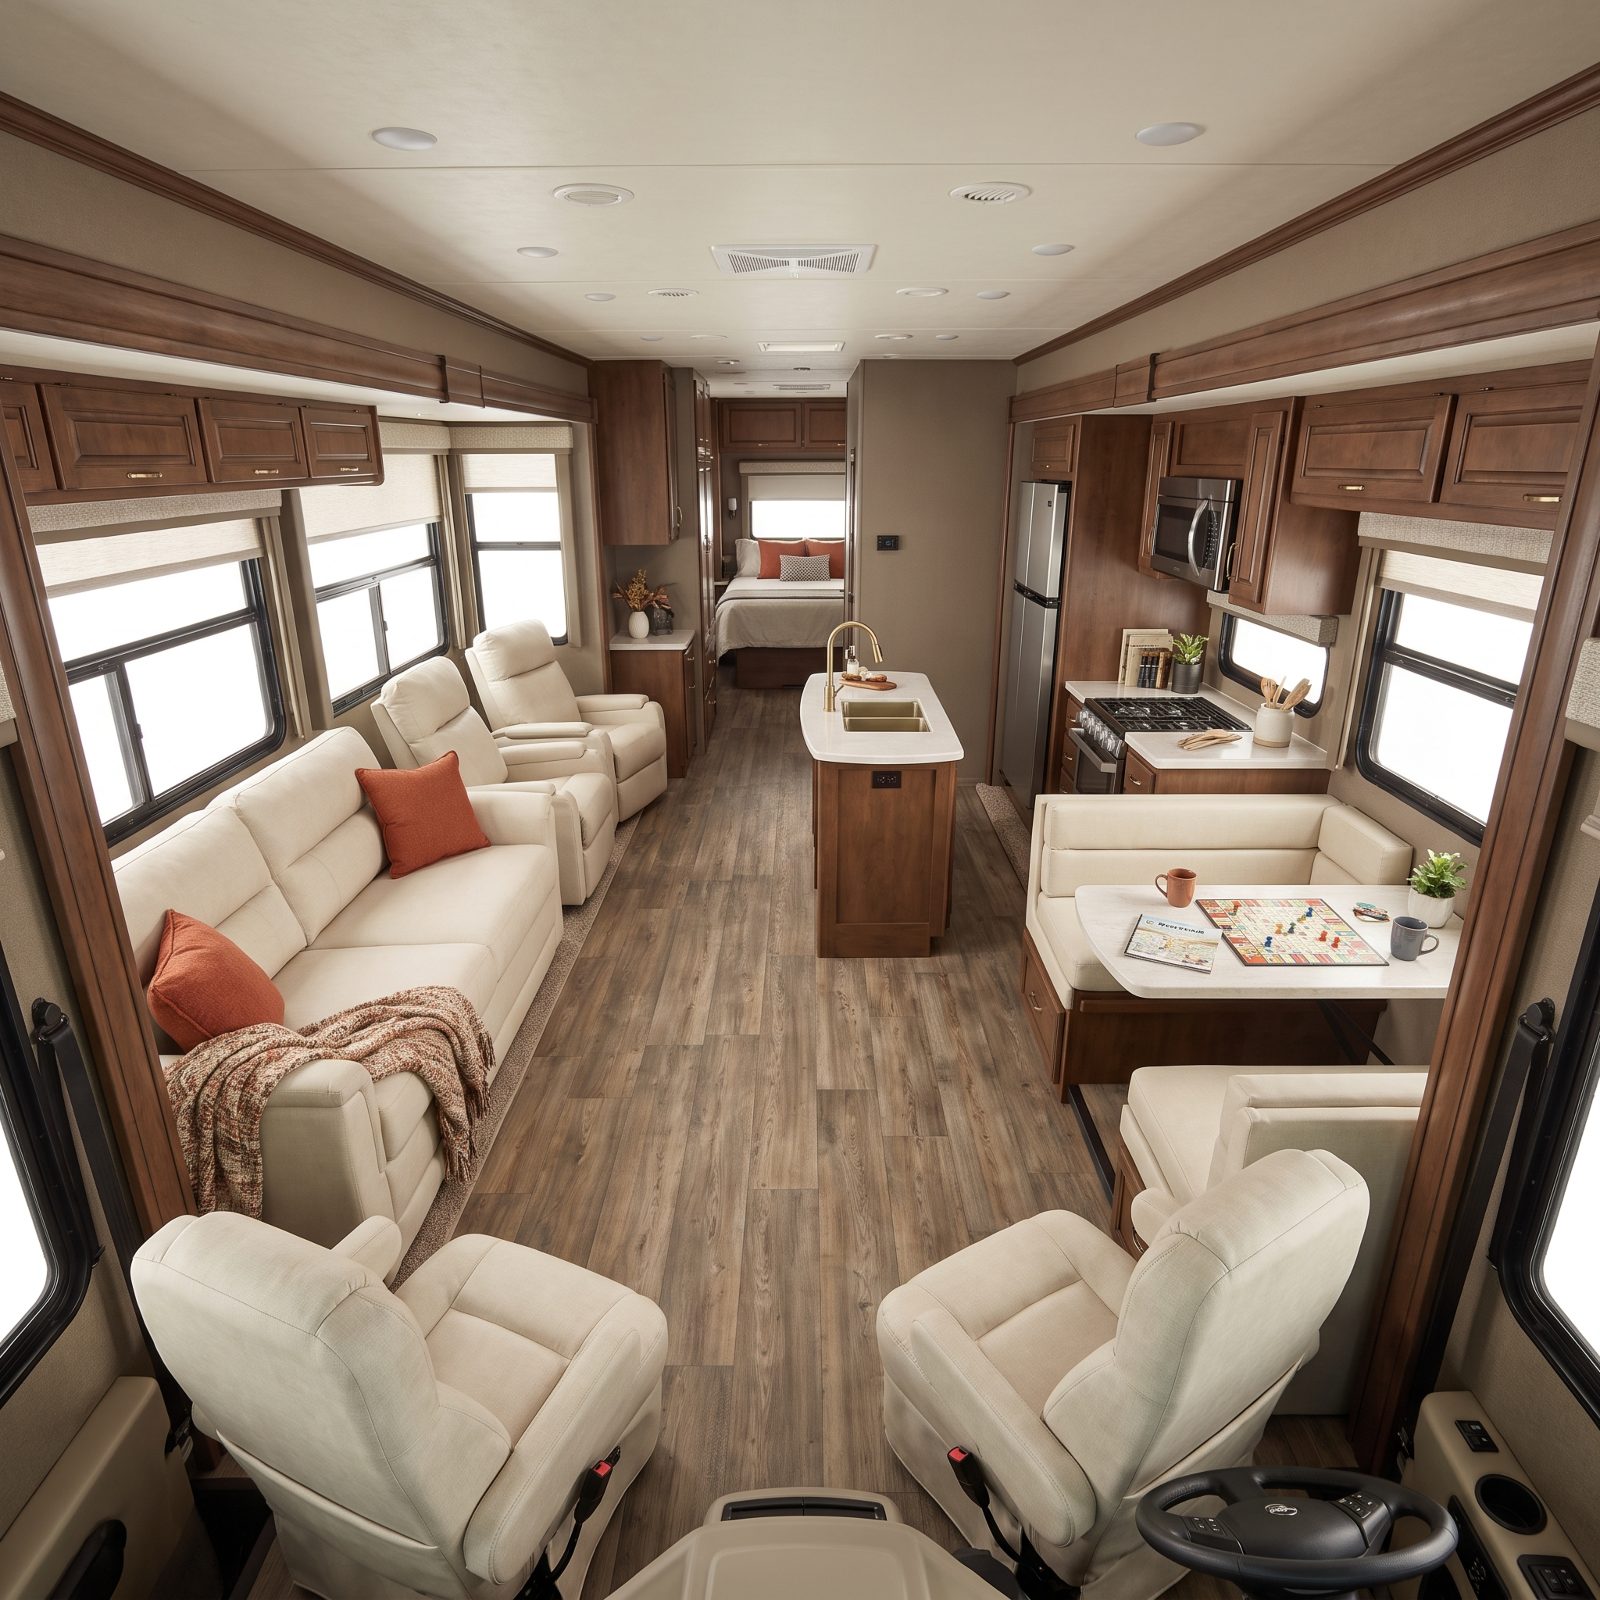
Opposing slides turn a hallway into a room. Push both sides out and the walls leap apart, leaving a center you can walk two-abreast through and a living area roomy enough to host the folks from the next site over.
This is the entertaining plan. Couch and recliners on one wall, dinette and kitchen on the other, open floor straight down the middle. When grandkids visit or a card game runs late, six people don’t feel stacked on top of each other. The honest downside is width when the slides are in — closed up, the aisle gets tight, so plan your travel-day moves before you pull out.
31. The No-Slide Travel Trailer With a Permanent Walkaround Bed
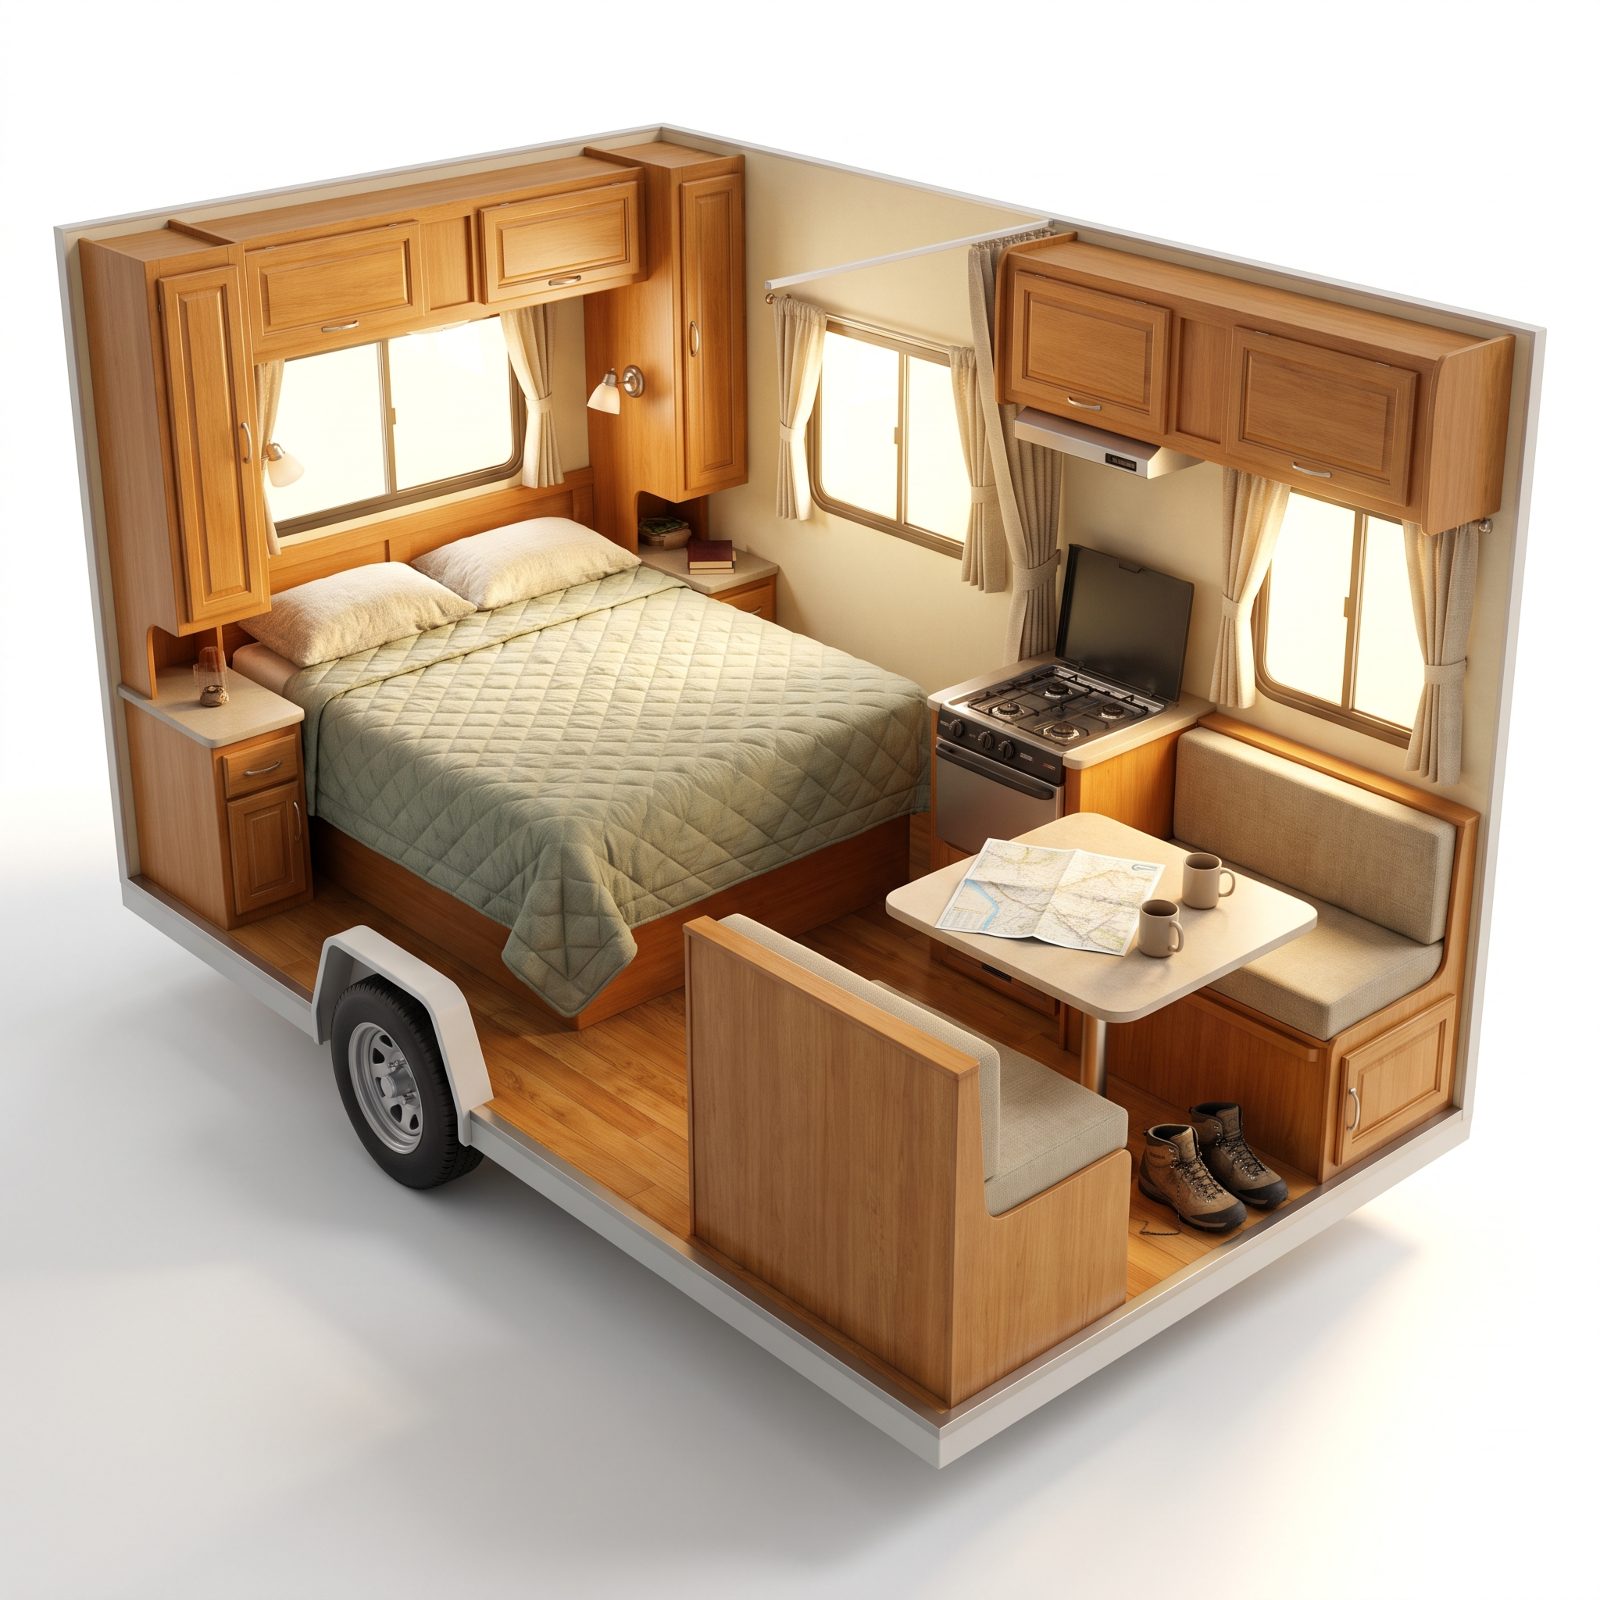
Slides fail. Not always, not soon, but eventually a seal leaks or a motor groans and you’re paying someone to fix the one thing that was supposed to make life roomier. A no-slide trailer skips that headache, and a walkaround bed hands you the real prize — nobody crawls over anybody to get up in the night.
Couples assume they need a slide for livable space. You don’t, but check how free the bed really floats. In some compact layouts, the queen butts against the nightstand and wardrobe on one side and nearly touches the stove and kitchen counter on the other, leaving no real aisle on either side. For a true walkaround, look for a queen with at least a foot and a half of clearance down each side. Yes, you lose a little width in the living area. What you get back is a trailer that tows lighter, parks tighter, and lets you both sleep through the night.
30. A Couples Coach With Theater Seats Facing the TV, Not the Wall
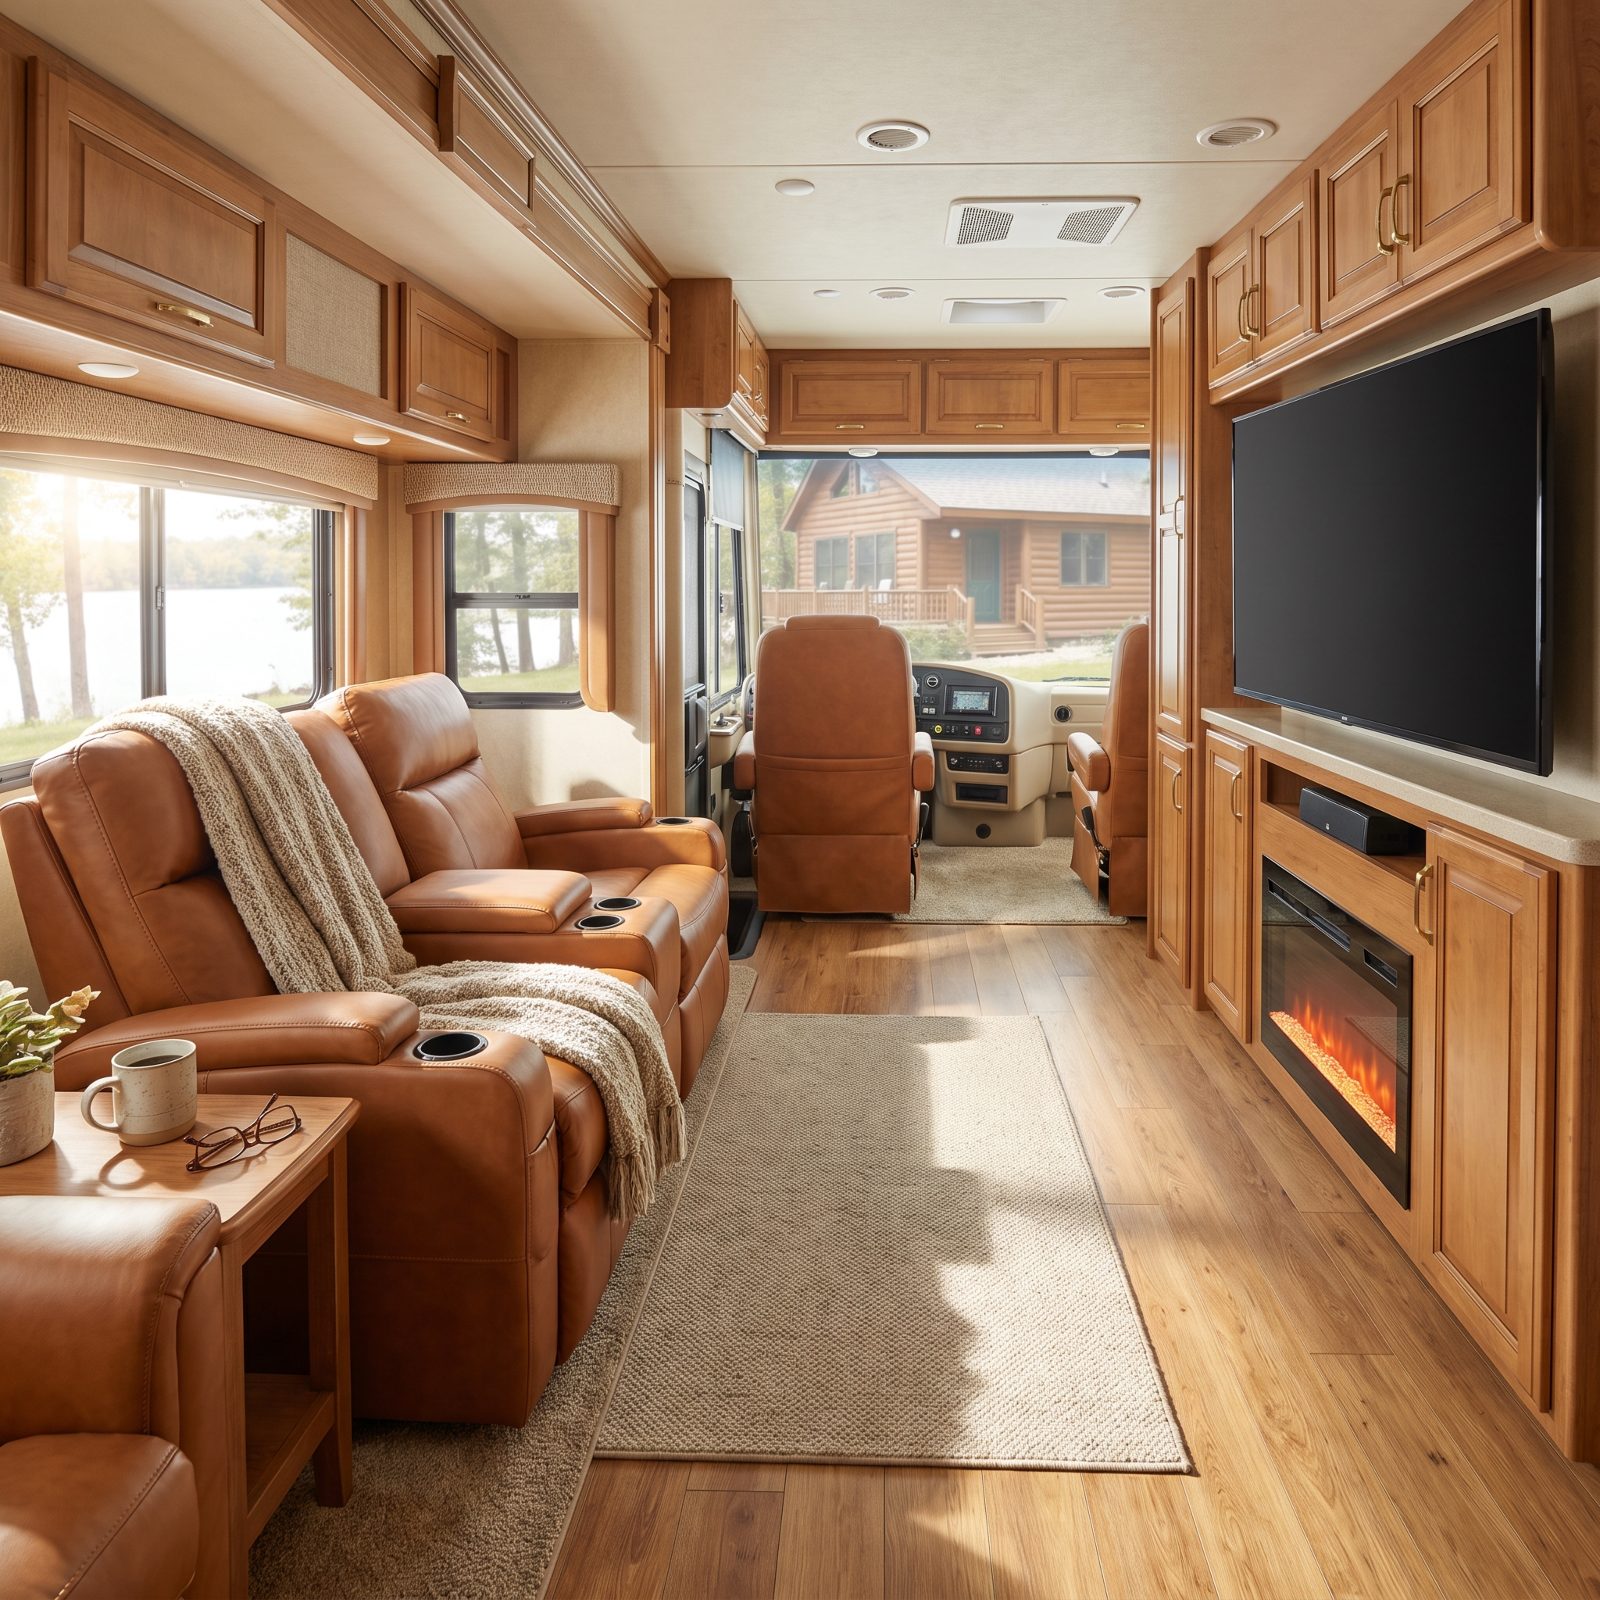
You’ve toured coaches where the comfy chairs face a blank wall and the TV hangs off behind them, so watching anything means craning your neck for two hours straight. That ache is a design flaw, not a seating choice.
Theater seats earn their keep only when the screen is an easy glance away — a row of leather recliners along one side of the aisle, facing the wall-mounted TV and an electric fireplace on the opposite side wall, cup-holder consoles built in, and a little side table for your coffee and reading glasses. That’s the setup that turns a rainy campground afternoon into the best part of the trip. Check the geometry before the upholstery. A gorgeous leather recliner with the screen behind it is just a pricey way to get a crick.
29. The Dual-Desk Motorhome for Couples Who Both Still Work or Create
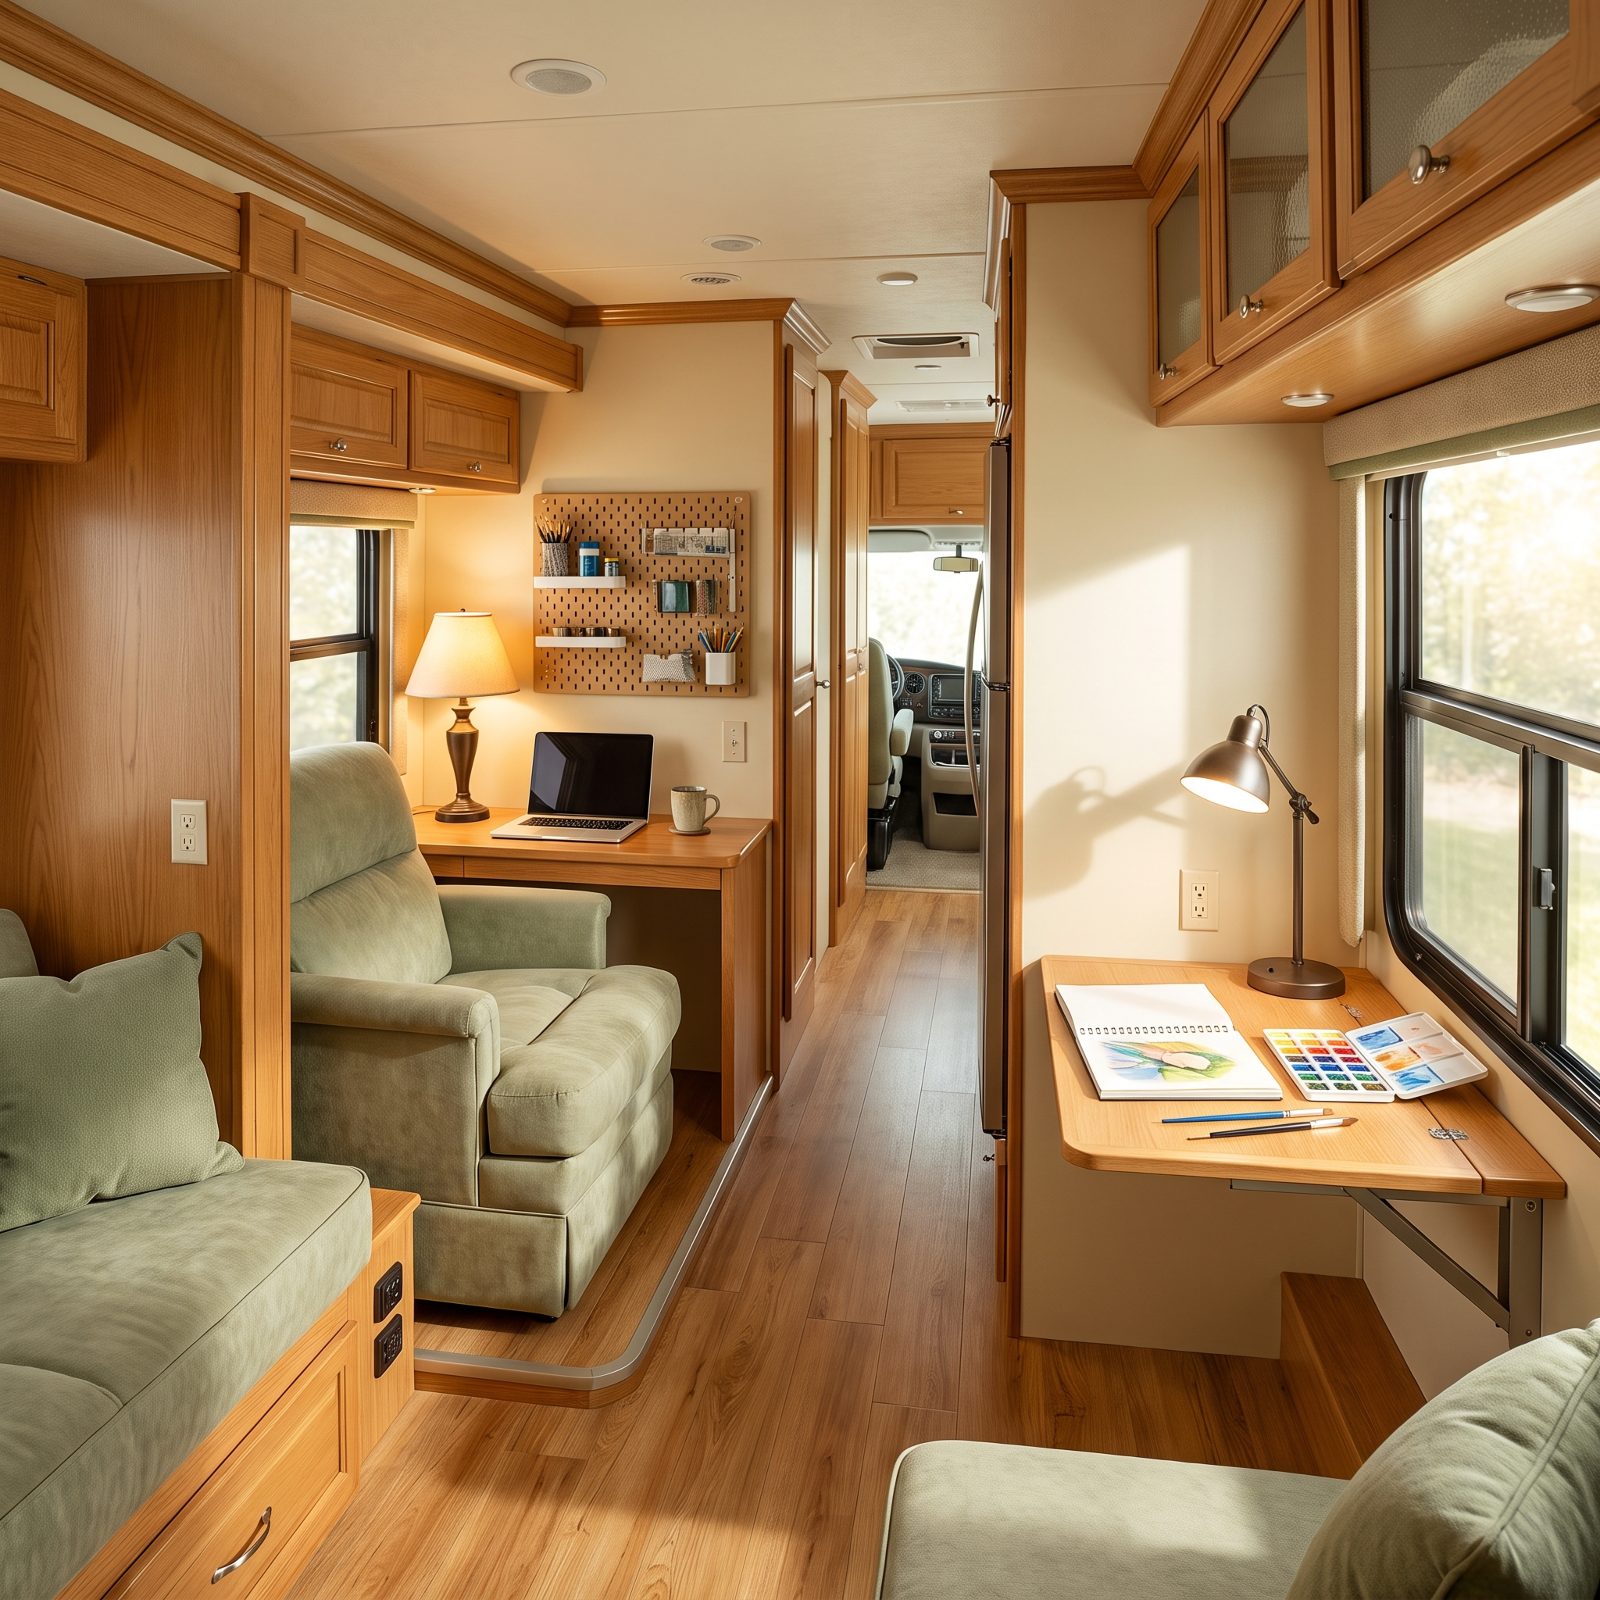
Retirement rarely means doing nothing. One of you consults a few hours a week, the other paints, writes, or builds spreadsheets for the camping club newsletter. Try cramming all of that onto one shared dinette and watch the resentment build by Thursday.
The fix is two real work surfaces, set far enough apart that one person’s Zoom call doesn’t wreck the other’s concentration. Some layouts drop a desk into a slide and a fold-down counter across the coach. Both need an outlet and decent light. The couples who last on the road are the ones who gave each other somewhere to go.
Two desks aren’t a luxury. They’re how two people share 300 square feet without wanting to strangle each other.
28. An Entryway Mudroom With Shoe Storage and Coat Hooks
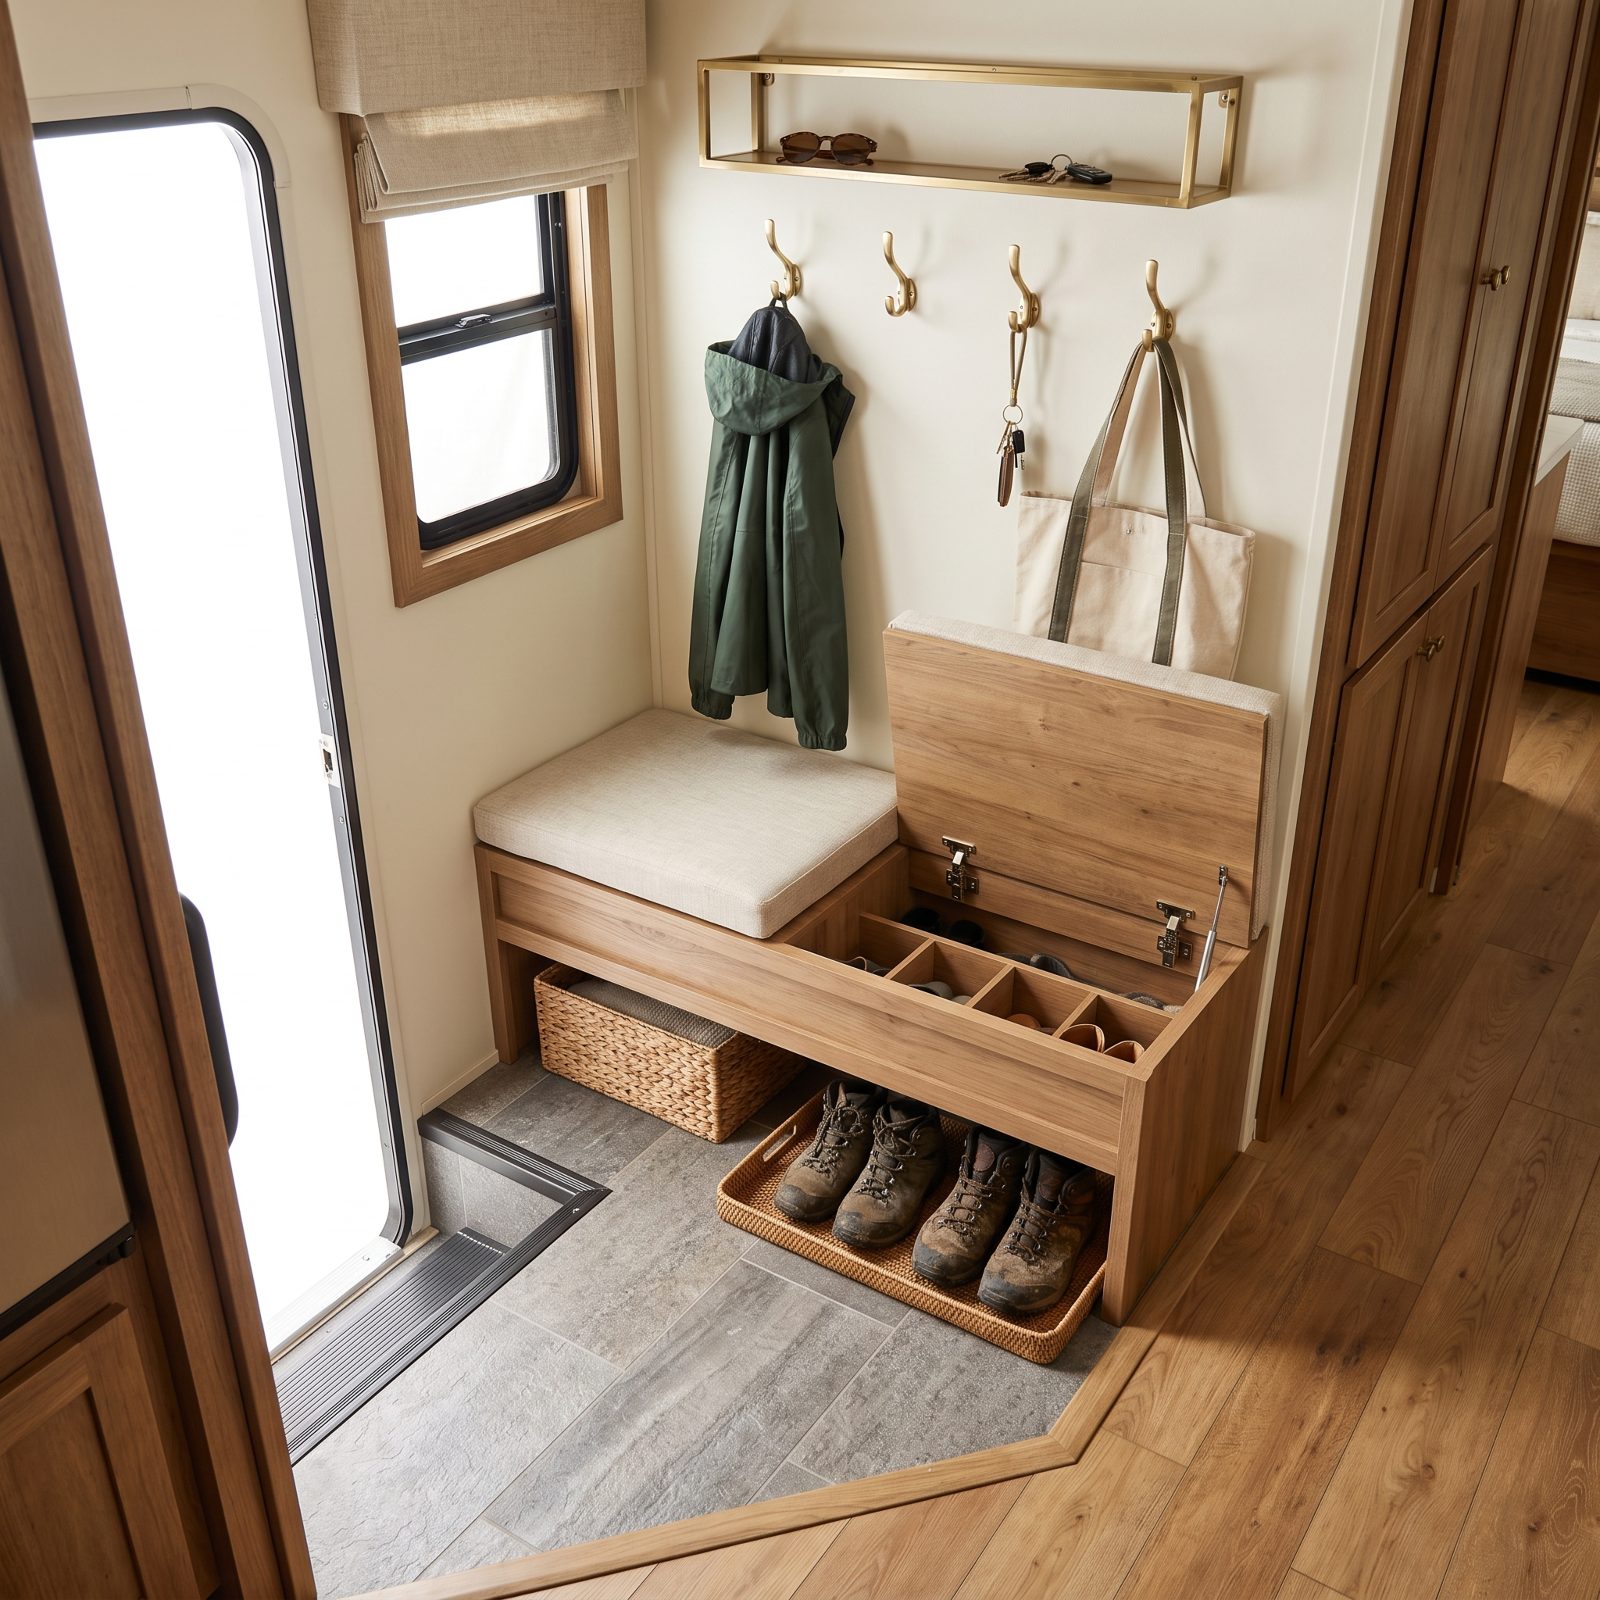
Mud happens. Pine needles, campground gravel, the wet dog you don’t have but your neighbor sure does — most RVs dump all of it straight onto the living room floor because there’s nowhere to stop and shed it.
A proper mudroom zone, even a cramped one, changes the whole feel of coming home. Picture a bench with a hinged lid for shoes, a few hooks for jackets and the lantern, a tray that catches boot grit before it travels any farther. The rig stays cleaner and your knees stay happier, because you’re sitting to pull your shoes off instead of hopping on one foot by the step.
27. The Dual-Entry Trailer With Separate Living and Bedroom Doors
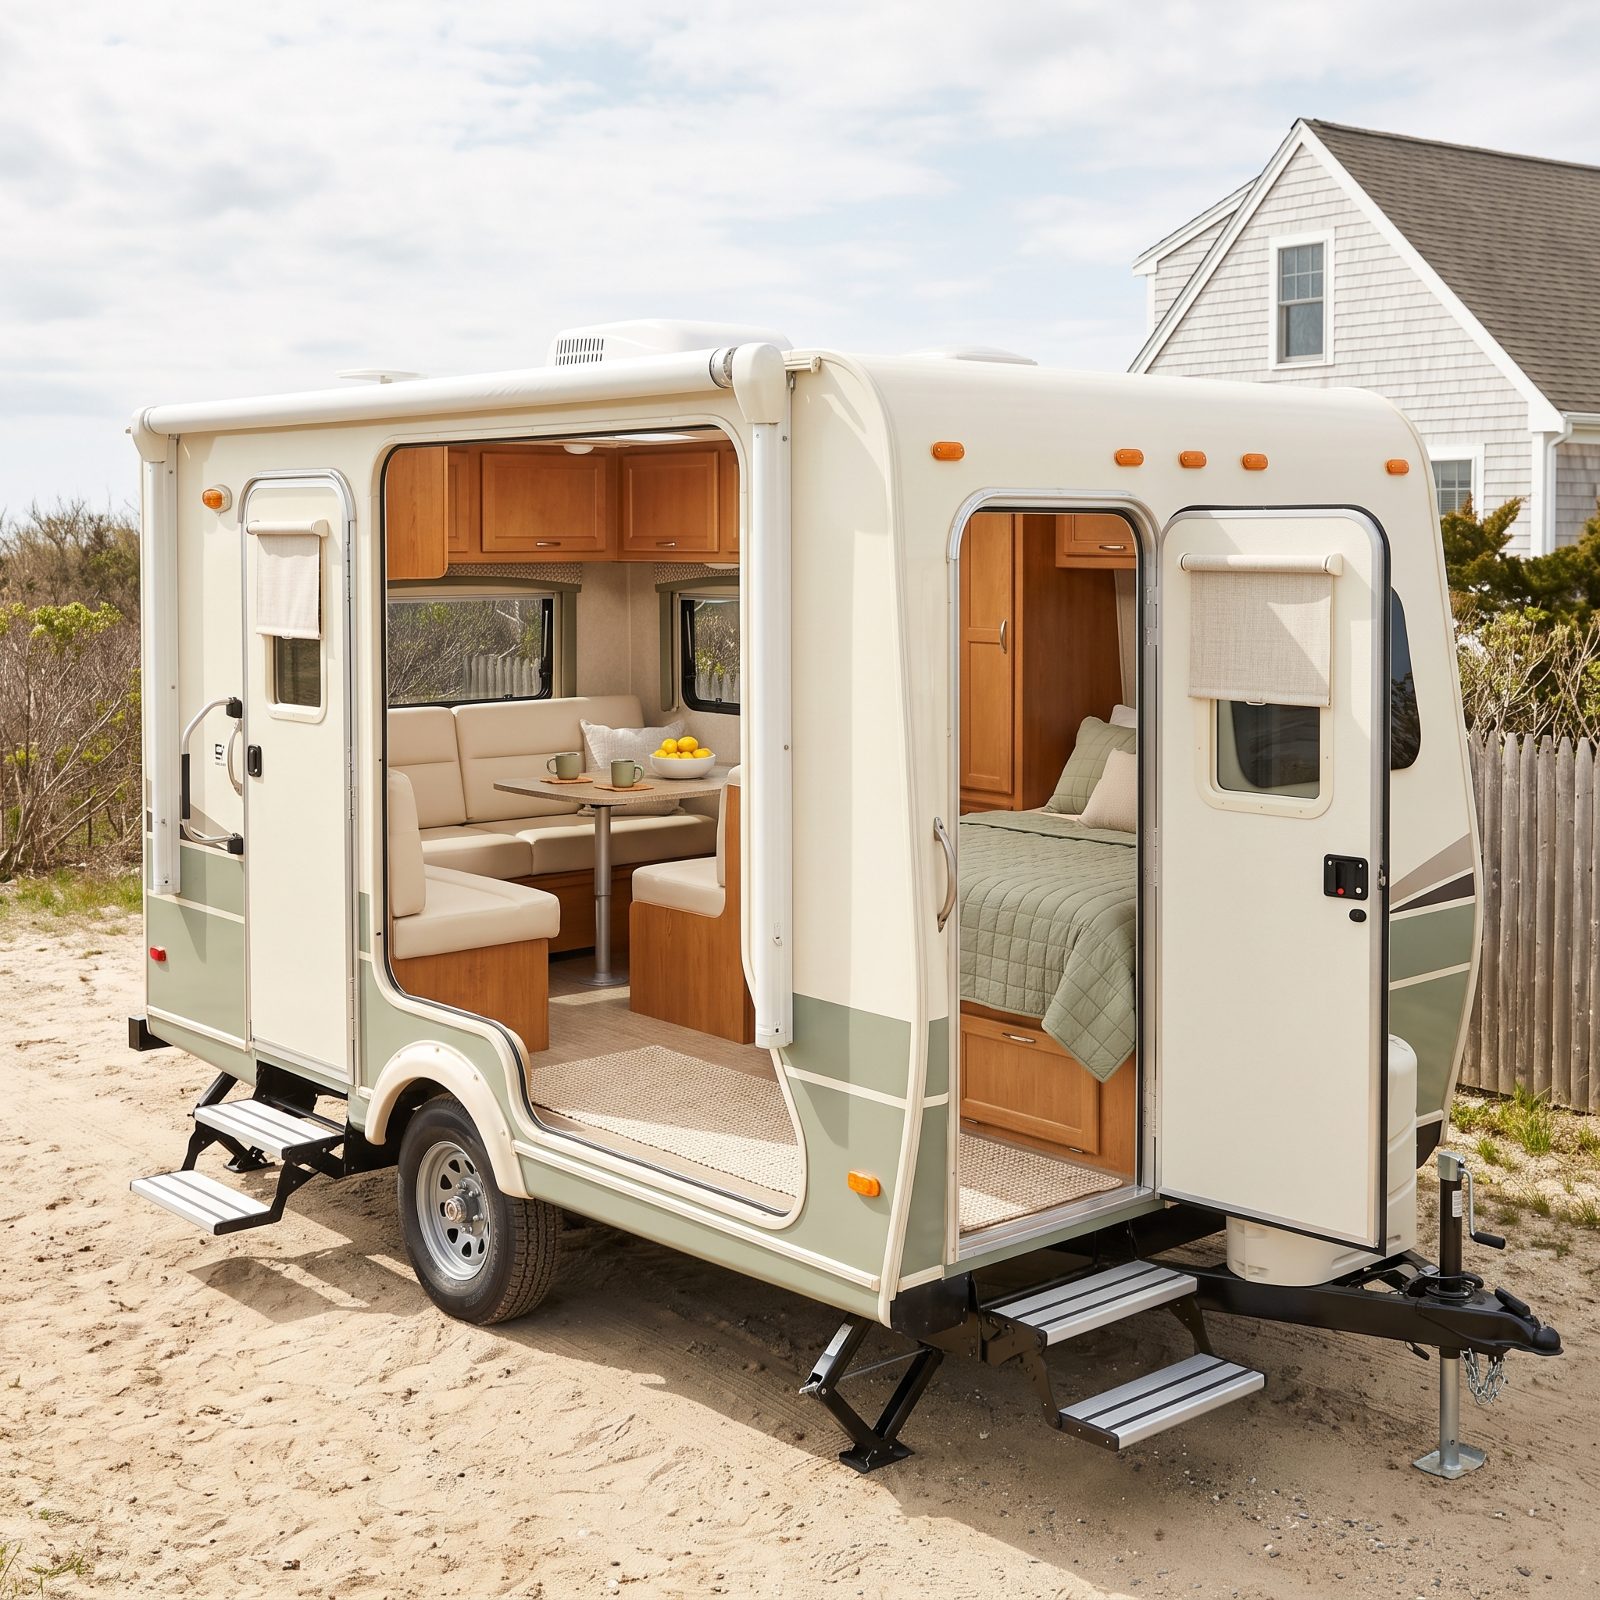
A small thing that becomes a big thing fast: one person wants to read in bed, the other wants coffee and the radio up front, and a single door forces both of you through the same narrow aisle every single time.
Dual-entry trailers solve it with a second door straight into the bedroom. You can slip out for a sunrise walk without clomping past your sleeping spouse. They can nap while you host the neighbors up front. Two zones, two exits, no collisions. It’s the layout couples don’t know they want until they’ve lived without it.
26. A Rear-Bath Layout With a Concealed Washer and Dryer
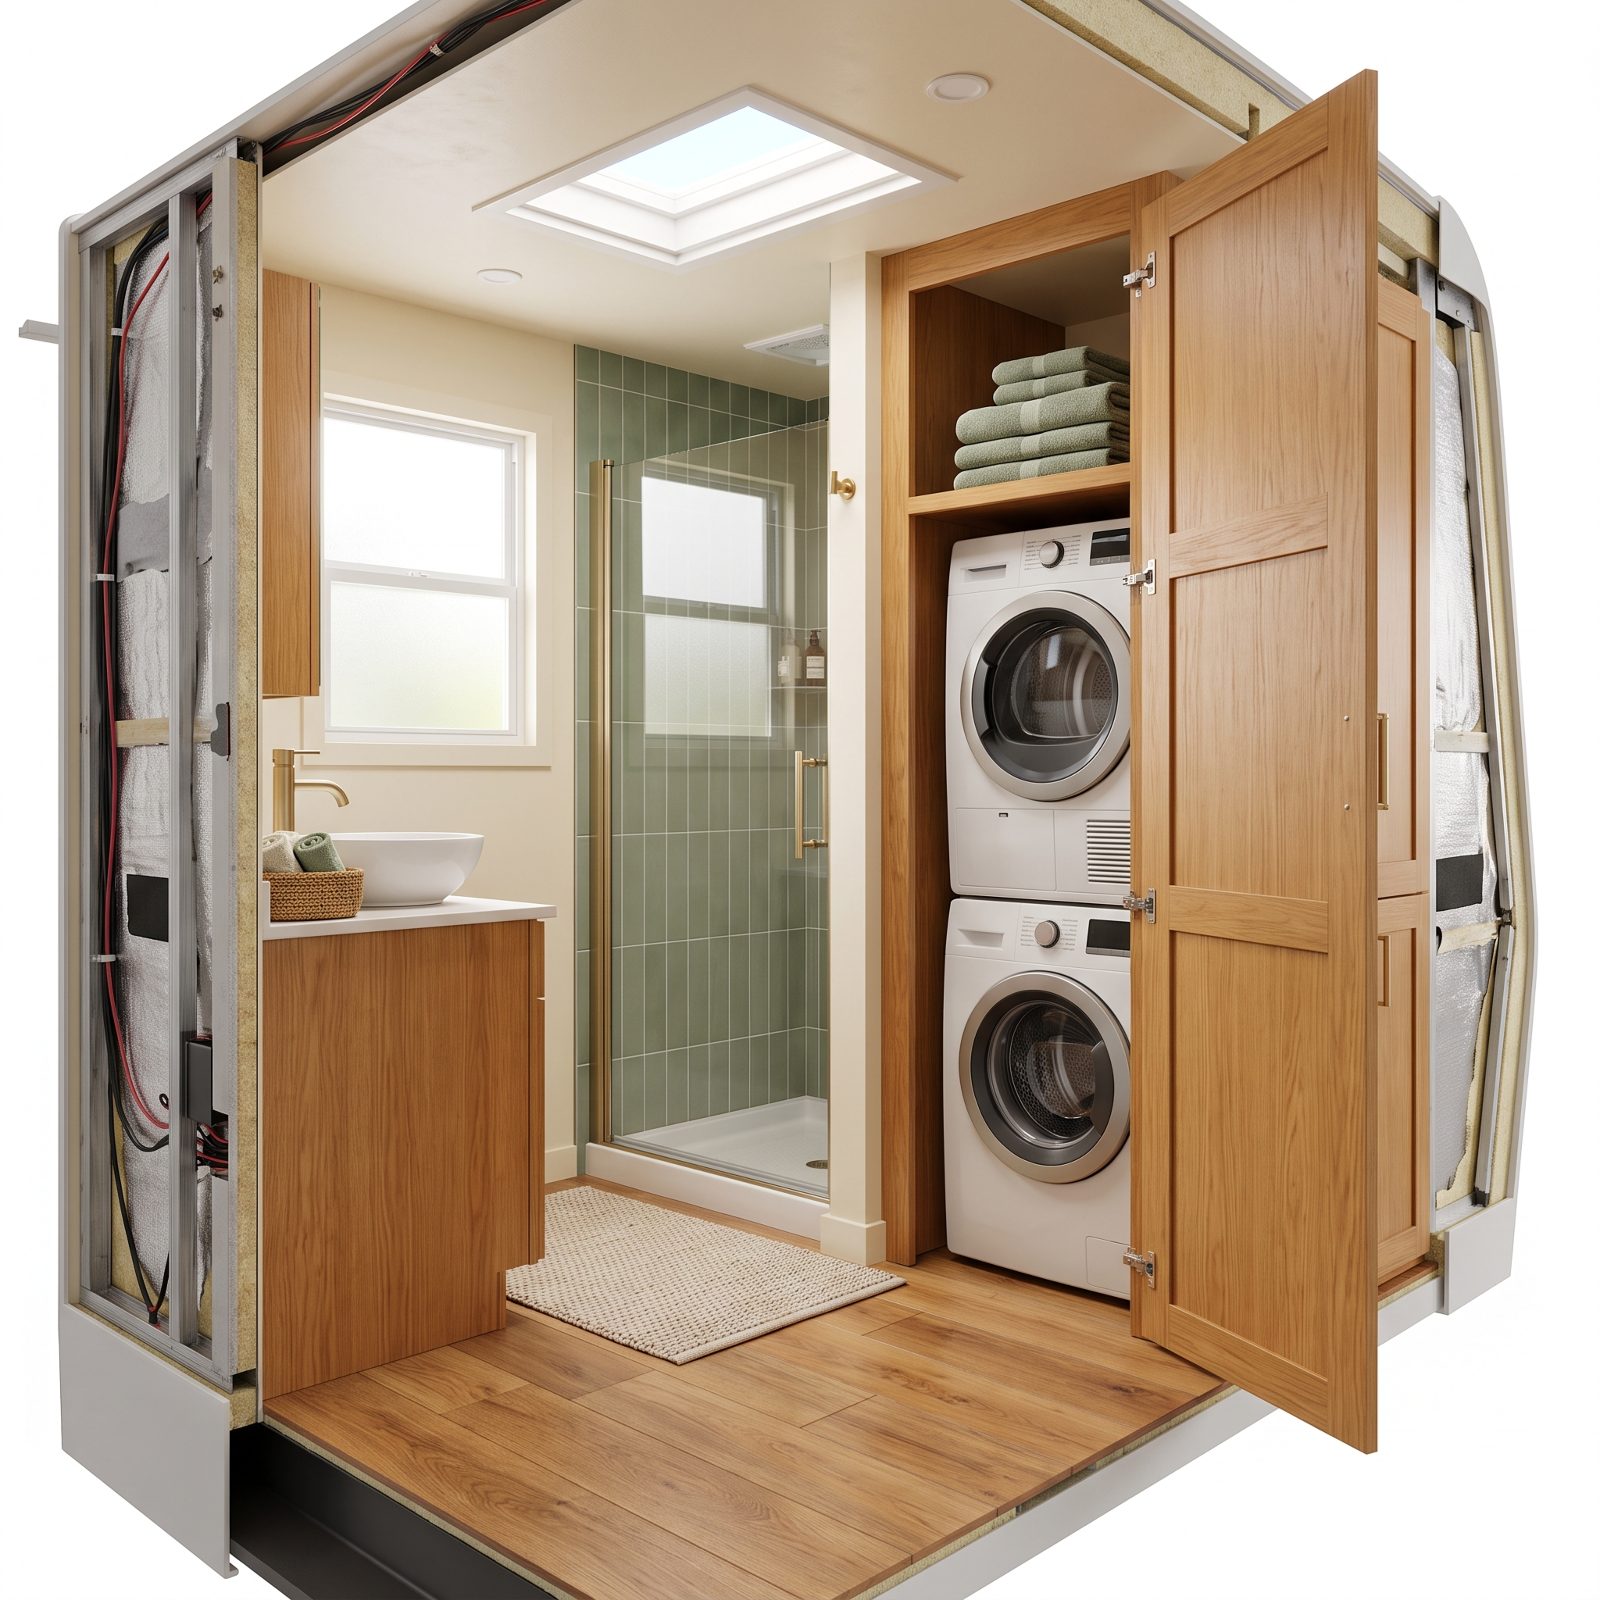
Laundromat day eats a good chunk of a travel week. You bag up the clothes, drive to a strip mall, feed quarters into a machine someone else used an hour ago, and wait. On a long trip it adds up.
A rear bath with a hidden stacked washer and dryer buys that time back. Tucked behind cabinet doors, they don’t announce themselves, and a rear-bath plan gives you the floor space to fit the pair without crowding the shower. Run a small load overnight, drape things over the shower rail, done. Not glamorous. Just one fewer errand standing between you and the trail.
25. The Bath-and-a-Half Motorhome for Easy Travel Days
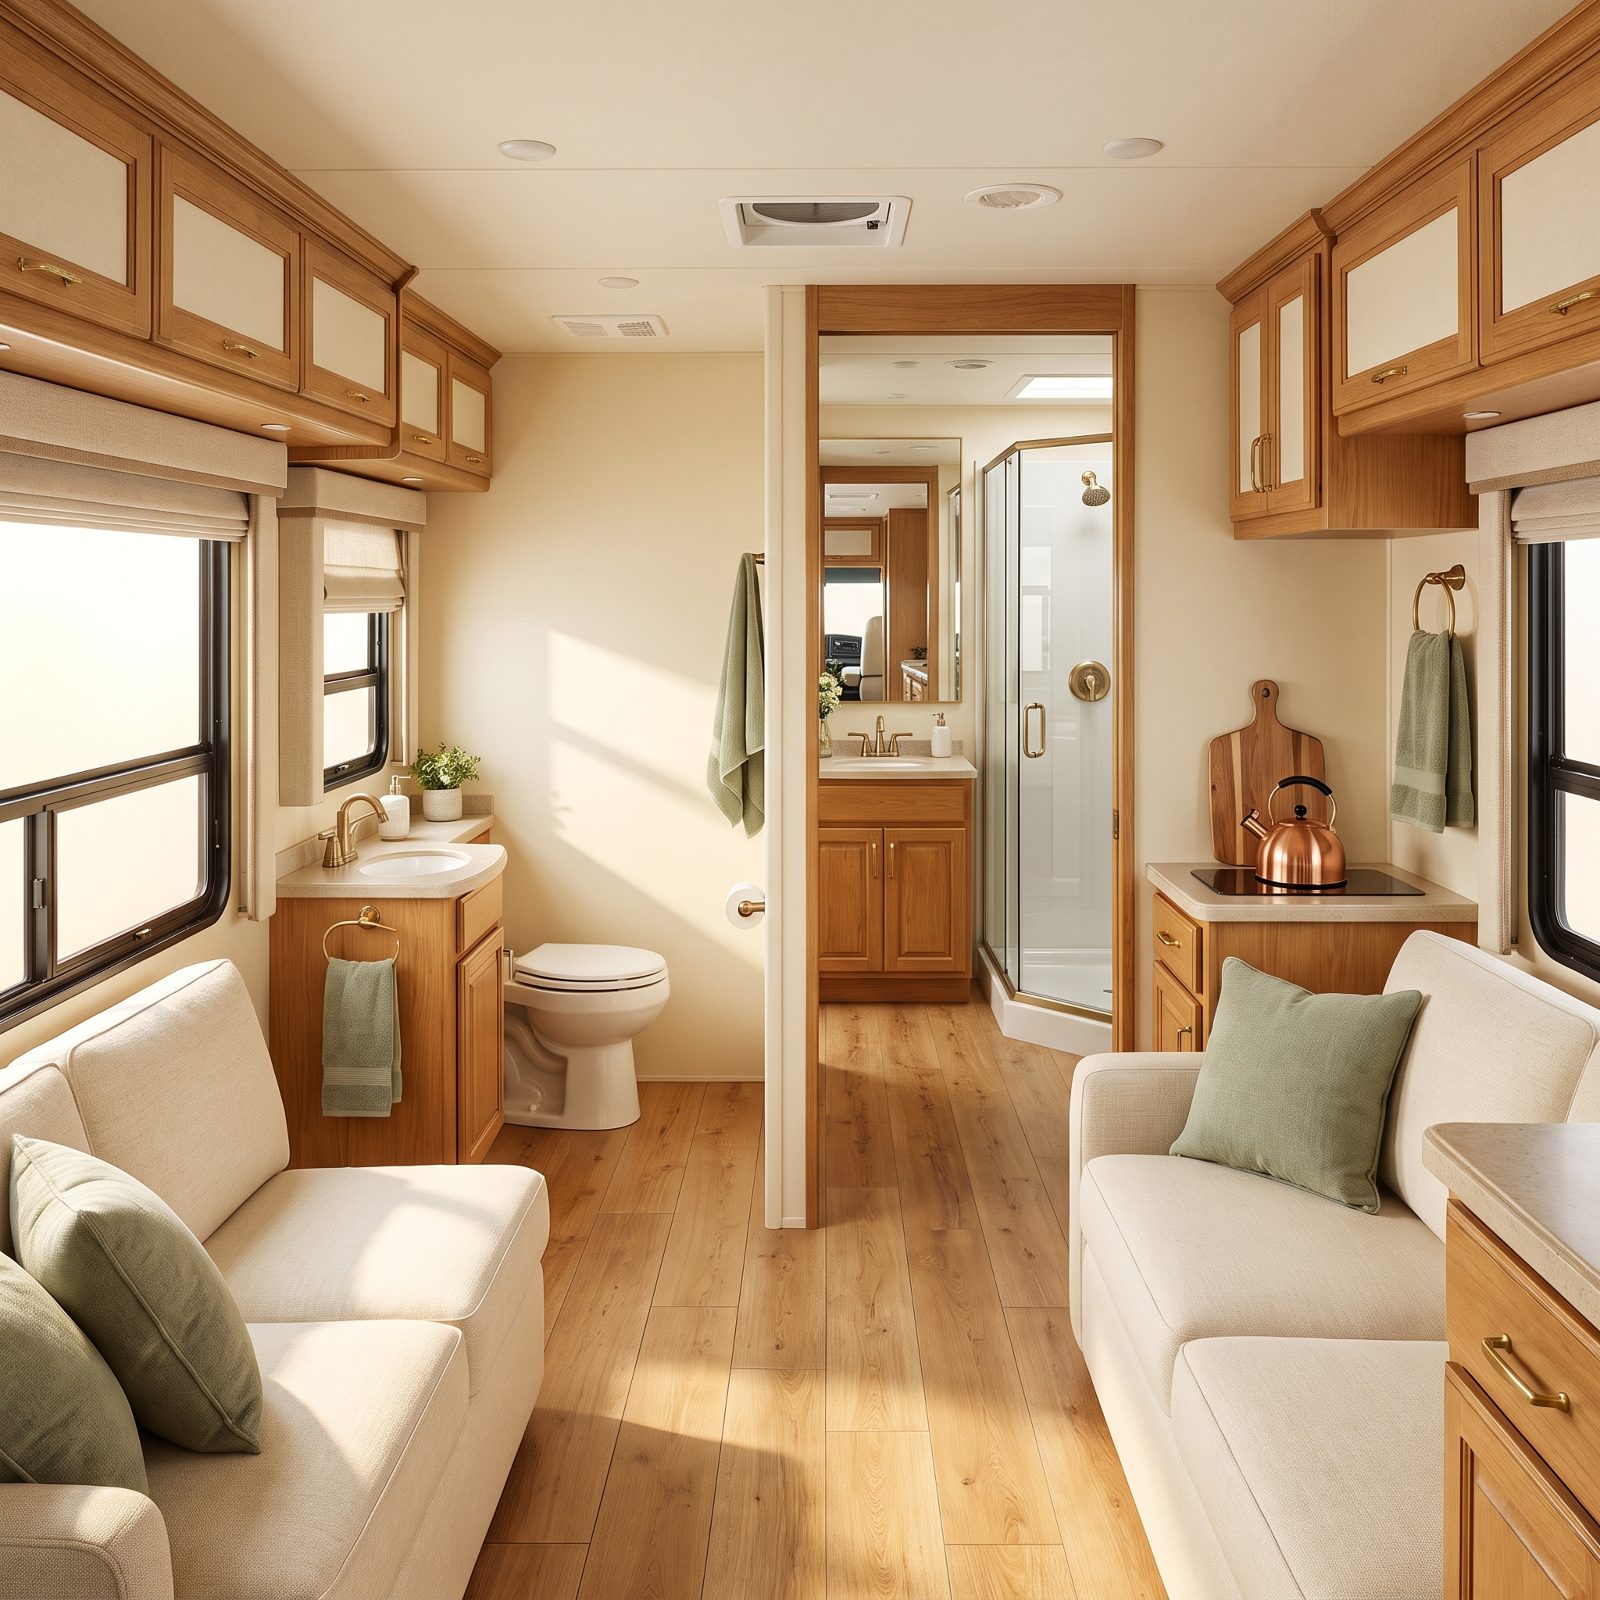
On a long driving day, the second bathroom is the one that matters. Nobody wants to disturb a made bed or squeeze into the rear suite just to use the toilet at a rest stop.
A bath-and-a-half parks a second toilet and vanity in a small room off the lounge, so the full rear bath stays fresh for showers while the half bath handles quick stops. When friends drop by at the campground, point them to the half bath so nobody walks through your bedroom. Two baths in a motorhome sounds like excess — right up until your first long travel day.
24. A Rear Ensuite With Dual Sinks and a Residential Shower
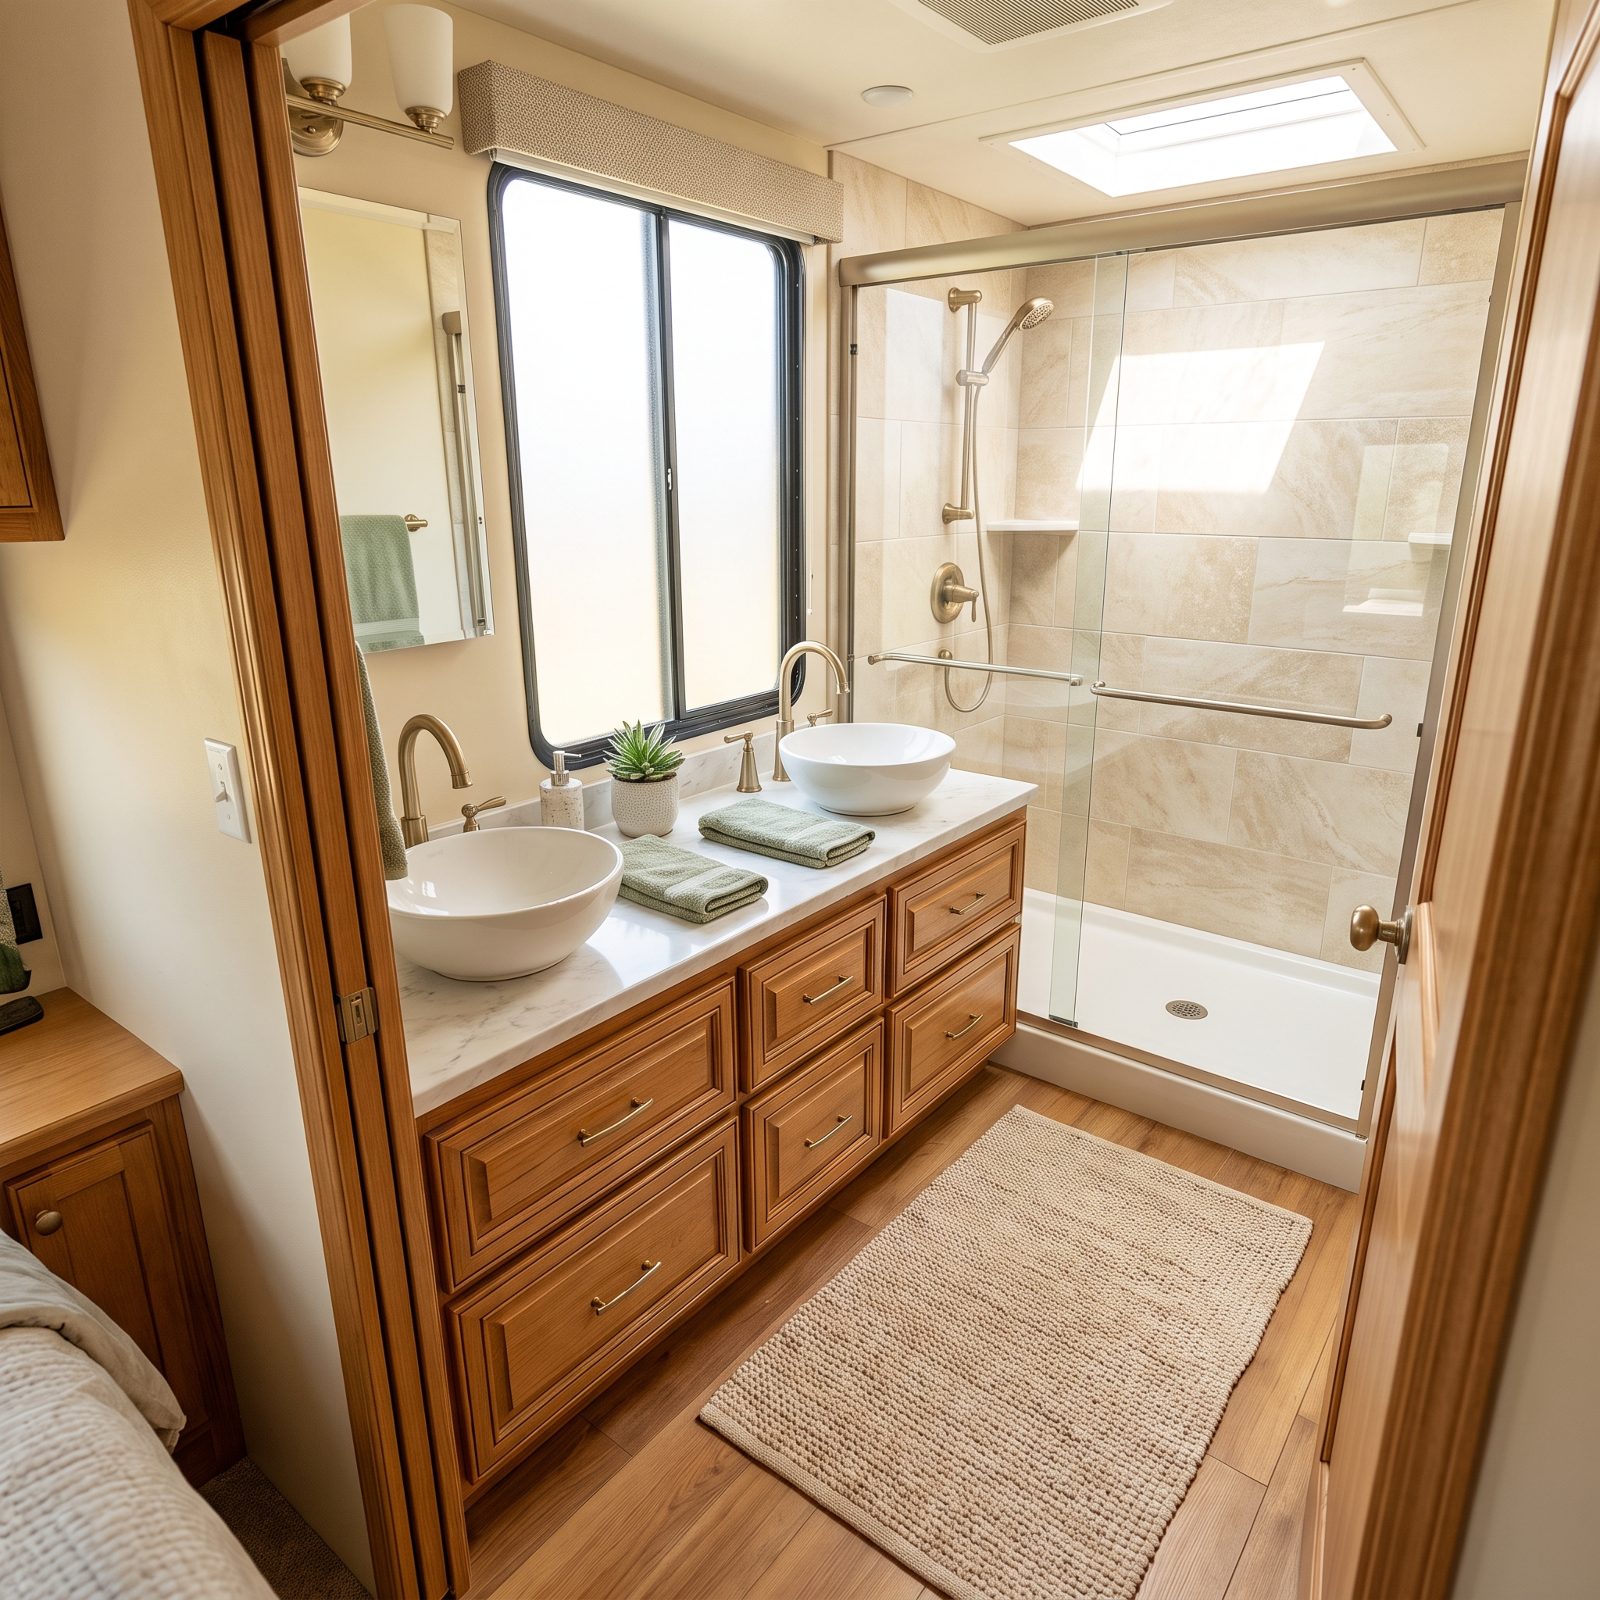
Sharing one tiny RV sink while getting ready is a quiet daily friction. One of you is brushing teeth, the other hovers, and the morning opens with a small negotiation nobody enjoys.
A rear ensuite with dual sinks ends that. Two bowls, two sets of elbow room, two people ready at once. Pair it with a residential shower — the kind you can actually turn around in without clipping both walls — and the bathroom stops feeling like a phone booth. This is the item couples rank highest after a year on the road. Space to get ready shoulder to shoulder beats another foot of couch every time.
23. The King-Bed Slide Layout With Full Walkaround Clearance
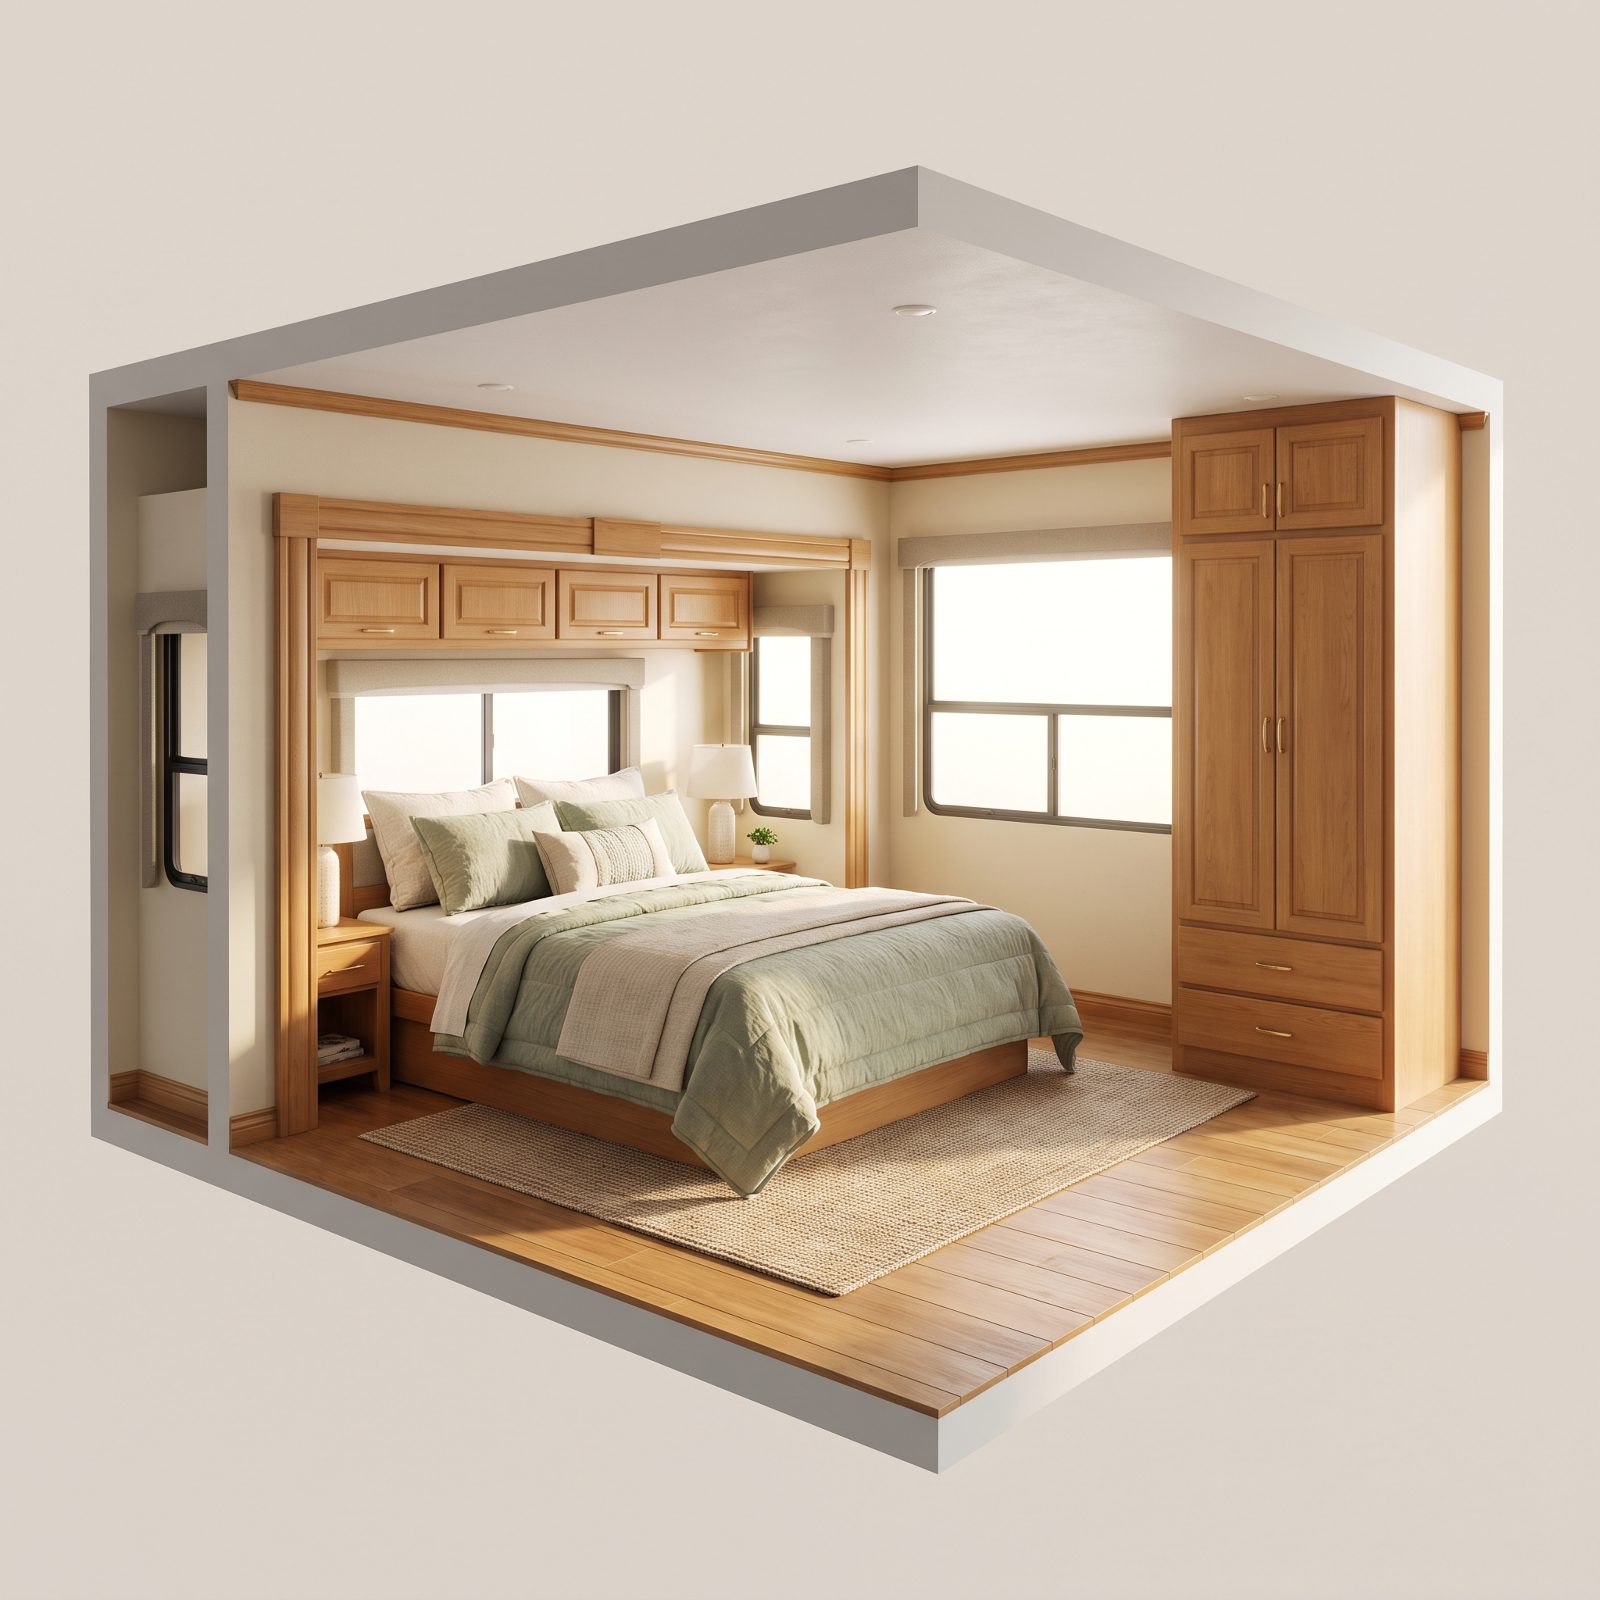
Plenty of RVs advertise a king bed, then wedge it so tight to the walls that making it means climbing on top and army-crawling across. That’s not a king. That’s a very large mattress with delusions.
The slide is what makes a real king work. Push it out and the bed floats with clearance on both sides and at the foot, so you can walk around it, make it from any corner, and get up without waking the other person. Ask the dealer to extend the slide and walk a full lap around the bed. If you can, you’ve found it.
22. A Rear-Entry Floor Plan That Keeps Foot Traffic Out of the Bedroom
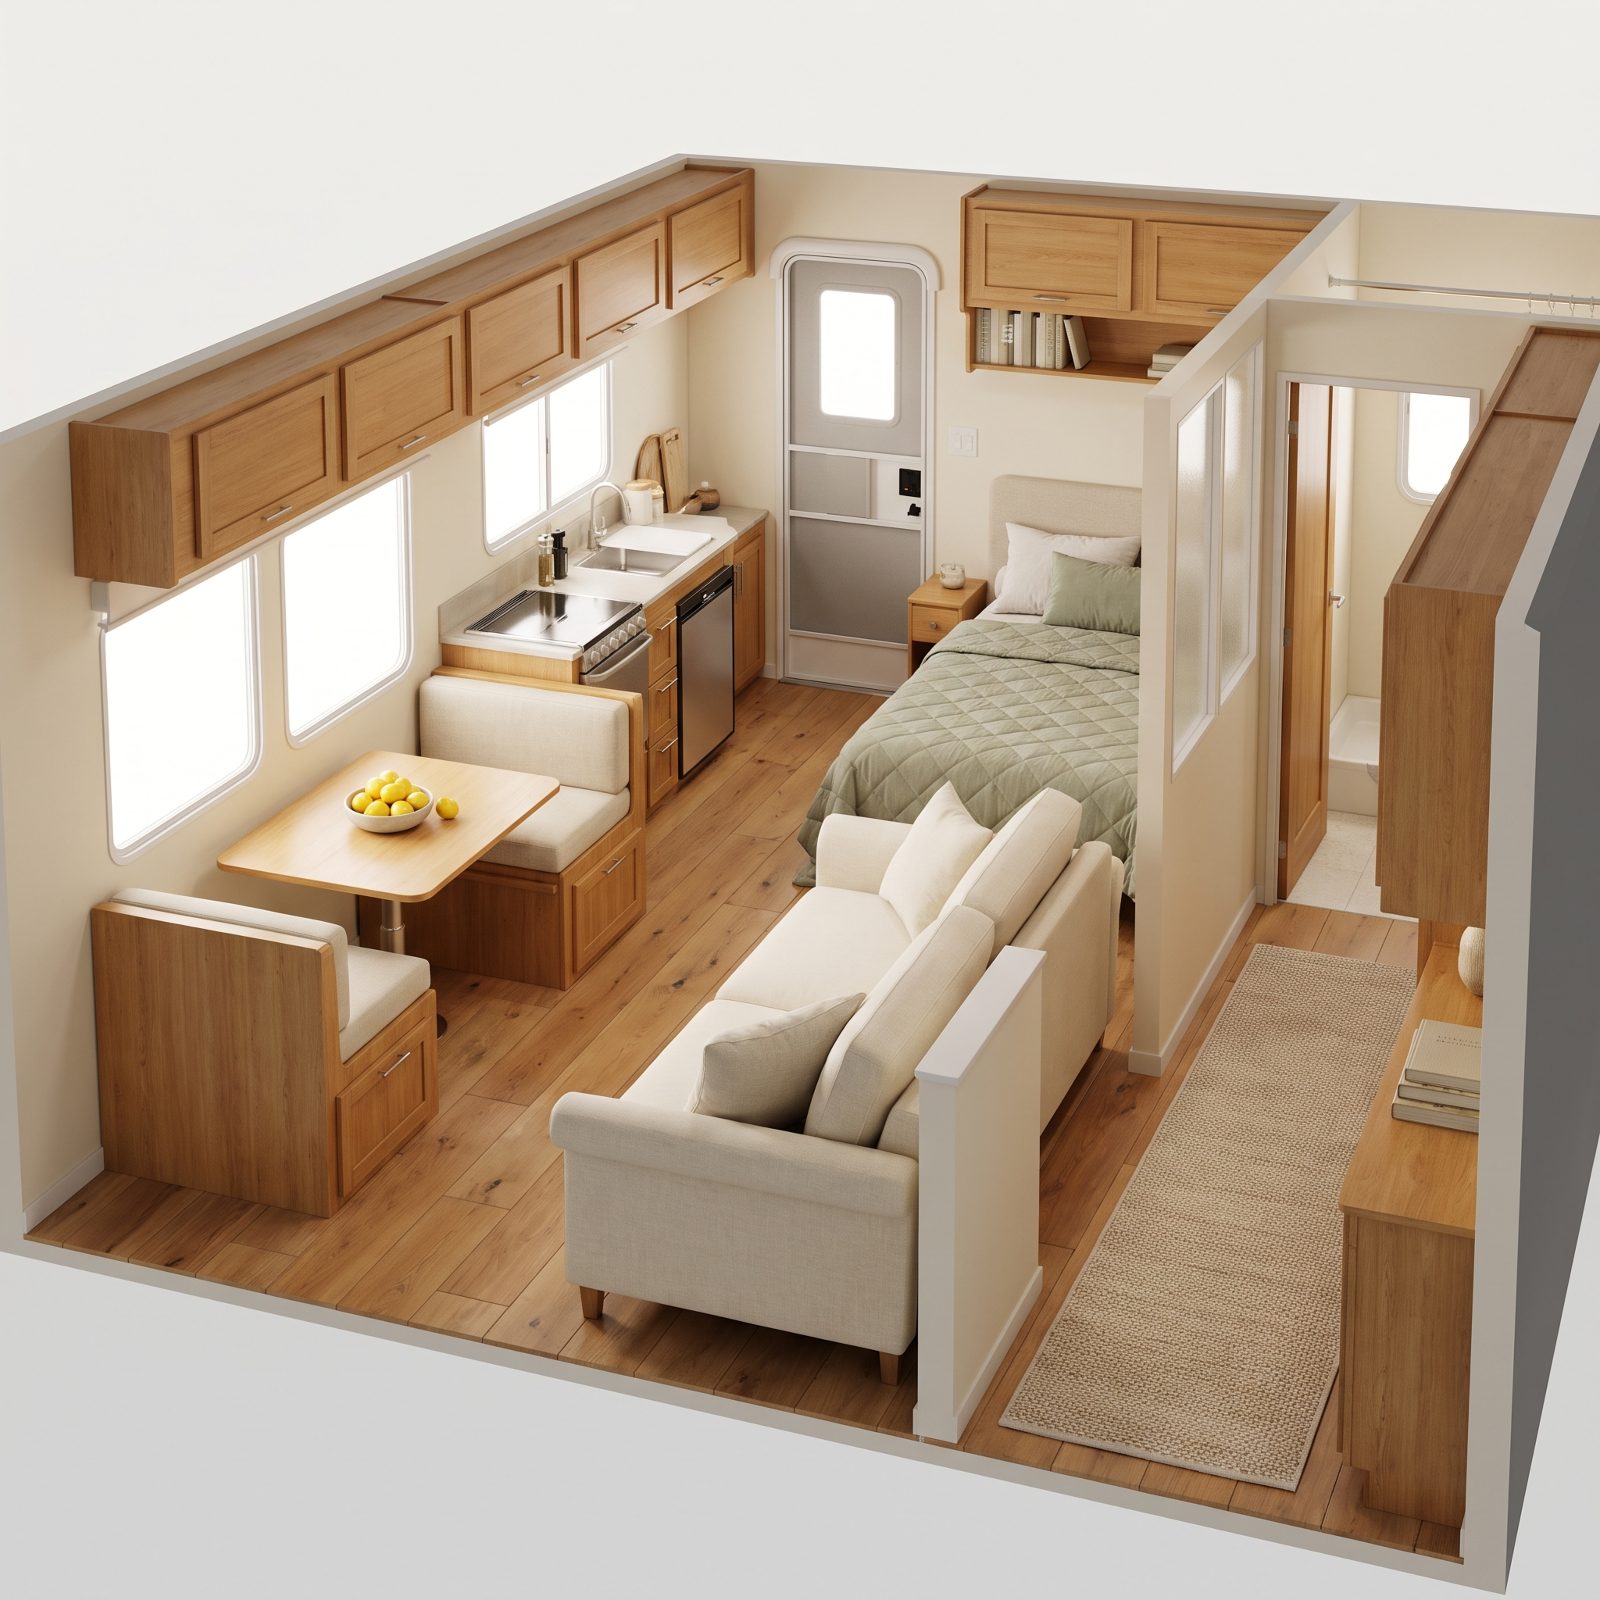
The worst-planned rigs turn the bedroom into a hallway. The door, the fridge, the bathroom — every path runs past the foot of the bed, so whoever’s trying to sleep in gets a parade of shins all morning.
A badly placed rear entry shows the problem: the entry door sits on the end wall right beside the head of the bed and its nightstand, so everyone coming in walks along the bed. Nor is the bed tucked into a quiet dead-end corner. It’s open to the living area, with the sofa backed directly against it. When one of you rises with the sun and the other guards every last minute of sleep, where the door sits is the whole difference between a happy trip and a tense one. Watch the traffic flow at the dealership, not just the finishes. Ask yourself where feet have to go to reach the bathroom at night.
21. The Motorhome That Hides a Guest Bed in the Ceiling
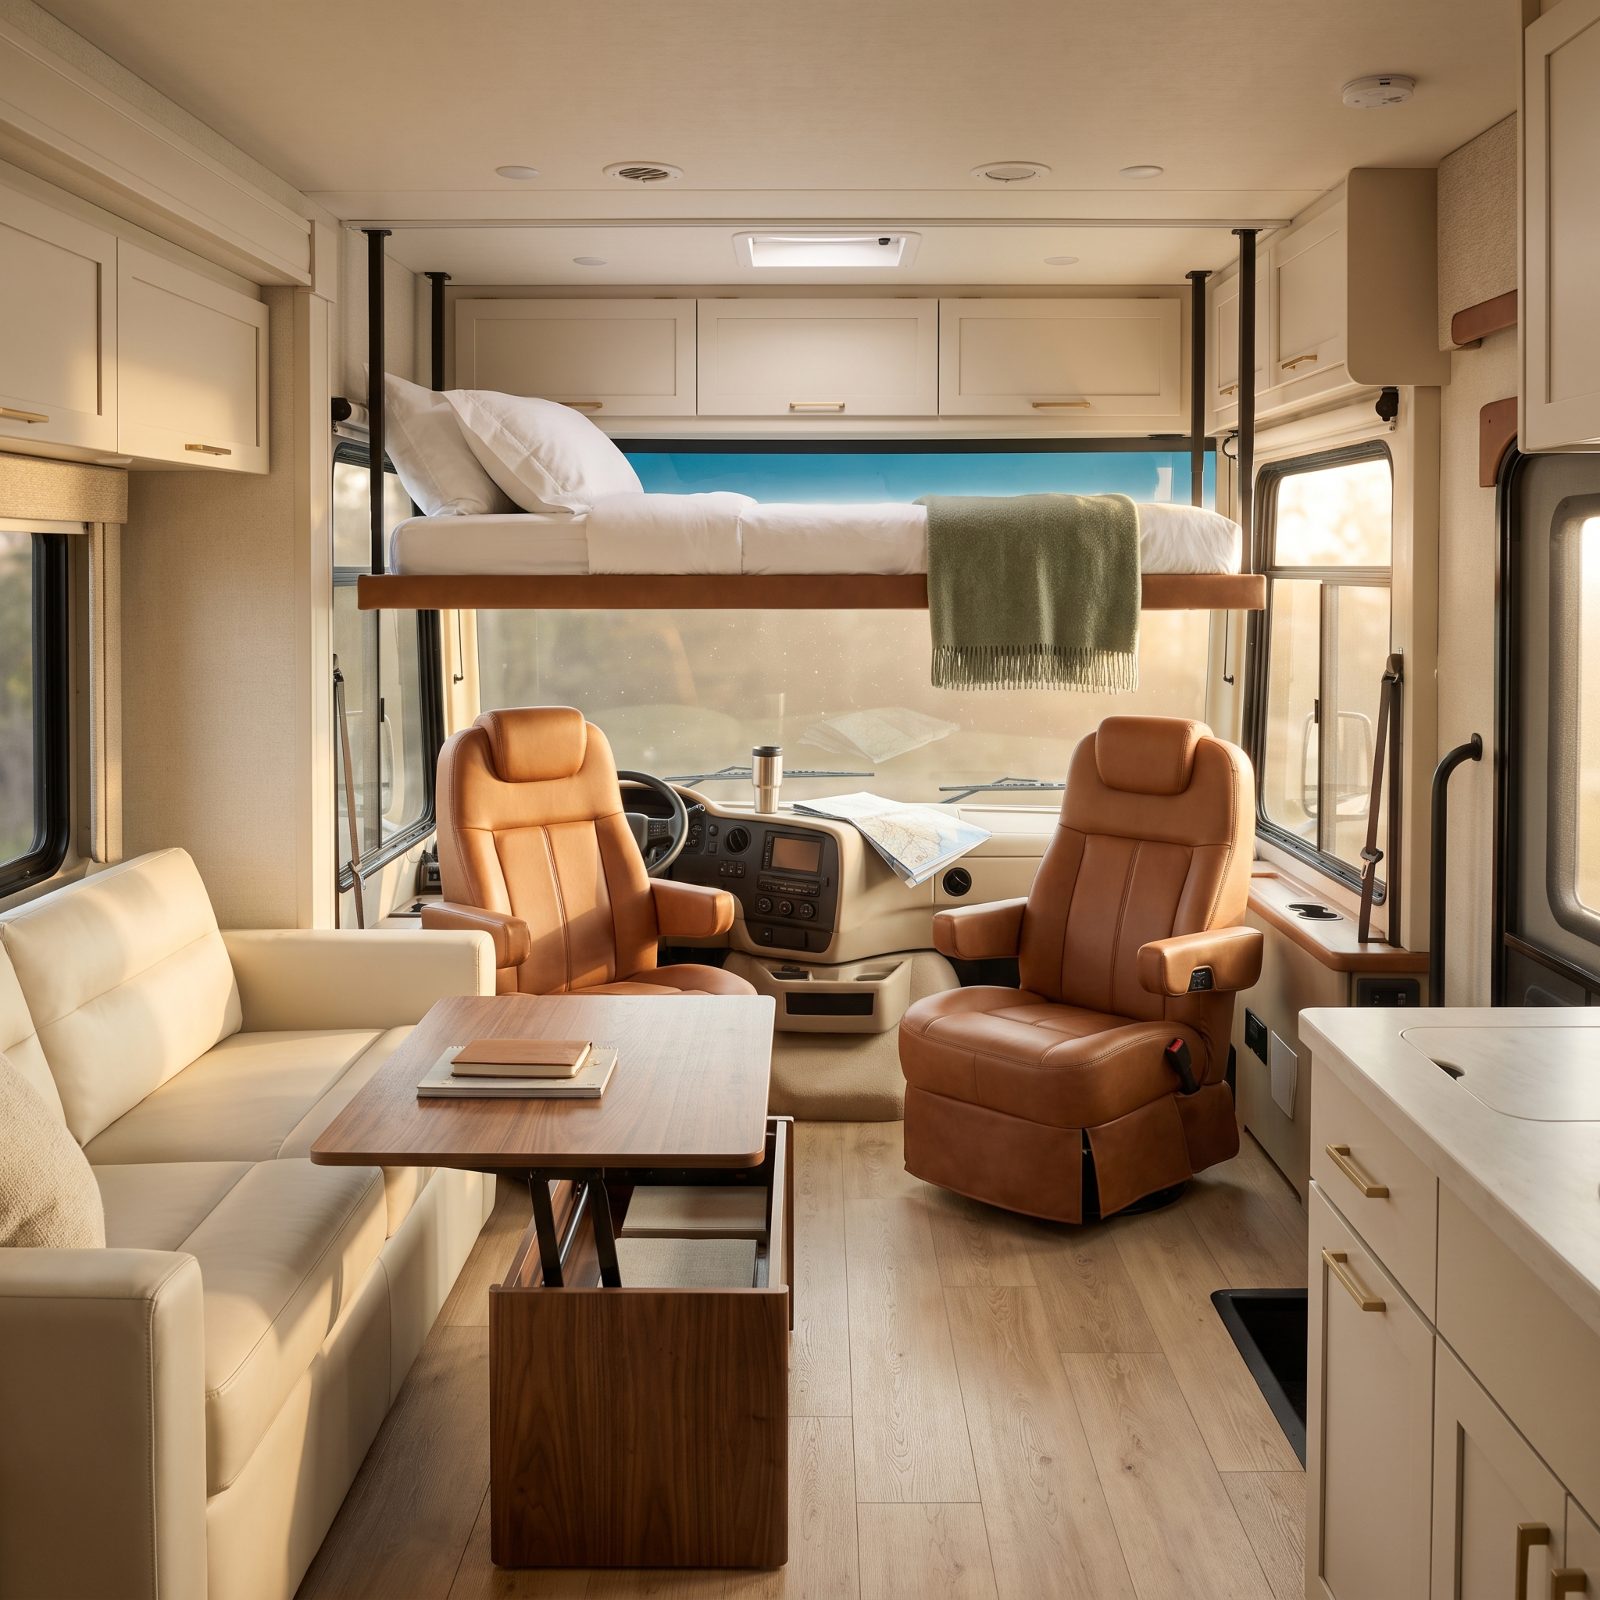
You love the grandkids. You do not love giving up your own bed when they visit, and a drop-down cab bed solves the fight nobody wants to have. It tucks up into the ceiling above the cockpit when it’s just the two of you, then lowers in about thirty seconds when company shows up.
Most couples buy extra permanent bunks they use four nights a year, stealing storage the rest of the time. The cab bed costs you nothing while it’s up. Your daily floor plan stays open, your closet stays a closet, and when your daughter calls to say they’re driving out, you’ve got a real bed ready without converting a dinette at midnight.
20. One Floor, No Steps, No Midnight Surprises
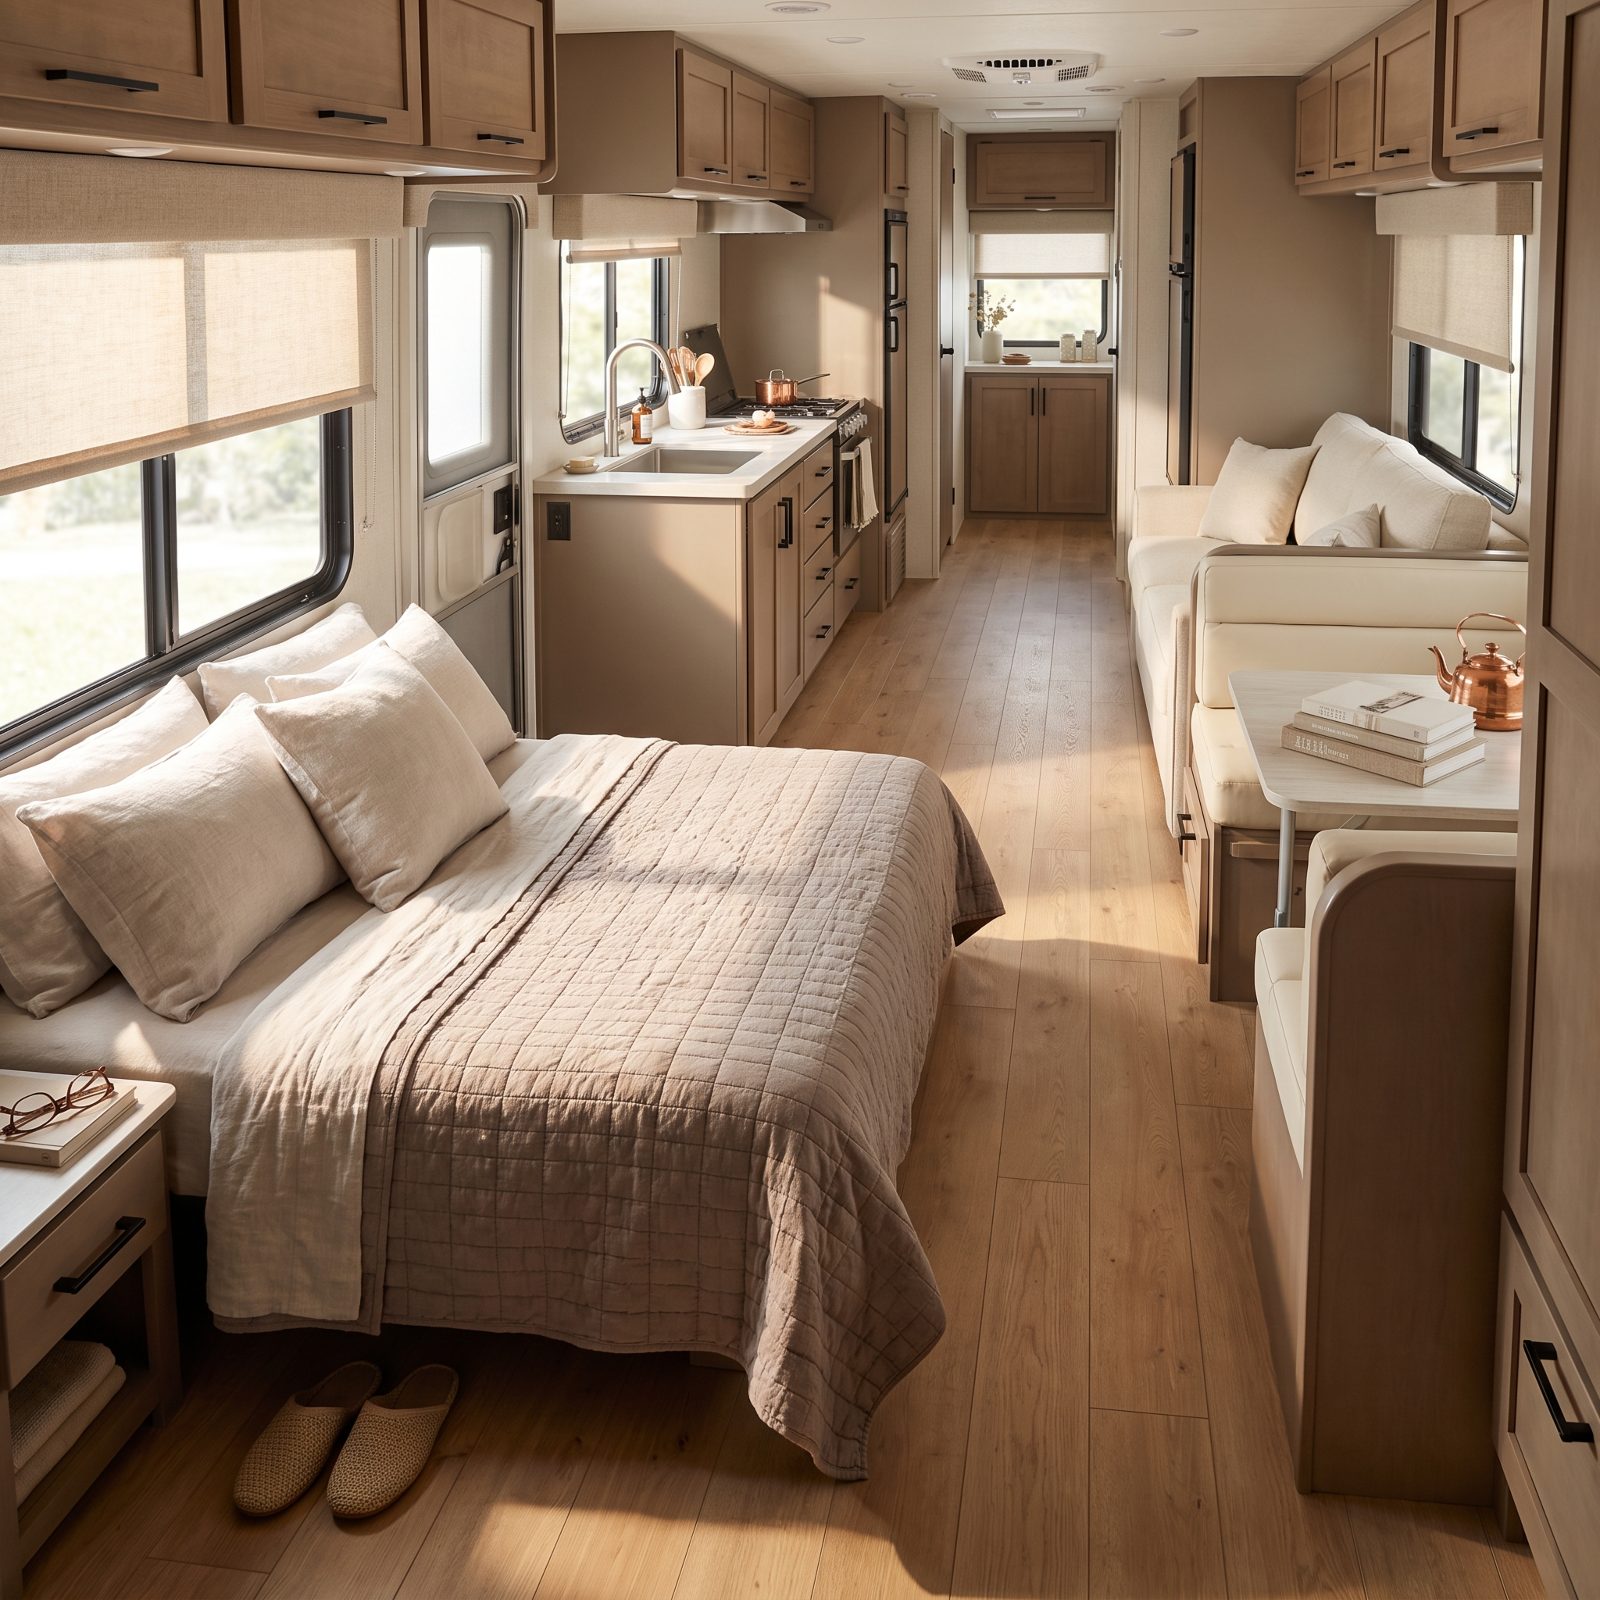
Interior steps look like nothing at the dealership. At 2 a.m., half awake and heading to the bathroom, they’re the quietest hazard in the rig — a raised bedroom or a drop into a sunken living room is a stubbed toe at best and a fall at worst. And a fall in an RV park two states from your doctor changes a trip fast.
So look for a true single-level floor plan, front to back, flat the whole way. You’ll feel the difference the first night. No reaching for a handhold in the dark, no counting steps. Just walk. It makes the whole space feel bigger too, because the eye travels the length of the floor without interruption. I’ll take flat and a little less dramatic over a showroom split-level every time.
19. A Garage for the E-Bikes You Actually Ride
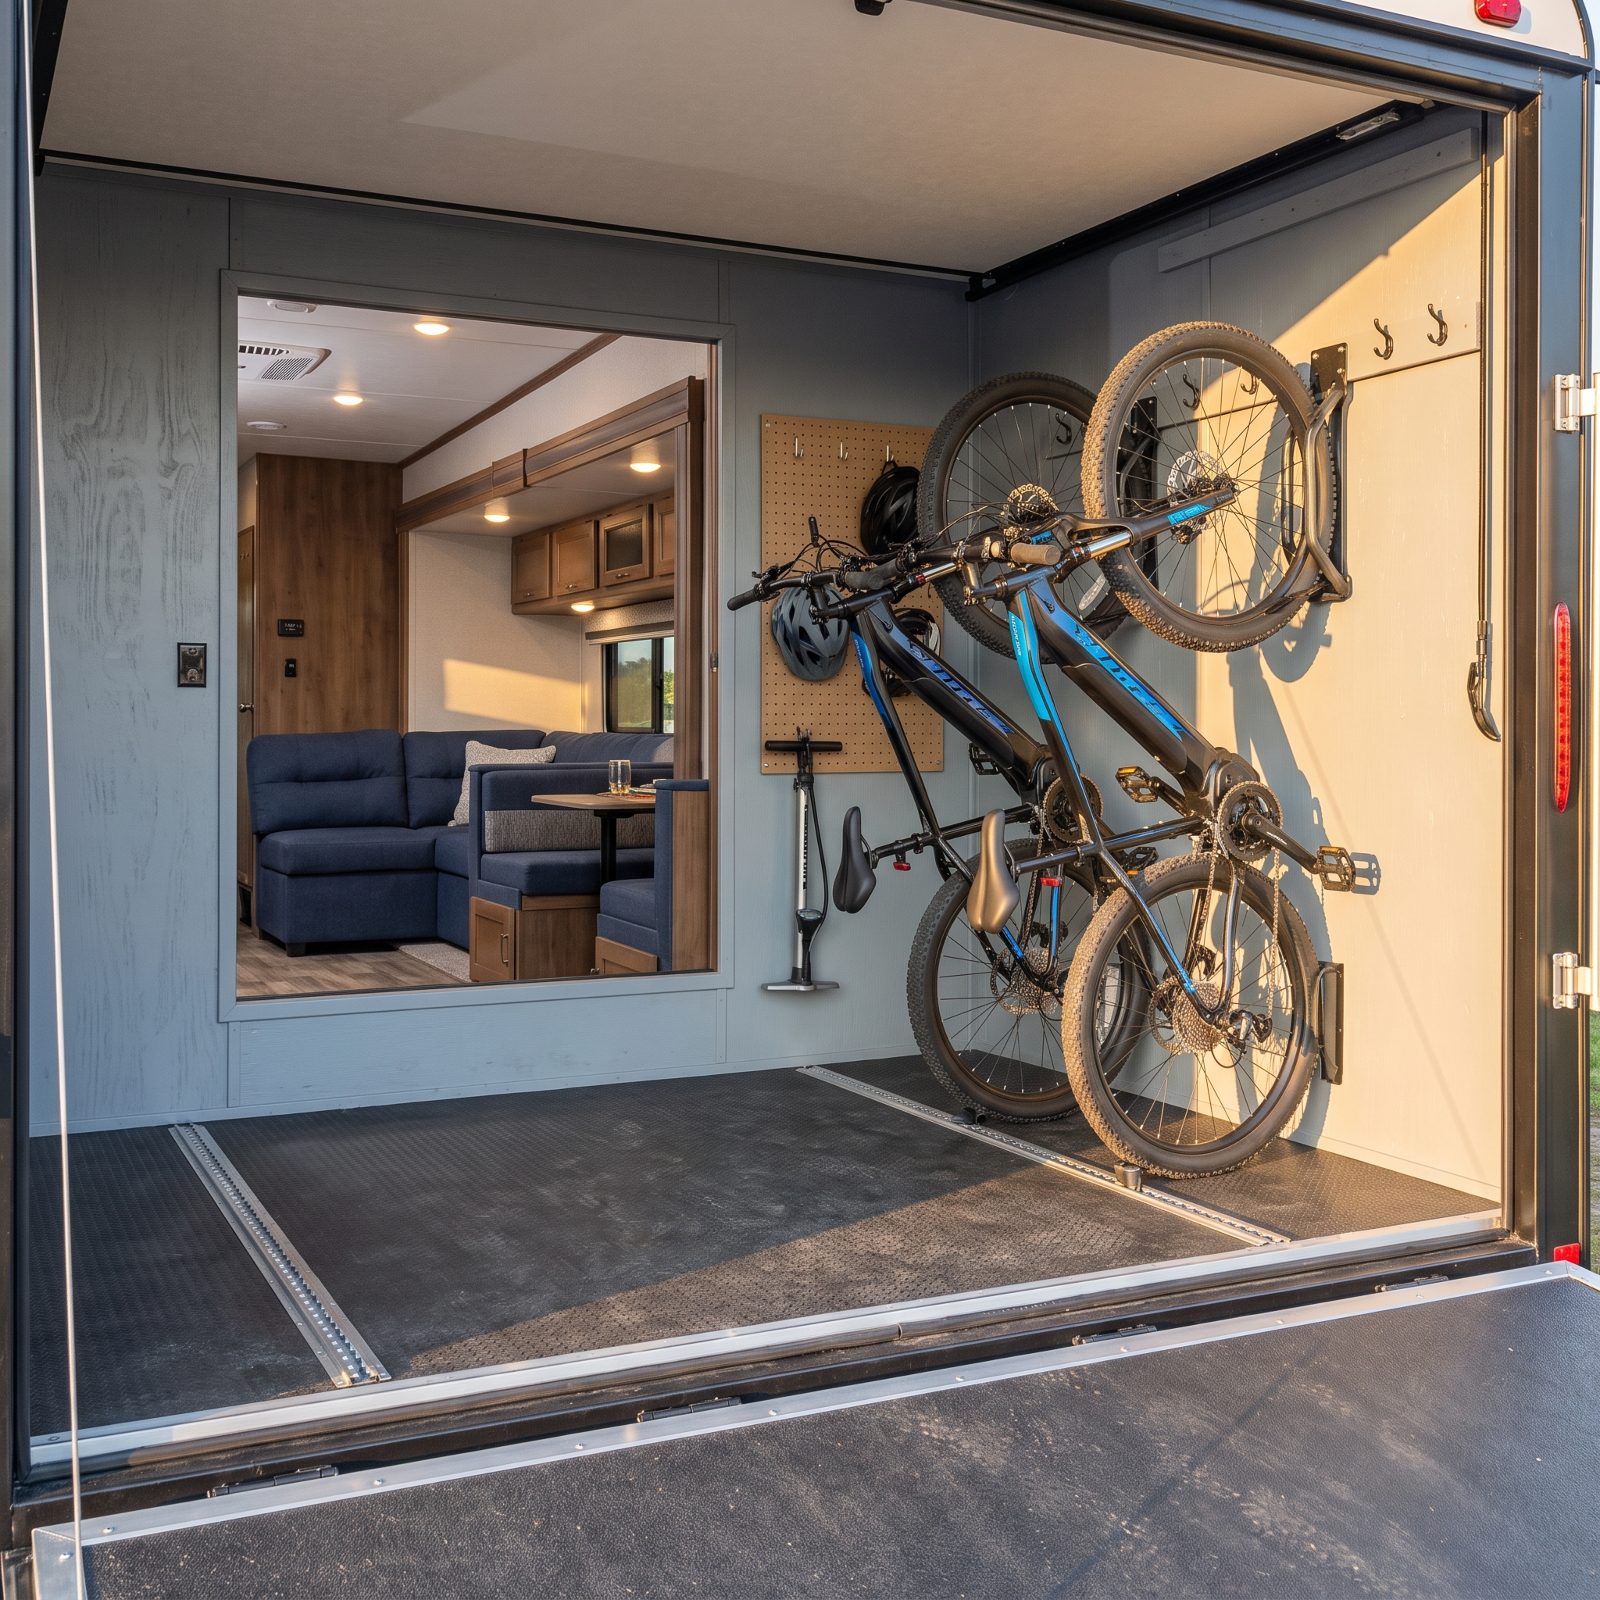
E-bikes are the best thing to happen to RV travel in years, and the worst thing to leave strapped to a bumper rack in the rain. Those batteries cost real money, they hate weather, and a rack-mounted bike is an open invitation at a crowded campground.
A toy hauler gives you a lockable rear garage that swallows two e-bikes, charges them out of the weather, and keeps your investment behind a door instead of on display. Parked for a week? The ramp folds down into a patio and the garage becomes a screened porch. Rolling again, your bikes ride clean and dry.
The bumper rack saves you money once. The garage saves you a stolen bike, a soaked battery, and a ruined morning.
Buy the floor plan where the garage already has its own tie-down tracks and a dedicated outlet. Bolting that in later is a weekend you won’t get back.
18. The Fifth Wheel With a Second Living Room Outside
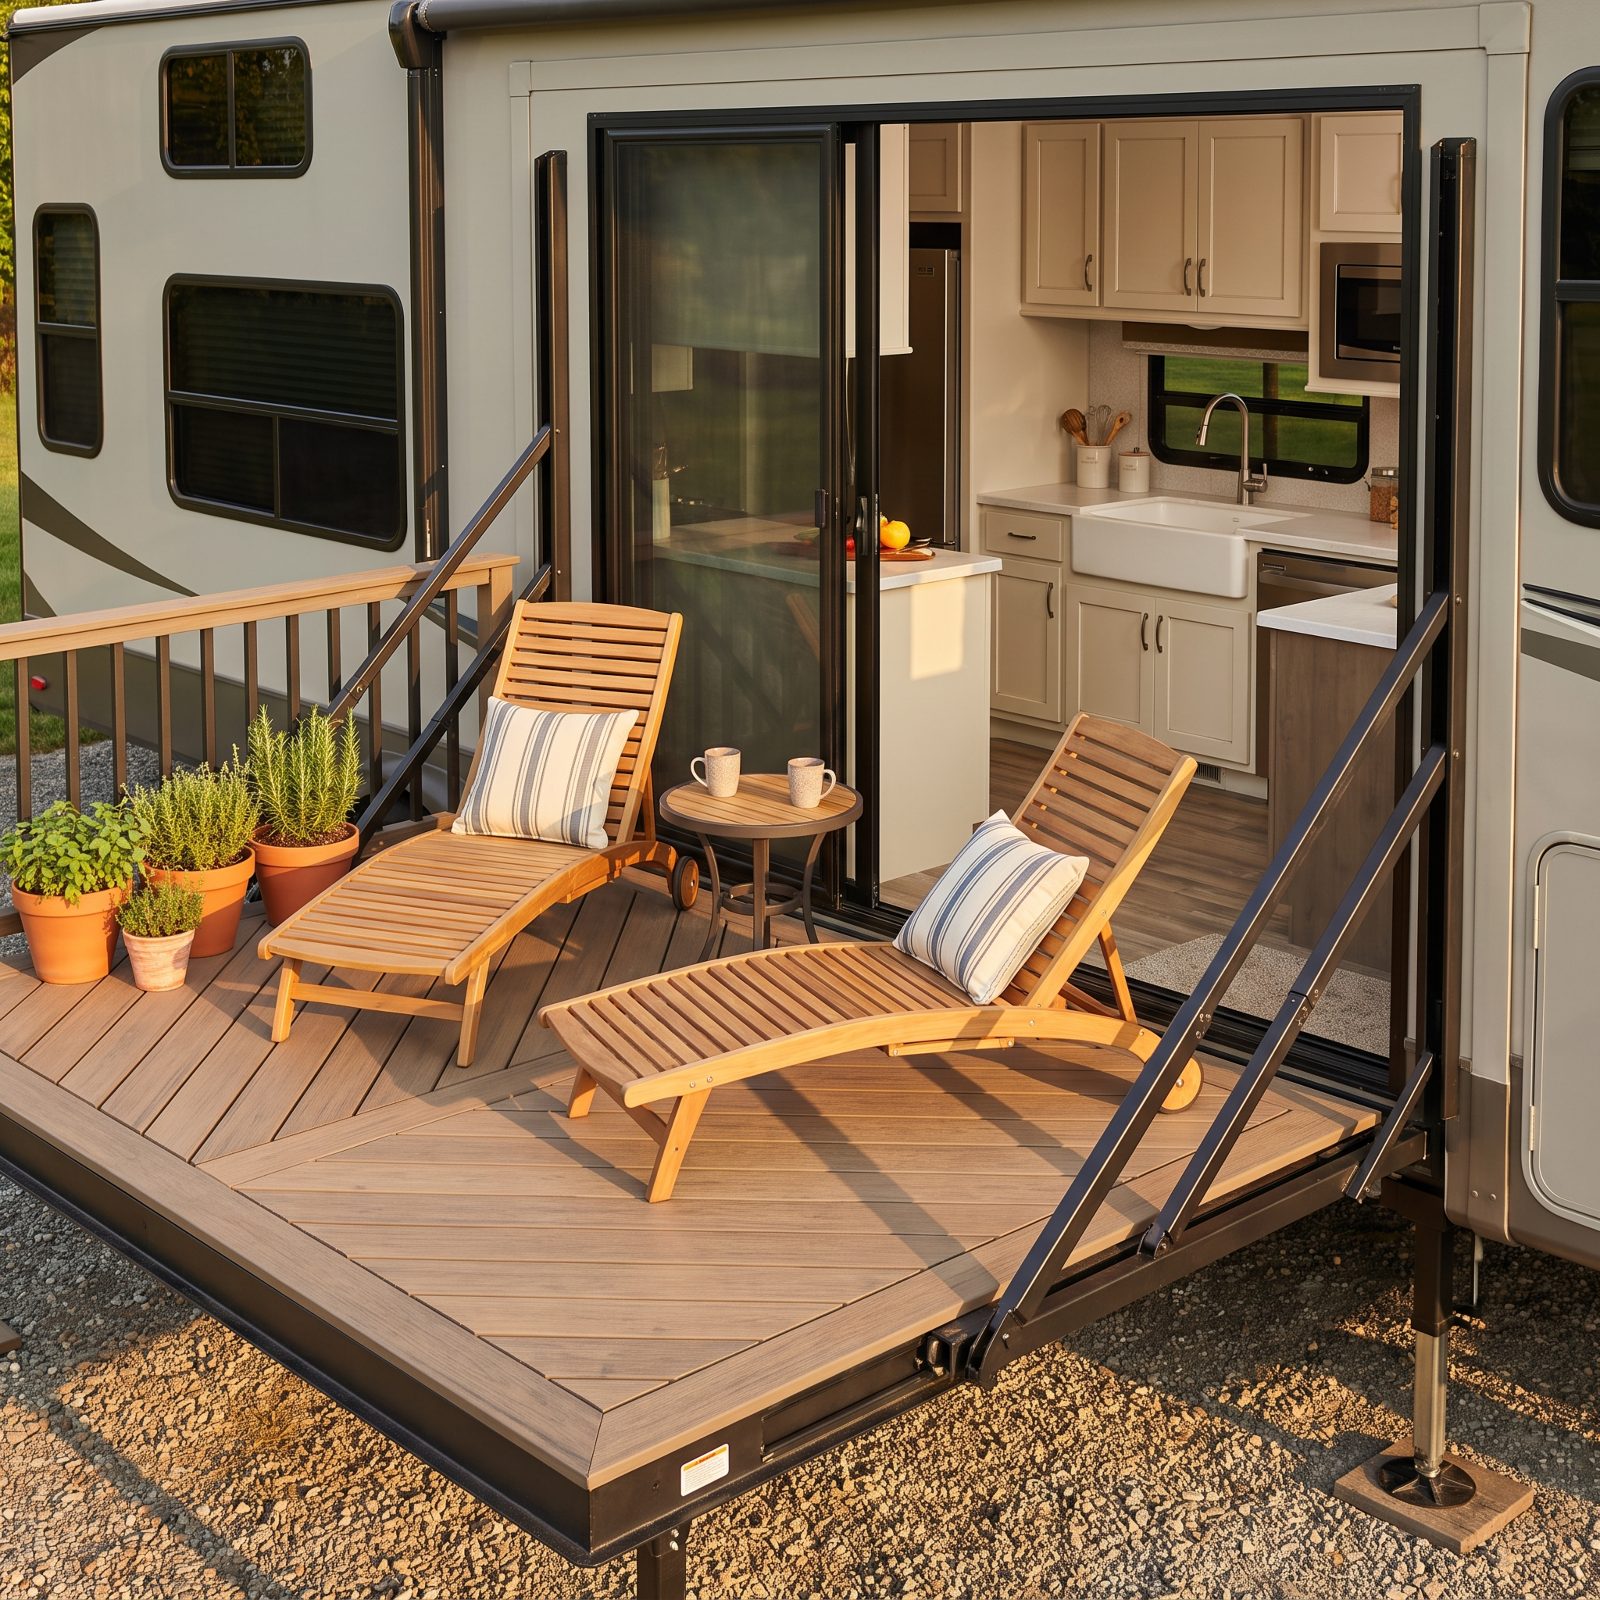
Most of your best RV mornings happen outside. So why does the floor plan pretend the walls are the edge of your home? A side patio off the kitchen slides out from under the coach on telescoping rails and gives you a second room with a view, railing and all, served straight from the counter where your coffee’s already brewing.
Here’s what couples miss. An awning gives you shade, but a patio gives you footing — it gets you up off uneven, muddy campground ground onto level decking, which matters more every year. Pass food out through the sliding glass door, set two loungers on the deck, and you’ve doubled your living space without adding a single foot to the trailer.
17. An Outdoor Kitchen Where the Cooking Smells Belong
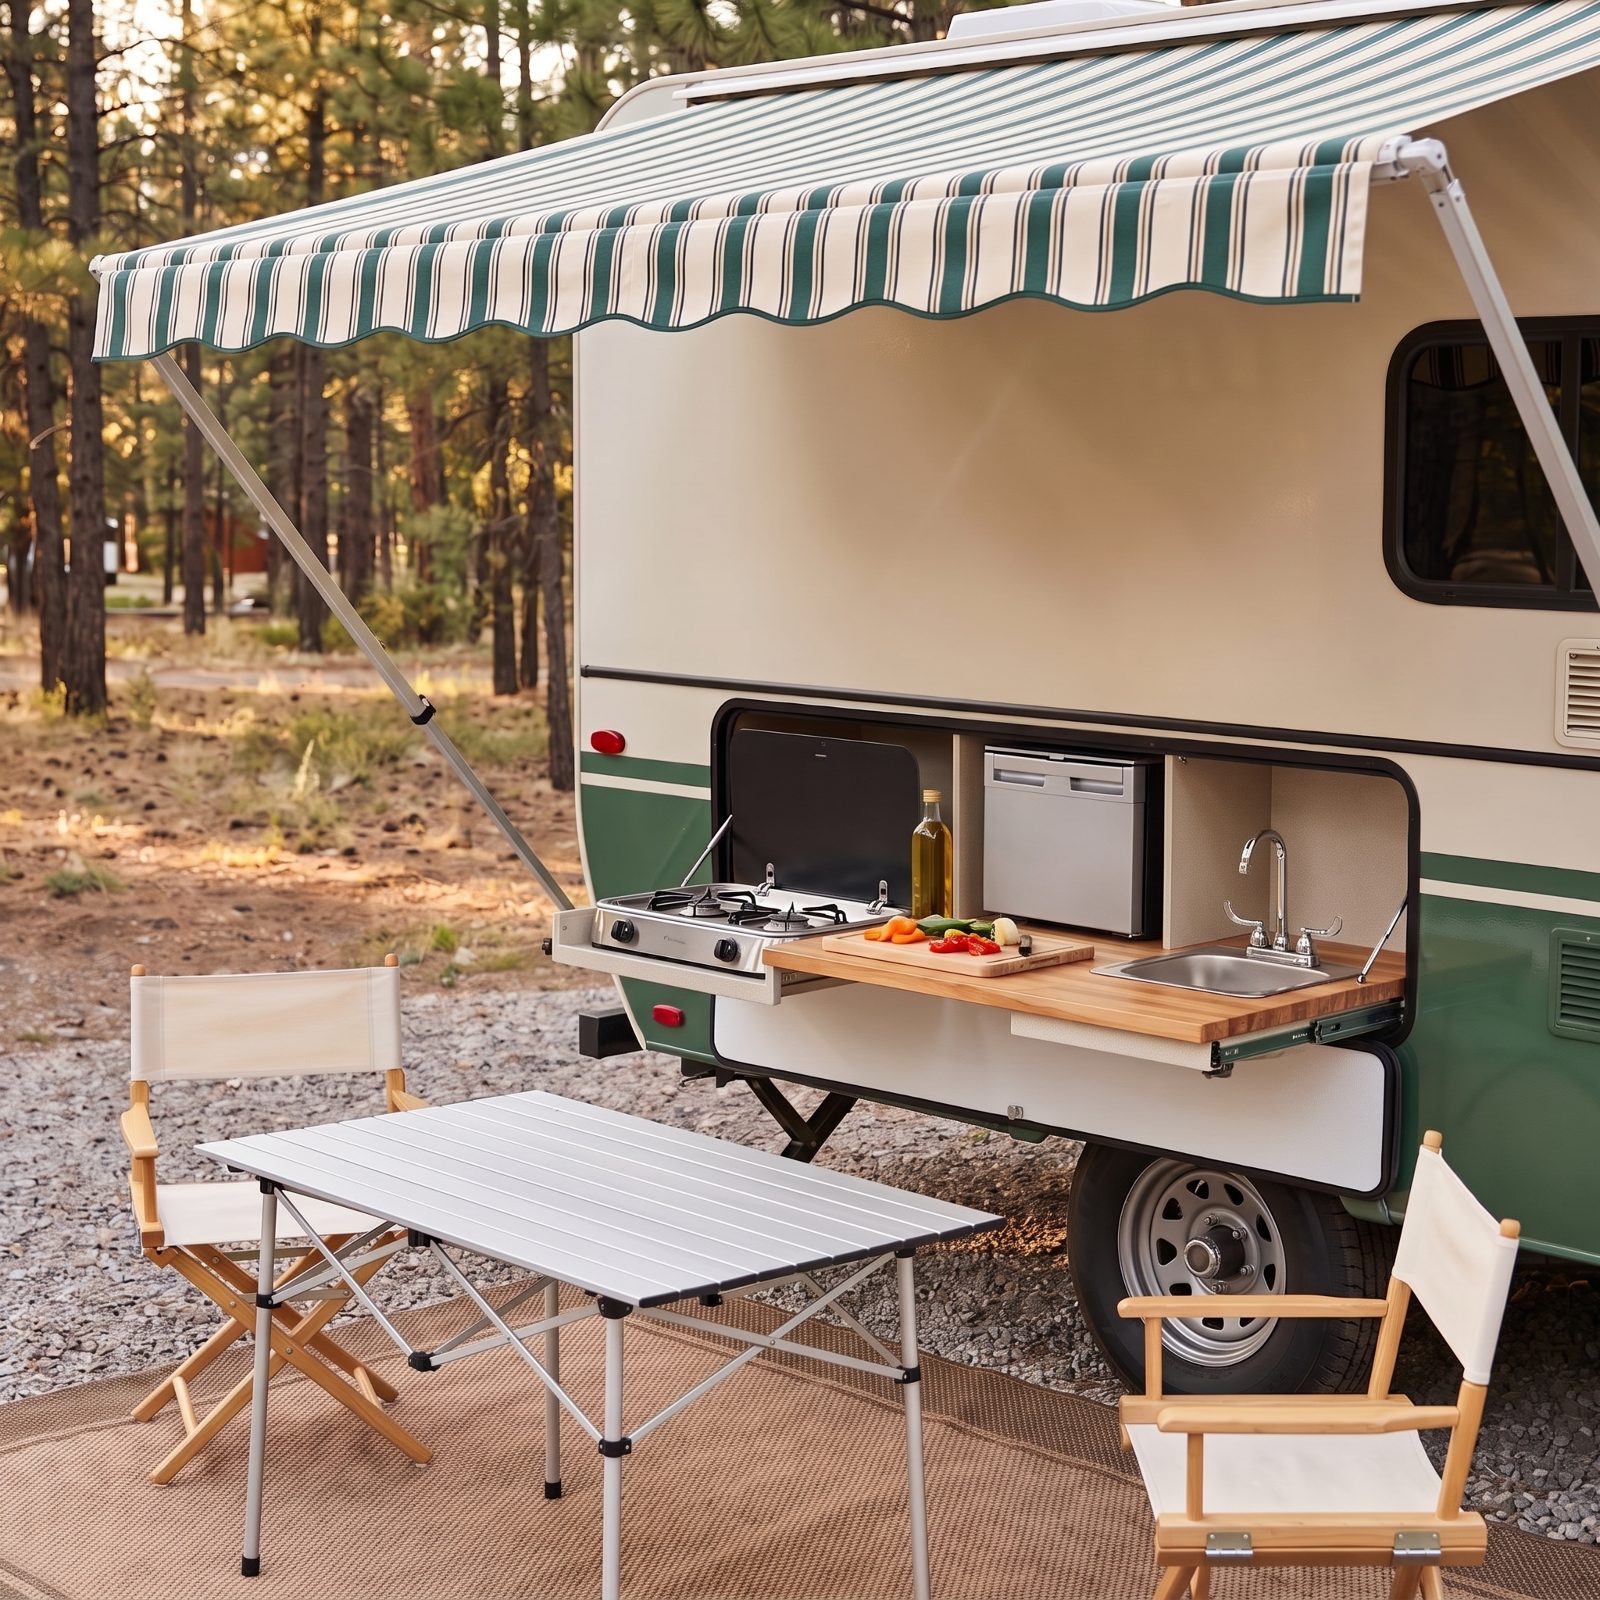
Fry bacon inside a travel trailer once and you’ll smell it in the curtains for a week. The outdoor kitchen was invented by someone who got tired of exactly that.
A slide-out cooktop, a small sink, and a counter tucked under the awning keep the grease, the heat, and the lingering smell outside where they belong. Your interior stays cool in July. Your upholstery stays fresh. And you end up cooking with the pines in front of you instead of a backsplash.
16. The Peninsula That Keeps the Cook Out of the Traffic
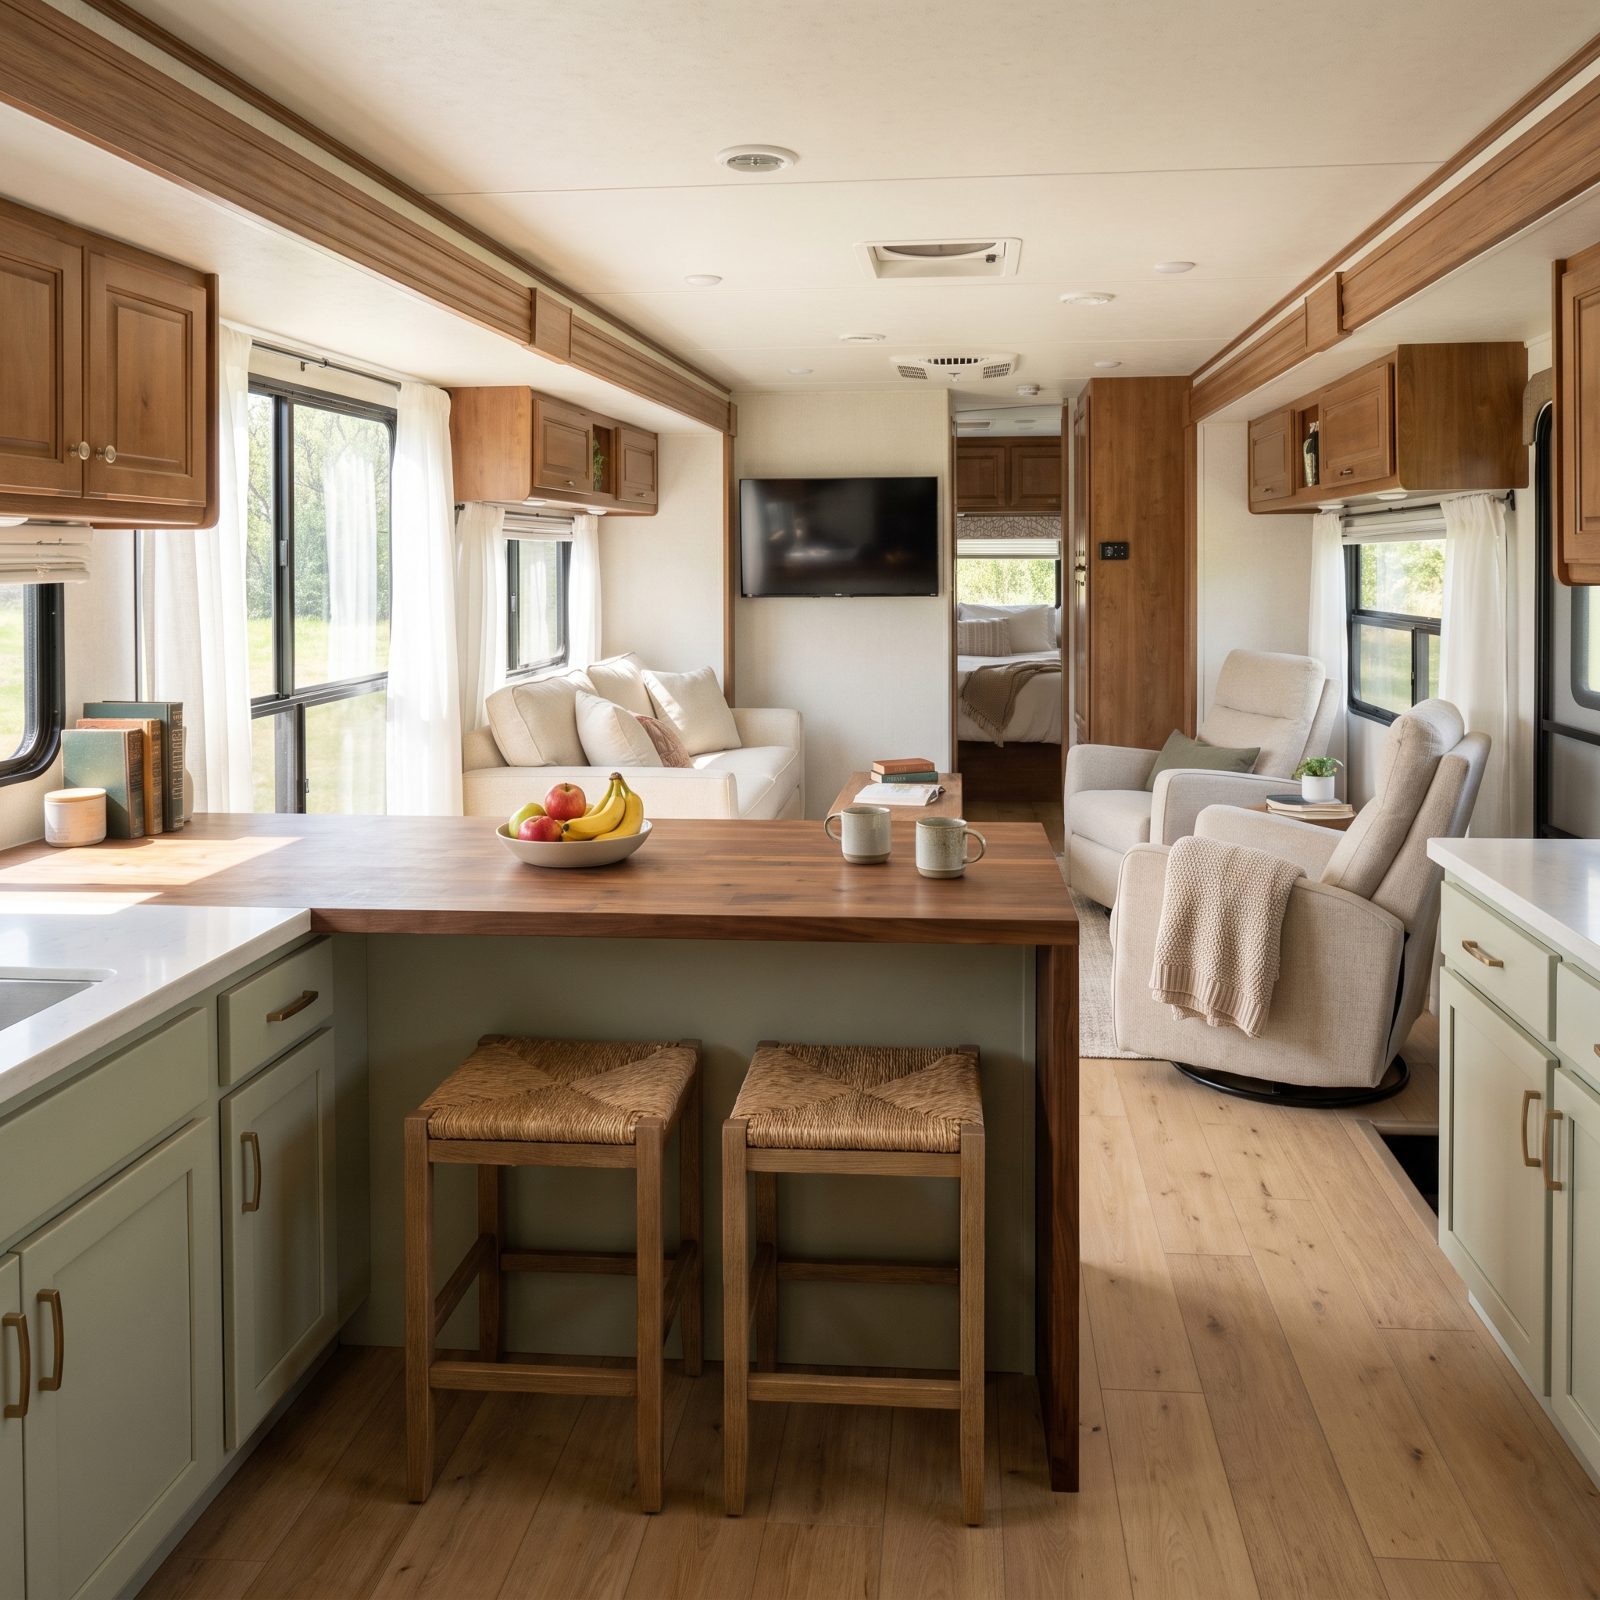
In a lot of open-plan coaches, whoever’s cooking is also standing in the doorway, the TV sightline, and everyone’s path to the bathroom. It wears on two people sharing a small space day after day.
A kitchen peninsula fixes this with one piece of cabinetry. It carves out a defined cooking zone, gives the cook counter space that nobody walks through, and drops a soft boundary between the galley and the living area — so one of you can prep dinner while the other reads without being underfoot.
Bonus: the overhang doubles as a casual bar for two, which is a nicer place to eat than a cramped dinette anyway.
15. The Fifth Wheel Built Around a Real Kitchen Island
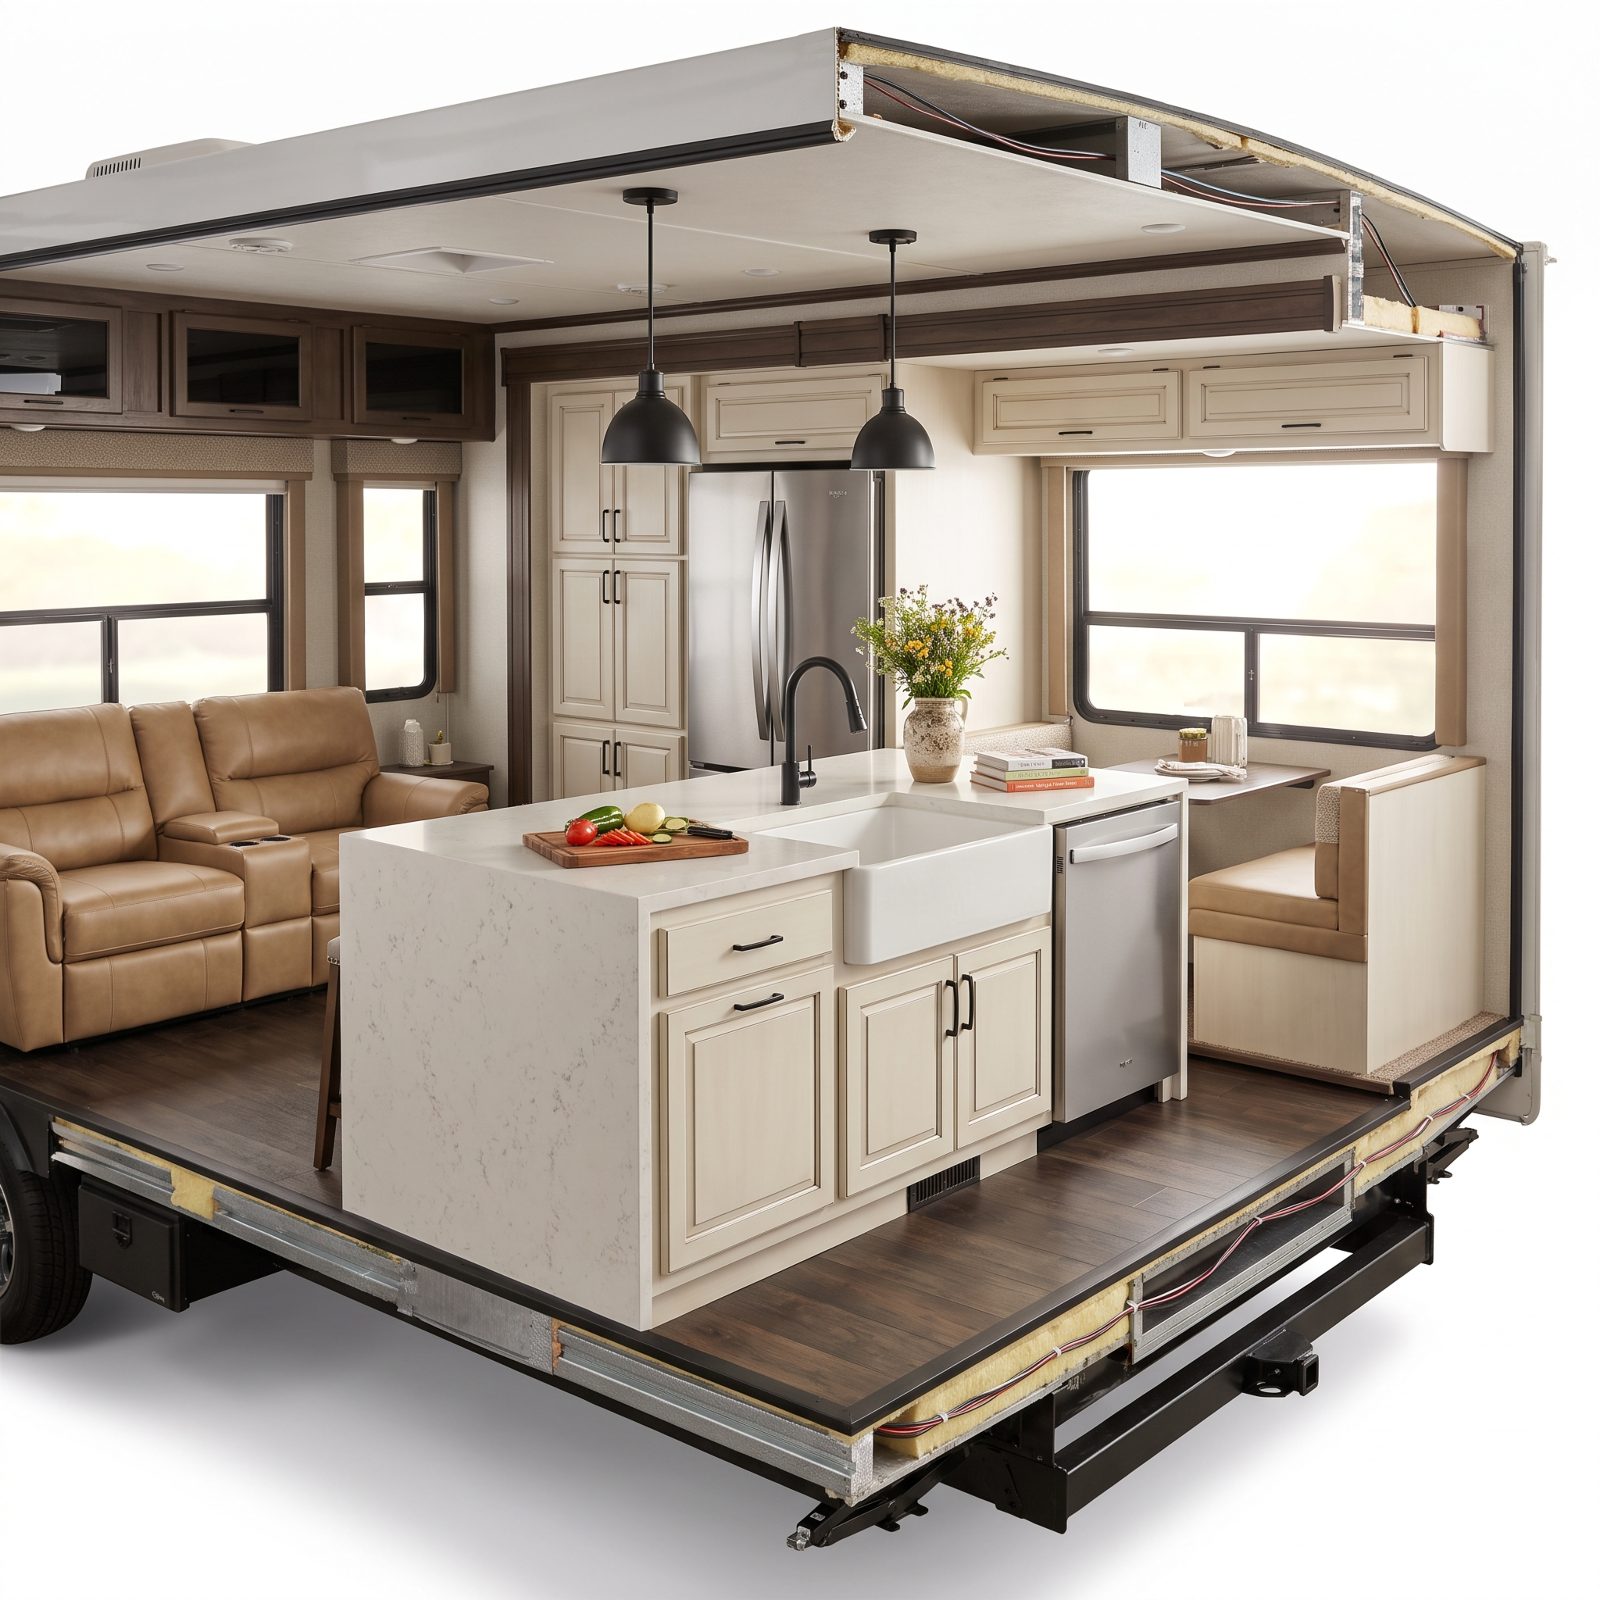
A center island is the dividing line between camping and living. For couples who actually cook, who are full-timing or close to it, the galley-strip kitchen runs out of counter the moment you’ve got a cutting board, a colander, and a pan going at once.
Build a fifth wheel around a center island and you get prep space on all four sides, a place to set groceries down without a Tetris routine, and an anchor the whole floor plan organizes around. Two people can work it at the same time without the shoulder-bumping shuffle.
14. The One-Wall Galley That Leaves the Aisle Wide Open
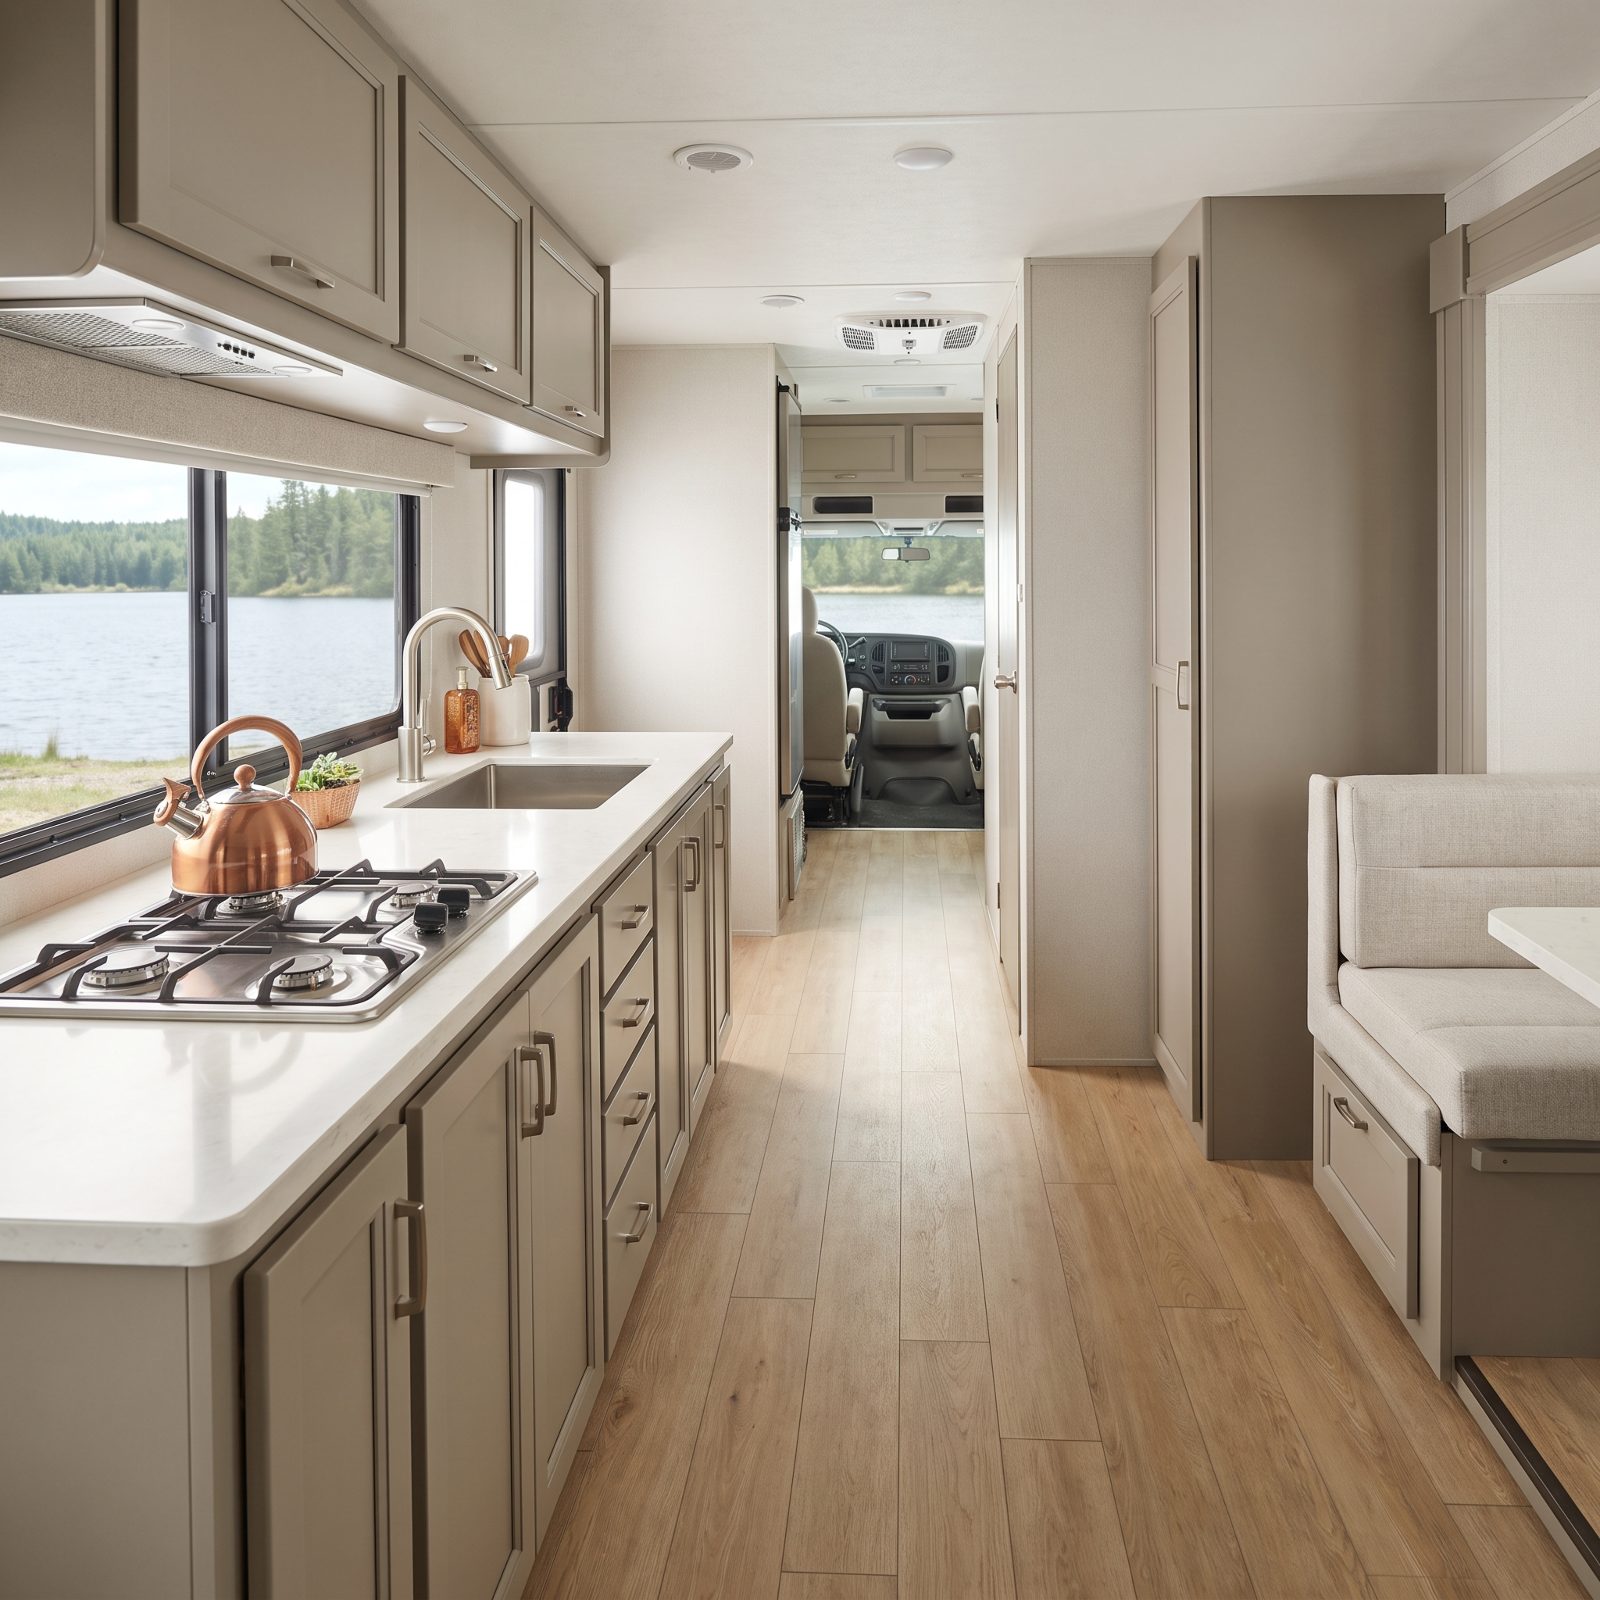
Not everyone wants an island. If one of you uses a cane now, or may someday, or just doesn’t want to turn sideways to pass the other at the stove, the center island stops being a feature and starts being an obstacle.
A one-wall galley keeps every kitchen function on a single side and leaves the center aisle wide and clear, front to back. You can pass each other without the dance. A walker or a wheelchair clears it. Groceries come in without a bottleneck.
13. The Pantry Wall That Earns Its Keep in the Middle of Nowhere
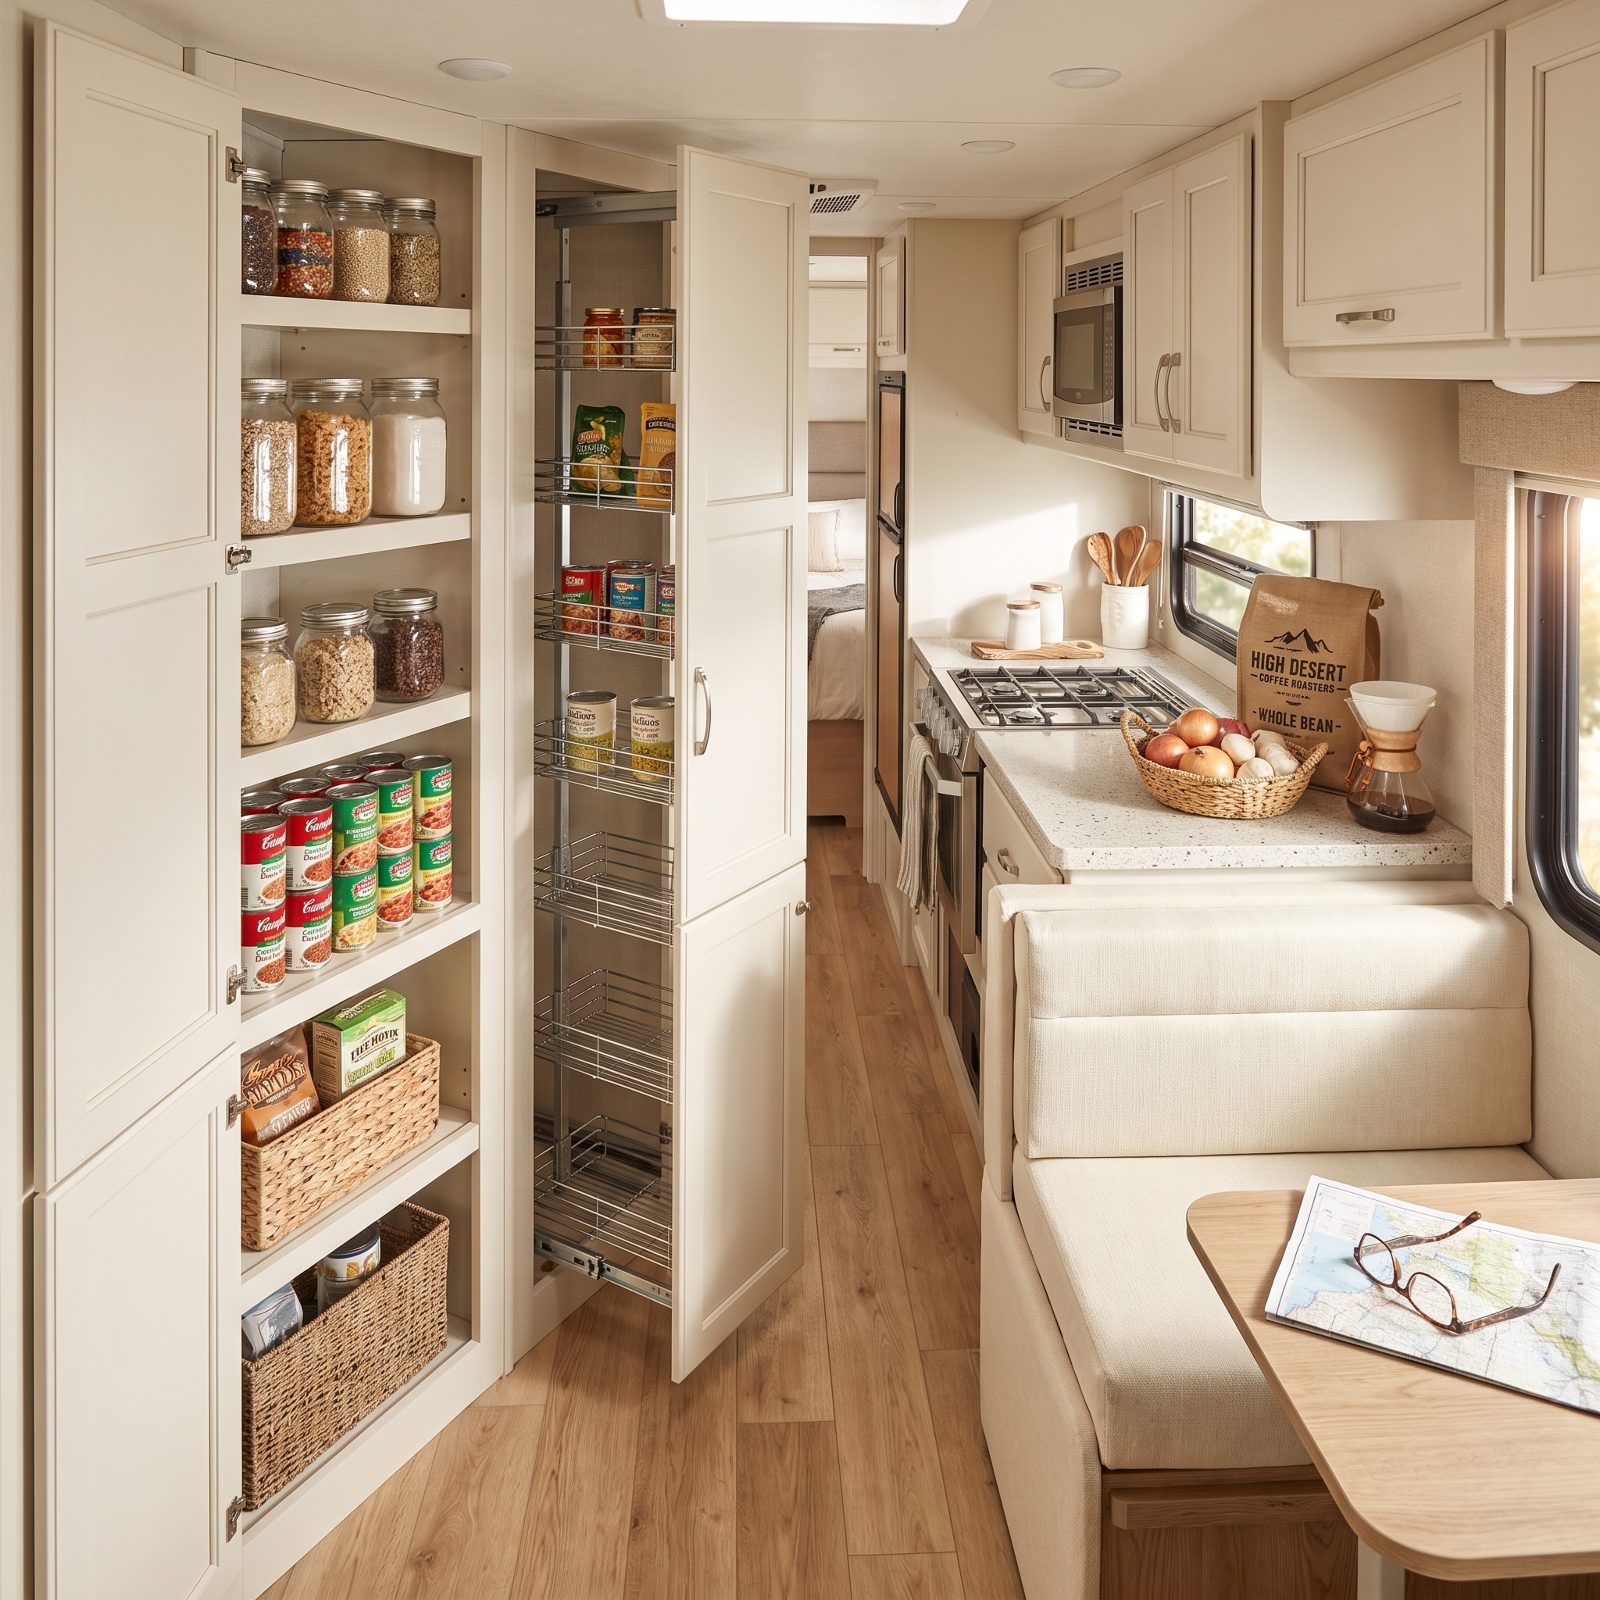
The best boondocking sites are hours from the nearest grocery store, and that’s exactly why you want them. The floor plan that makes those sites livable is the one with a full pantry wall.
I’ve watched too many couples fall in love with a slick open layout, then discover they can carry maybe three days of food before the cabinets tap out. A floor-to-ceiling pantry wall changes the whole math. You can stock two weeks of staples, buy in bulk when the prices are good, and stop planning your week around a run to town.
Look for adjustable shelves and a tall pull-out. Fixed shelves waste the space above a short can. The pull-out means the thing you need is never stuck behind three things you don’t.
12. The Short Class B That Makes a Wet Bath Work
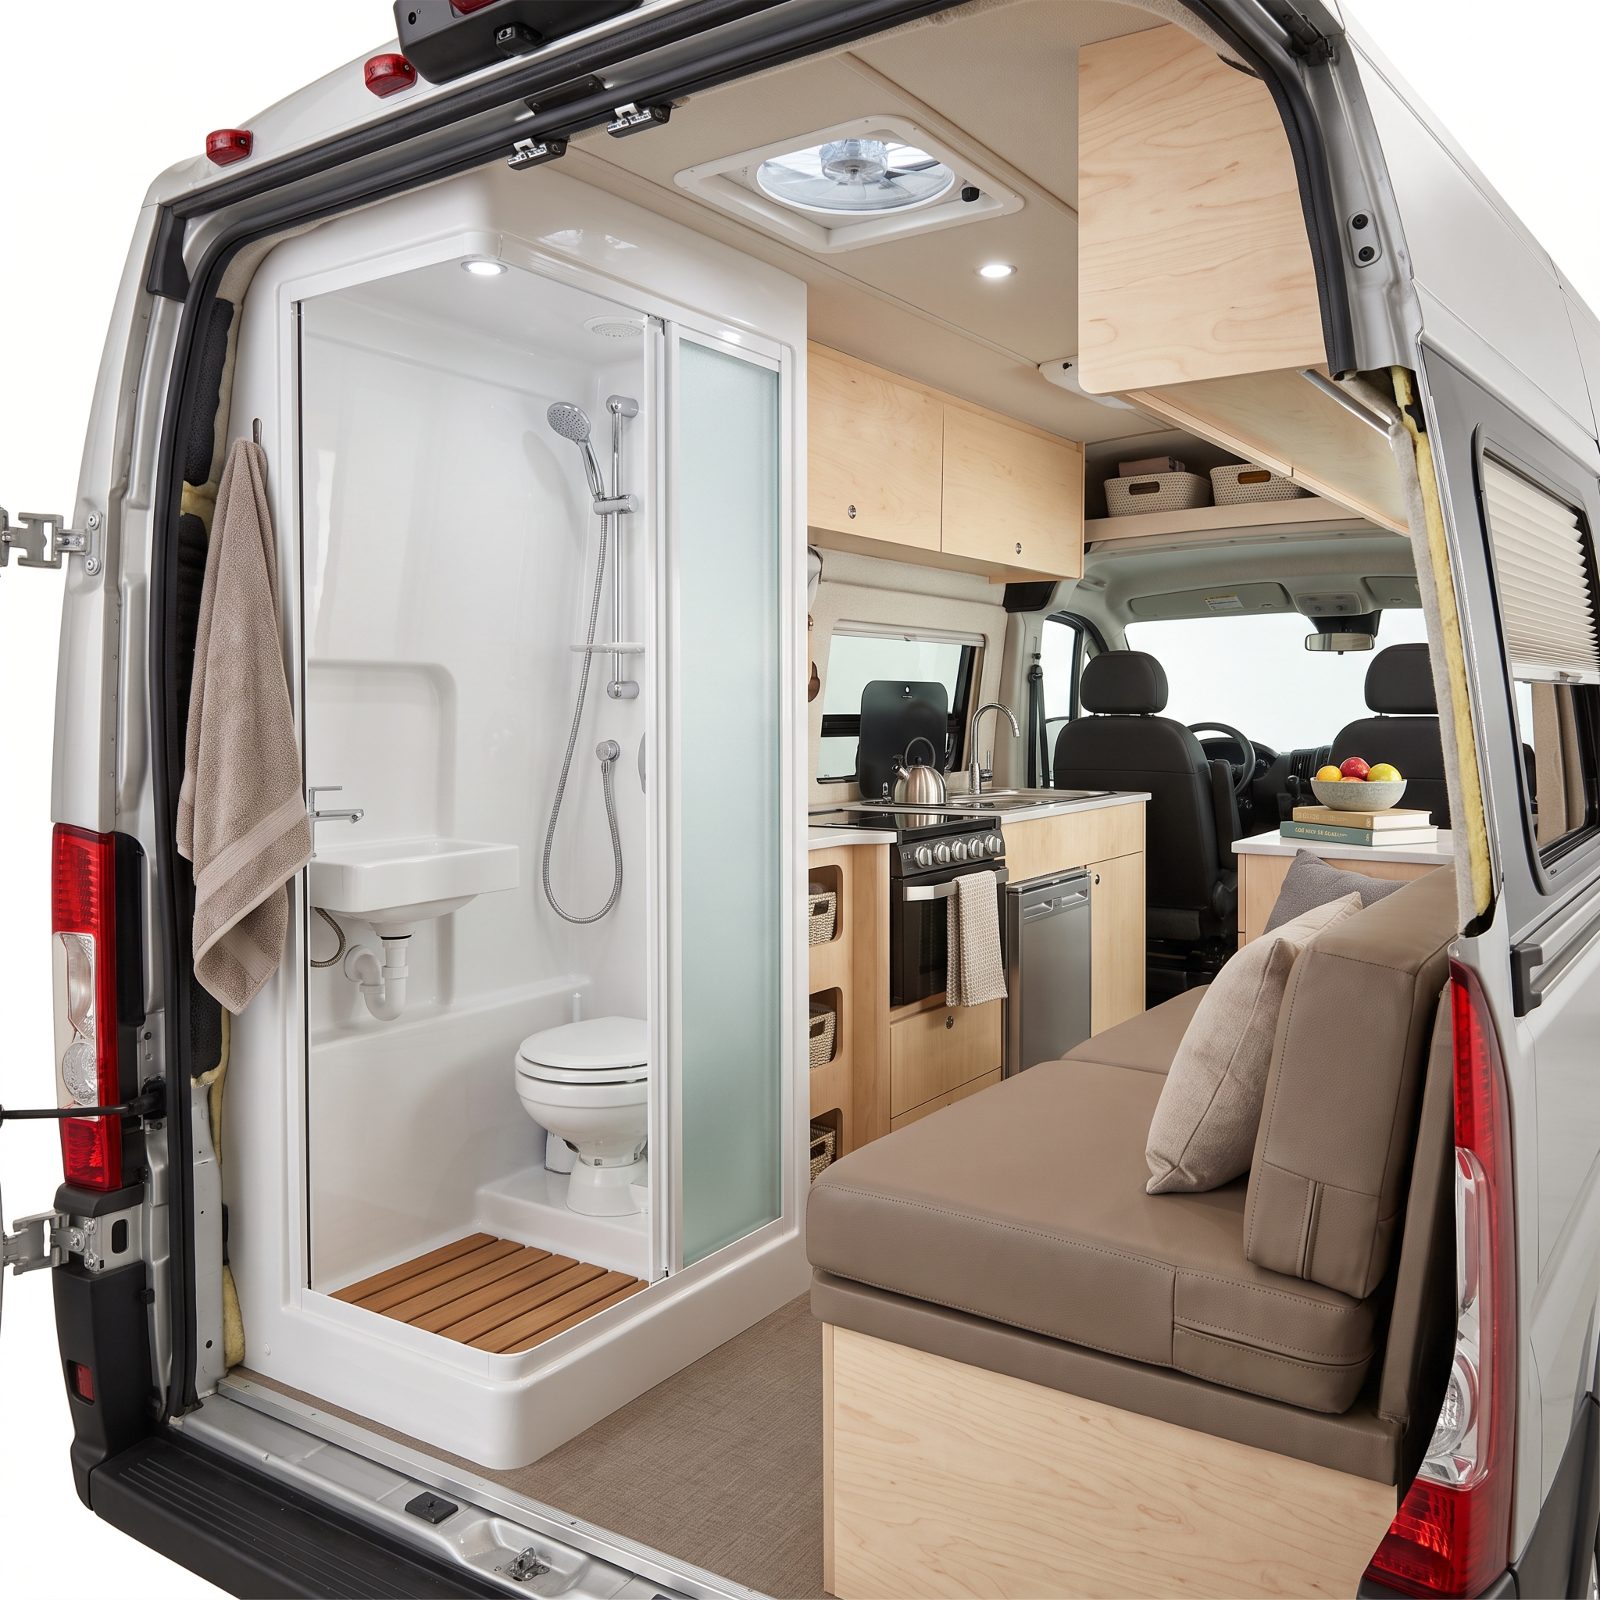
People hear “wet bath” and picture showering on top of the toilet — which, fair, that’s what it is. But in a short Class B, the wet bath is the only honest way to have both a toilet and a shower without surrendering half the van to a dry bathroom you’d rarely use.
The molded one-piece design means you hose the whole thing down and it drains. No grout, no corners, no mildew hiding behind a liner. For a couple who wants to park anywhere — duck down a forest road, slip into a city street spot — the compact van wins, and the wet bath is the price of that freedom. Worth paying.
11. The Dual-Entry Bathroom That Opens From Both the Hall and the Bedroom
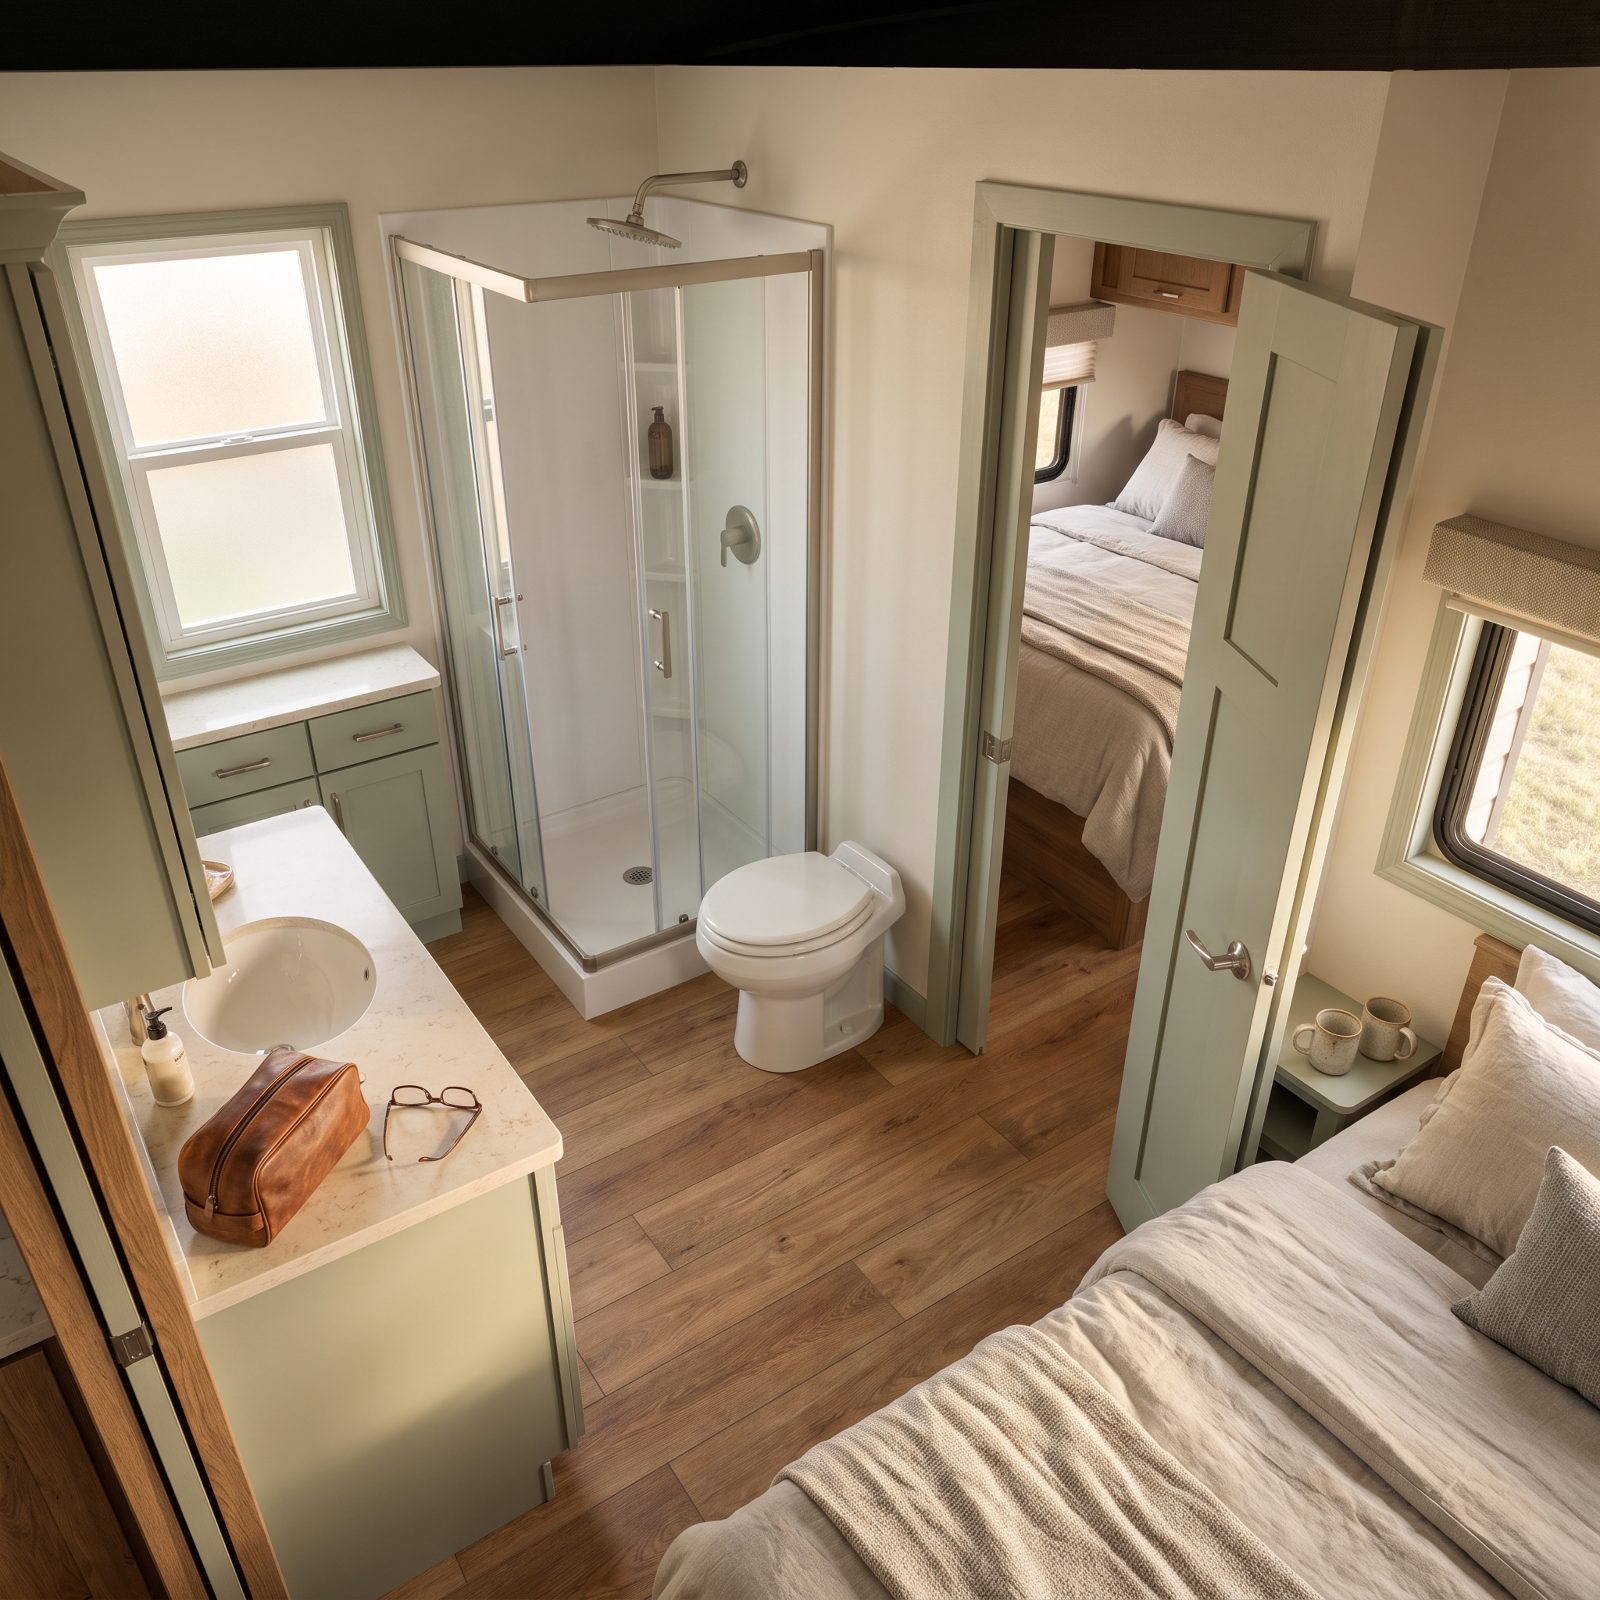
Two entries beat one every single time at 2 a.m. You know the shuffle. One of you gets up for the bathroom in the dark while the other guards the only door like a toll booth, and a simple nighttime trip turns into a negotiation.
The dual-entry bath puts an opening on the hall side and another straight into the bedroom. Nobody climbs over anybody. Guests use the hallway entry without walking through your sleeping quarters, and you reach the shower from the bedroom in your socks.
10. The Front-Bath Fifth Wheel With a Wardrobe Suite You’d Keep at Home
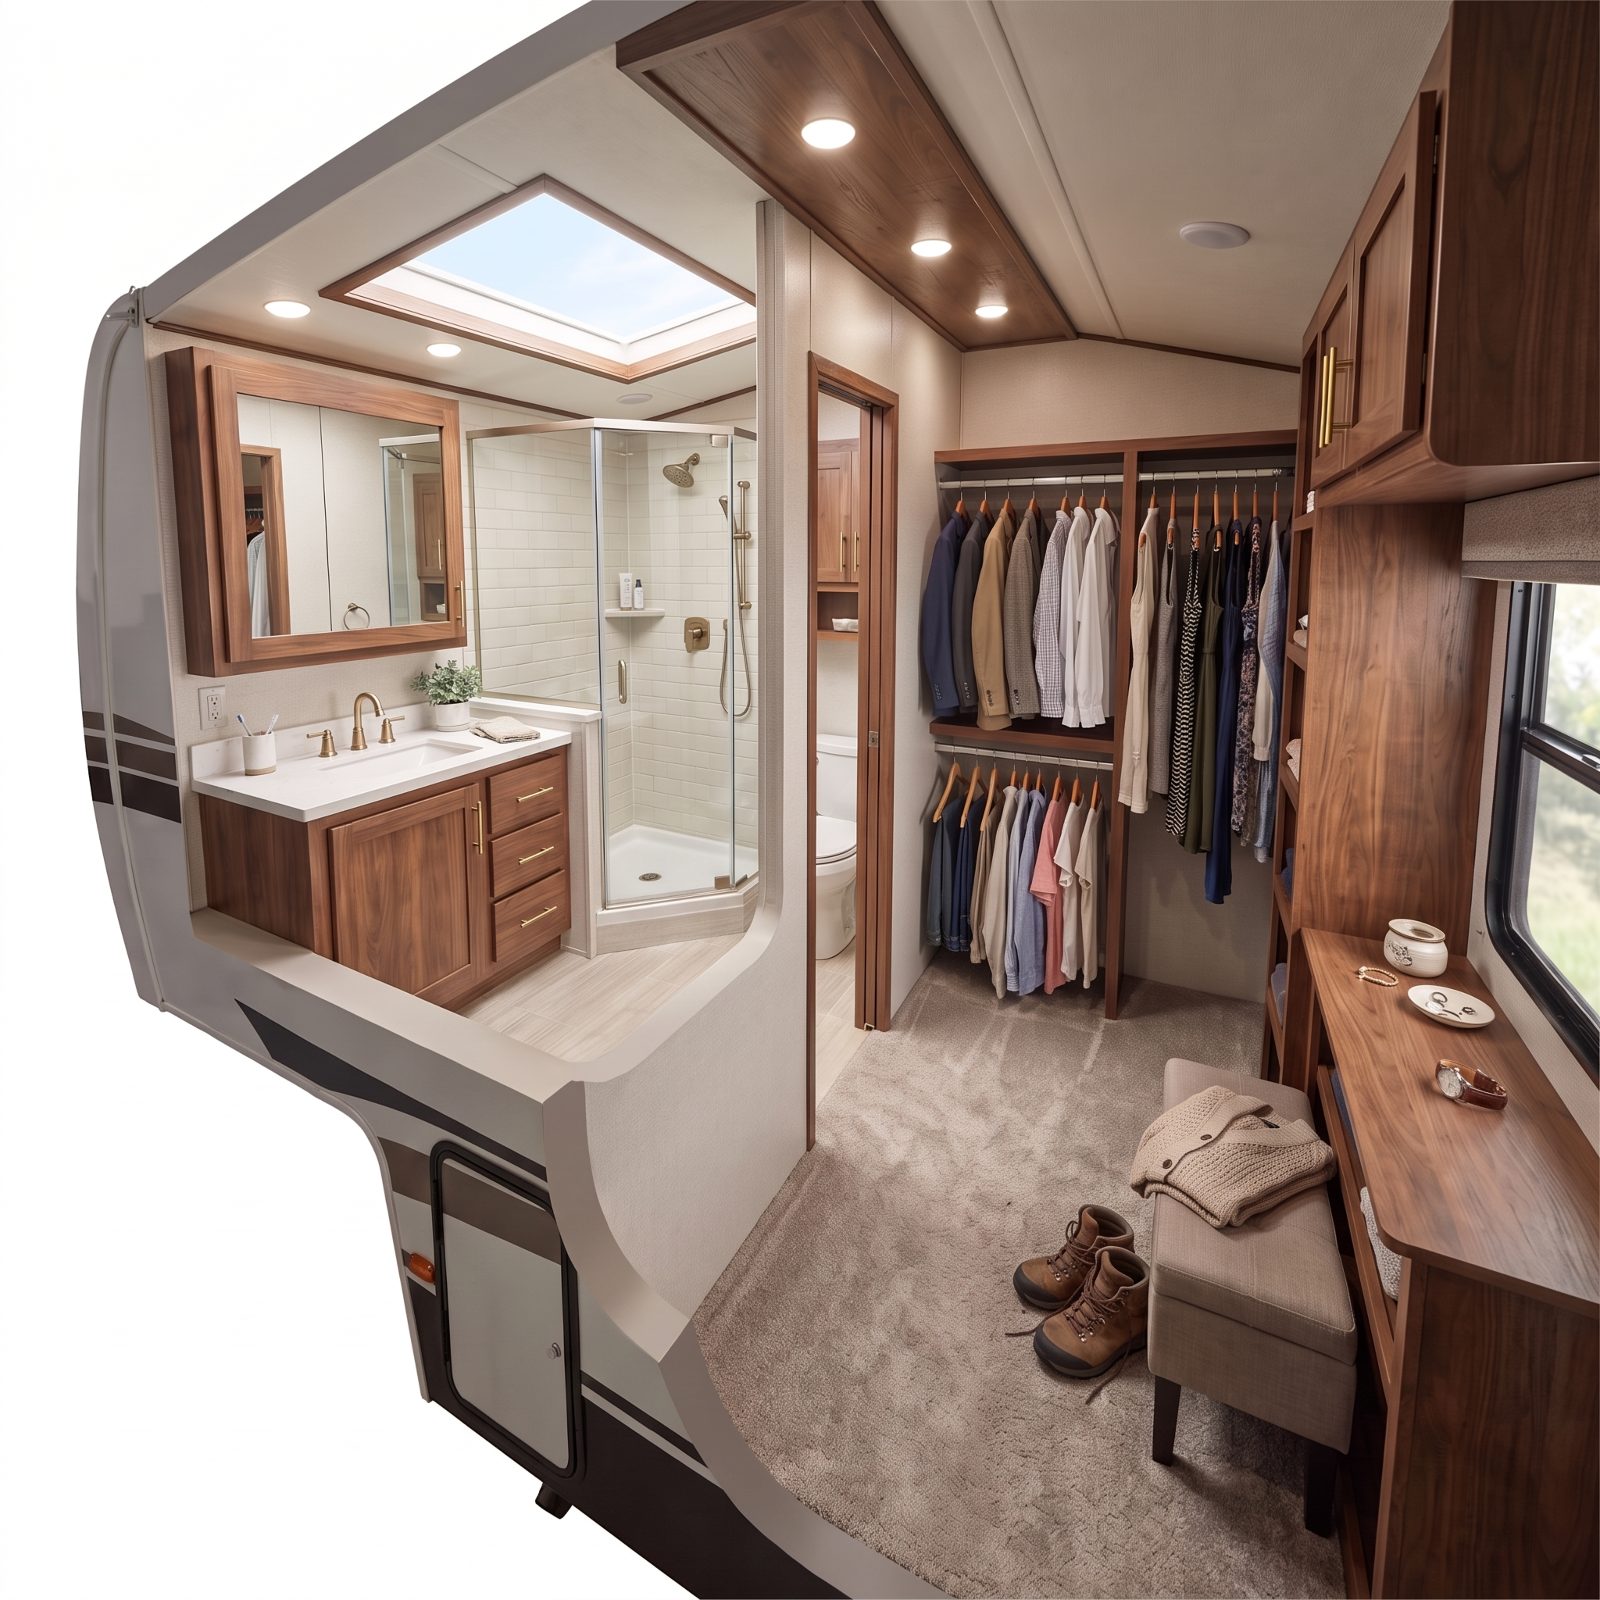
Most RV closets are a single rod wide enough for maybe four shirts before everything slides into a wrinkled clump. This front-bath layout hands the whole front end over to a bathroom and a genuine walk-in wardrobe.
You get hanging space for two people, real shelving, often a bench to sit on while you pull your boots on. And because the suite sits at the far end of the rig, morning routines happen away from a sleeping partner. One of you can be up and dressed before the other has found their slippers.
It eats some front storage. That’s the honest trade. For couples who spend months out rather than weekends, the room to actually live beats another basement bay you cram full and forget.
9. The Mid-Bunk Fifth Wheel Rebuilt as a Quiet Den or Library
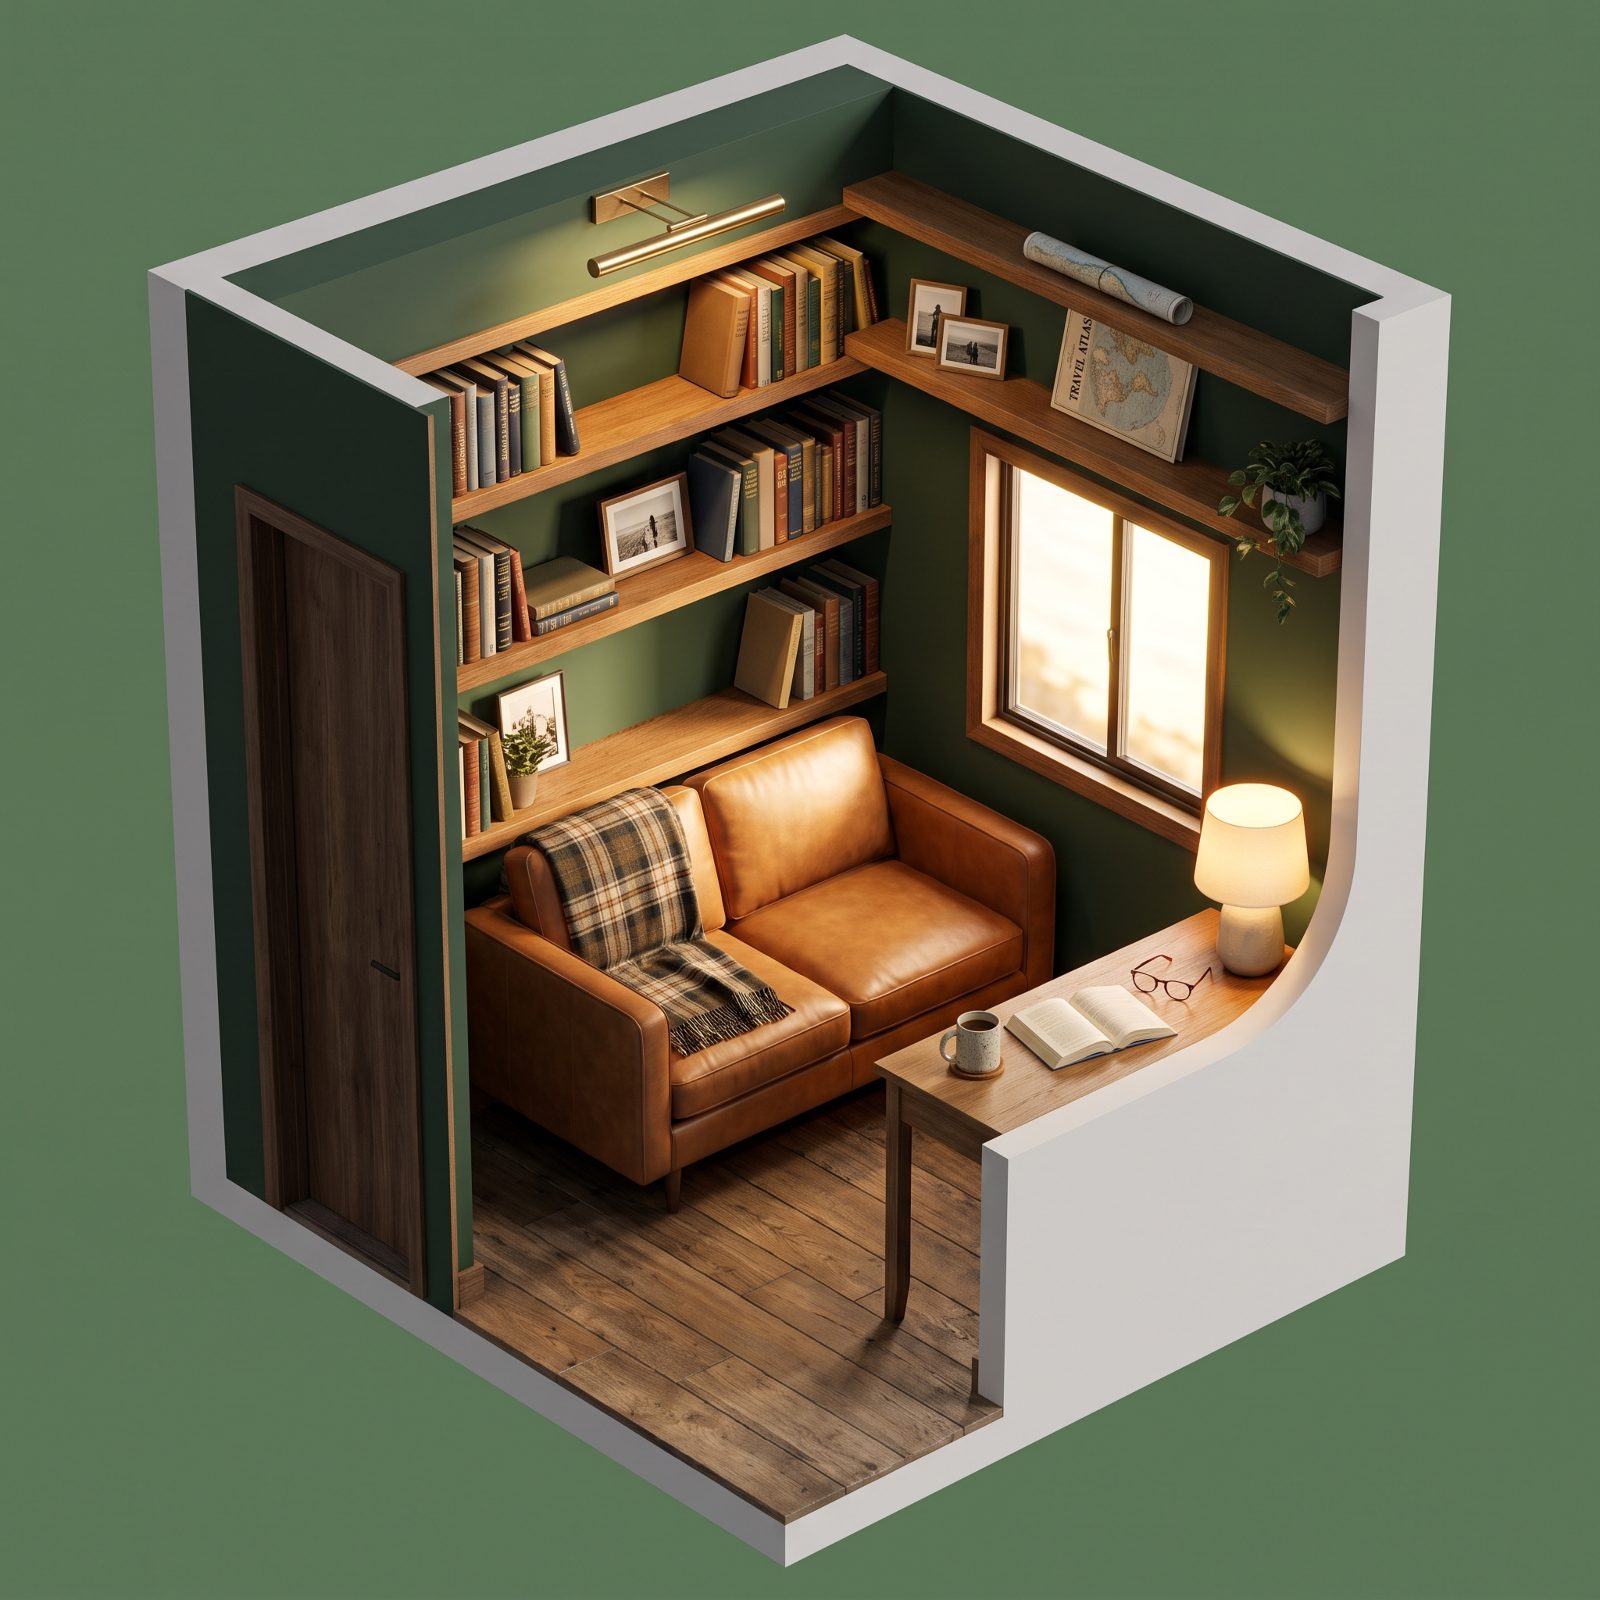
The bunk room is the great overlooked square footage of the fifth-wheel world. Built for kids who grew up and moved out, in a lot of rigs it just sits there as a mattress graveyard.
Pull the bunks and you’ve got a room. A real one. People turn it into a library with wall-to-wall shelves, a caramel leather loveseat, and a lamp that says stay a while. Others make it a hobby den, a second TV room, a quiet place to shut the door when your travel partner wants the main cabin loud.
8. The Fifth Wheel With a Loft Waiting for Visiting Grandchildren
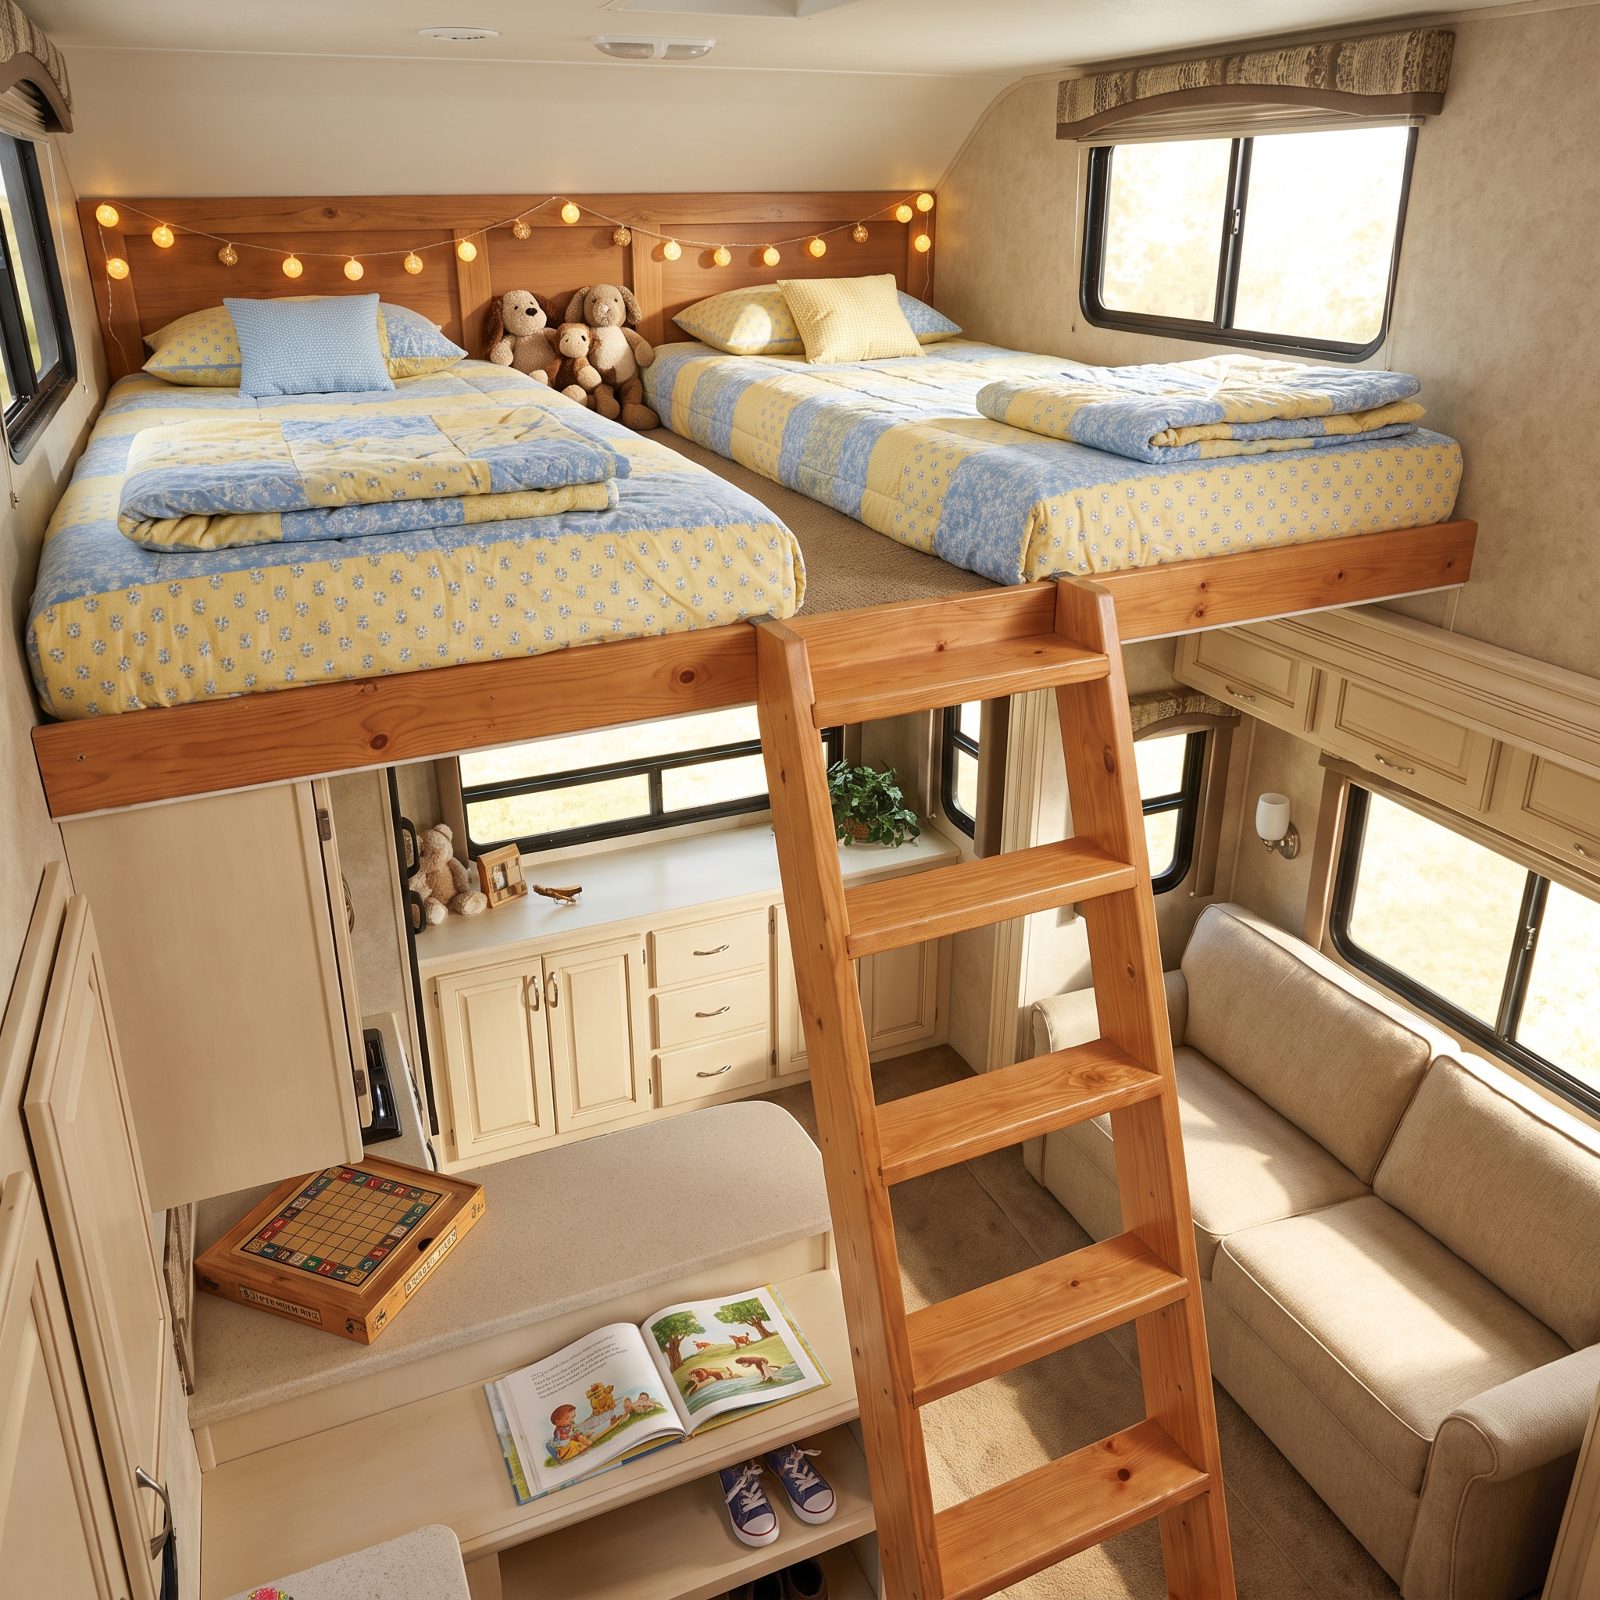
Nobody warns you about this part of retirement on the road: the grandkids want in. A loft is how you say yes without giving up your own bed.
Tuck two twin mattresses up top and the little ones get their own bunkhouse in the sky. They love the ladder. They love the fairy lights. You love that they’re contained and that your bedroom door still closes at night.
When the visit ends, the loft becomes overflow storage or just stays empty and airy — it earns its keep either way. For a summer stretch at the KOA with the whole crew, this is the plan that keeps everyone under one roof and still lets you sleep.
7. The Pet-Friendly Layout With a Built-In Kennel Nook
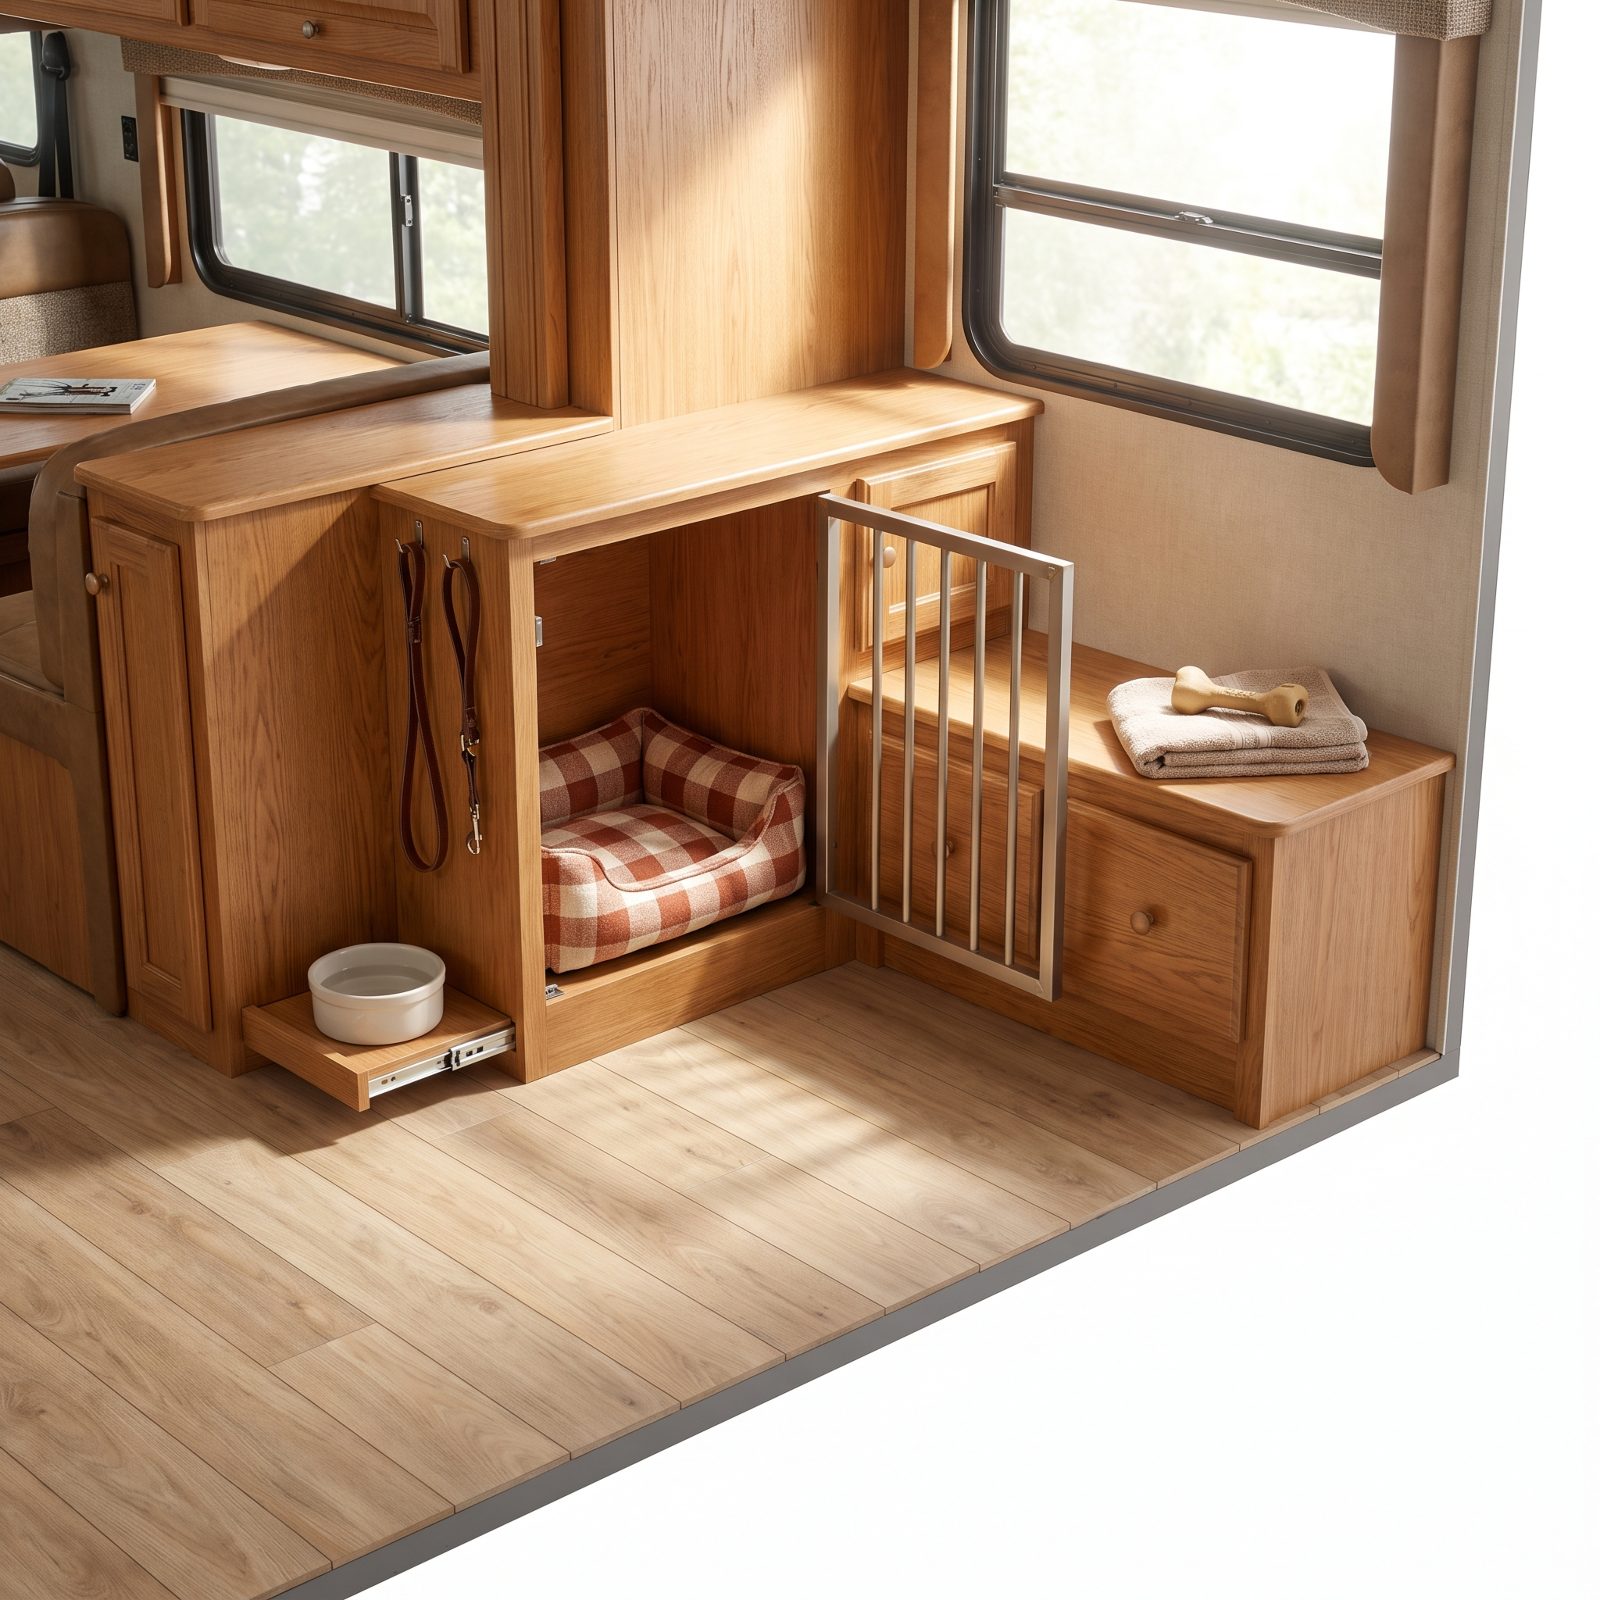
The dog travels too. And in most RVs that means a crate parked in the middle of the walkway — stubbed toes all day, the thing you fold and unfold and trip over anyway.
A built-in kennel nook carves a den into the cabinetry instead. Your dog gets a spot that’s theirs, out of the traffic lane, with a water tray that doesn’t slosh at every turn and a hook for the leash right there.
I’ll say it plainly: a loose crate is what makes a nice coach feel like a storage unit. Give the dog a built-in and the whole rig breathes.
6. The Rear-Dining Layout Wrapped in Three Big Windows
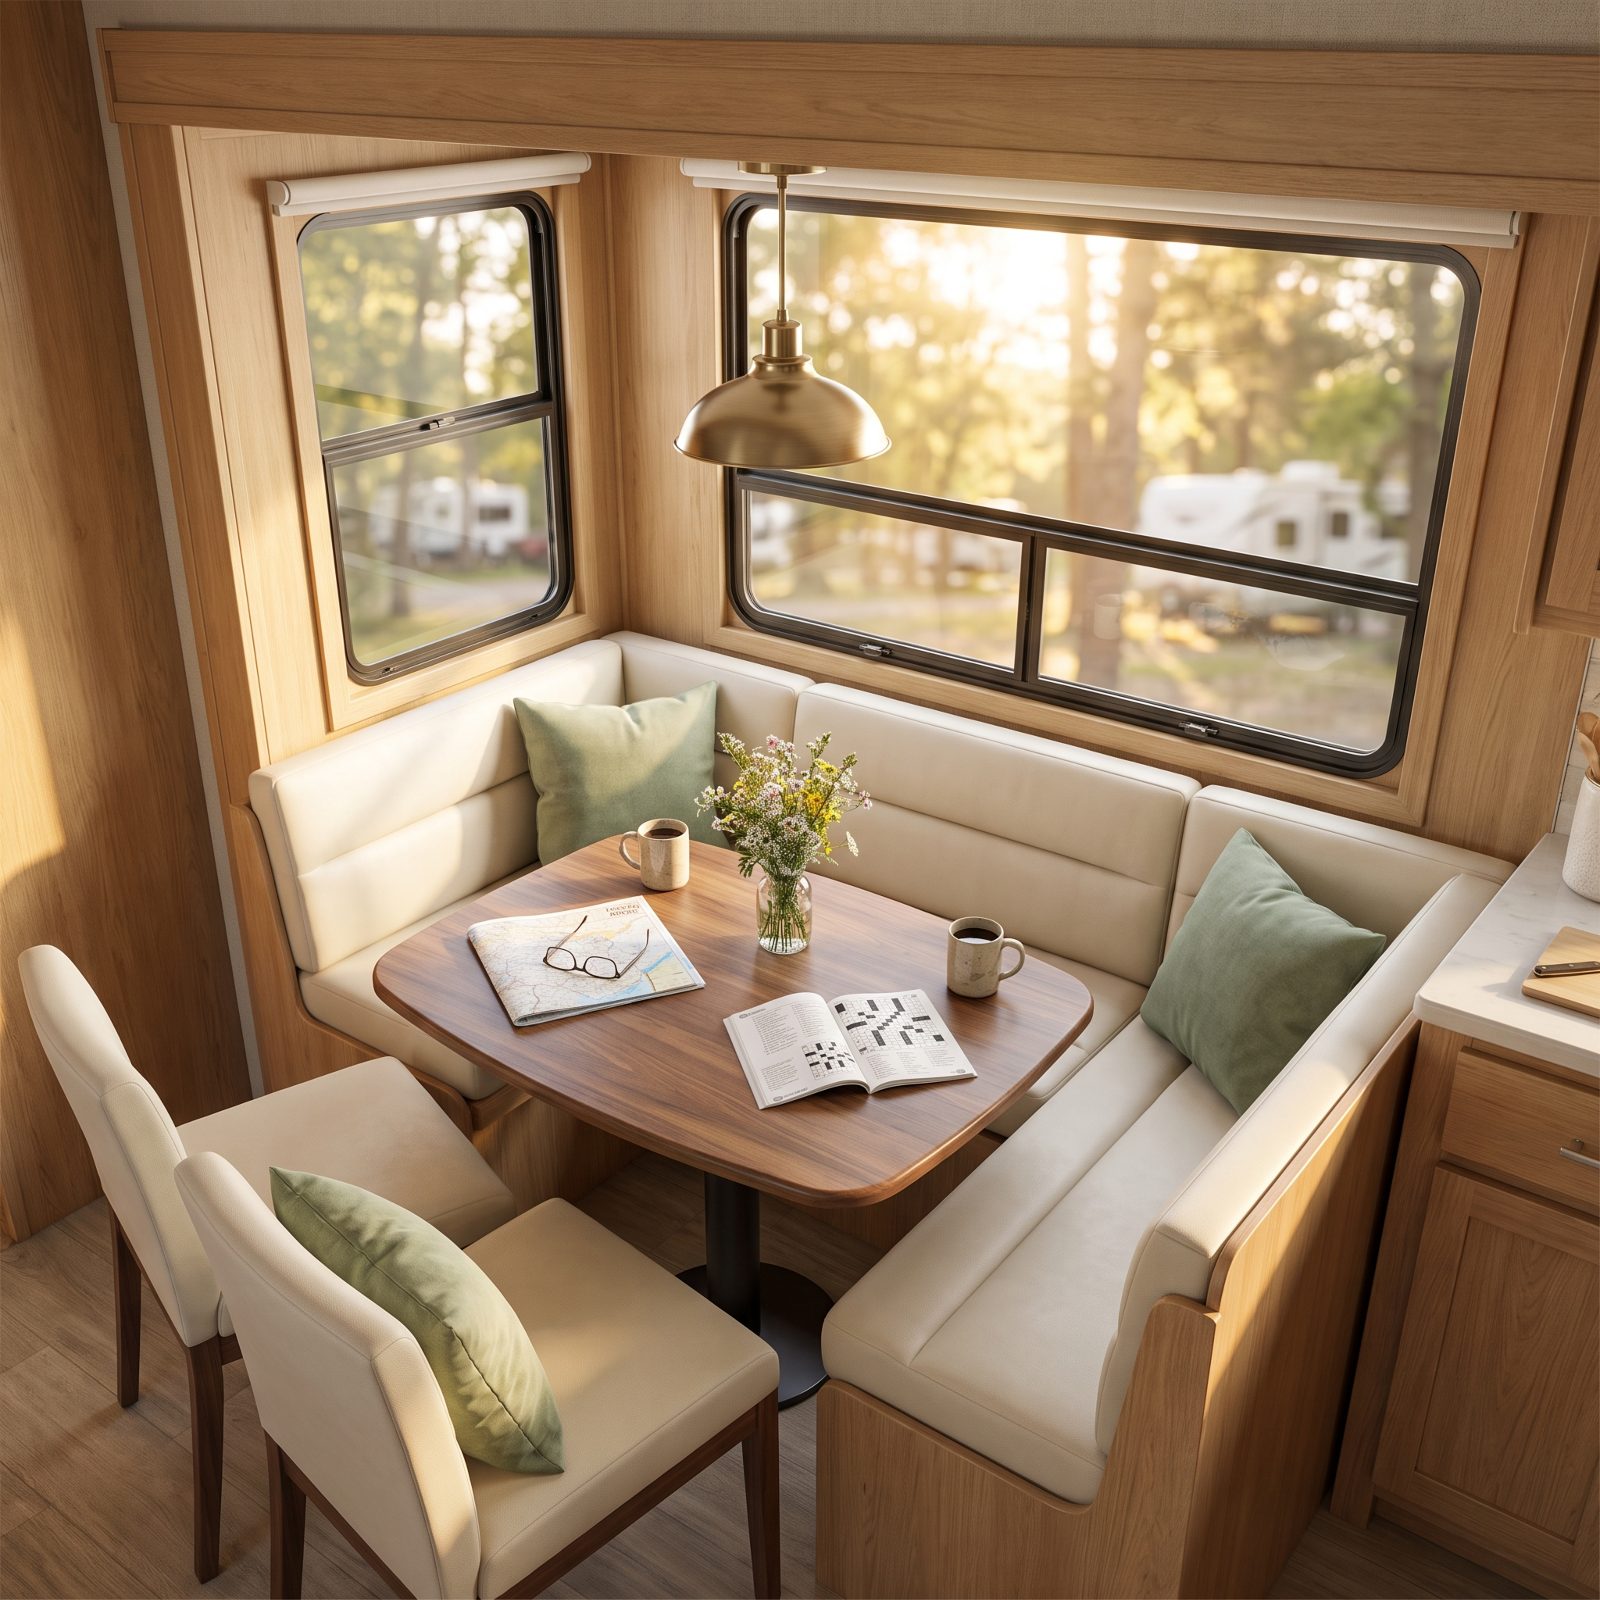
Put the dining table in the back corner, wrap it in glass, and breakfast stops being a meal. It becomes the reason you parked where you parked.
Three windows mean light on three sides and a view in every direction you turn your head. Morning coffee in a rear-dining nook at a lakeside site is about the closest thing the RV world has to a front-row seat.
The catch: back into a tight site and you’ll feel every one of those windows as a blind spot. Worth it, in my book, for the view you earn once you’re stopped.
5. The Front-Dining Motorhome With a Windshield That Becomes the View
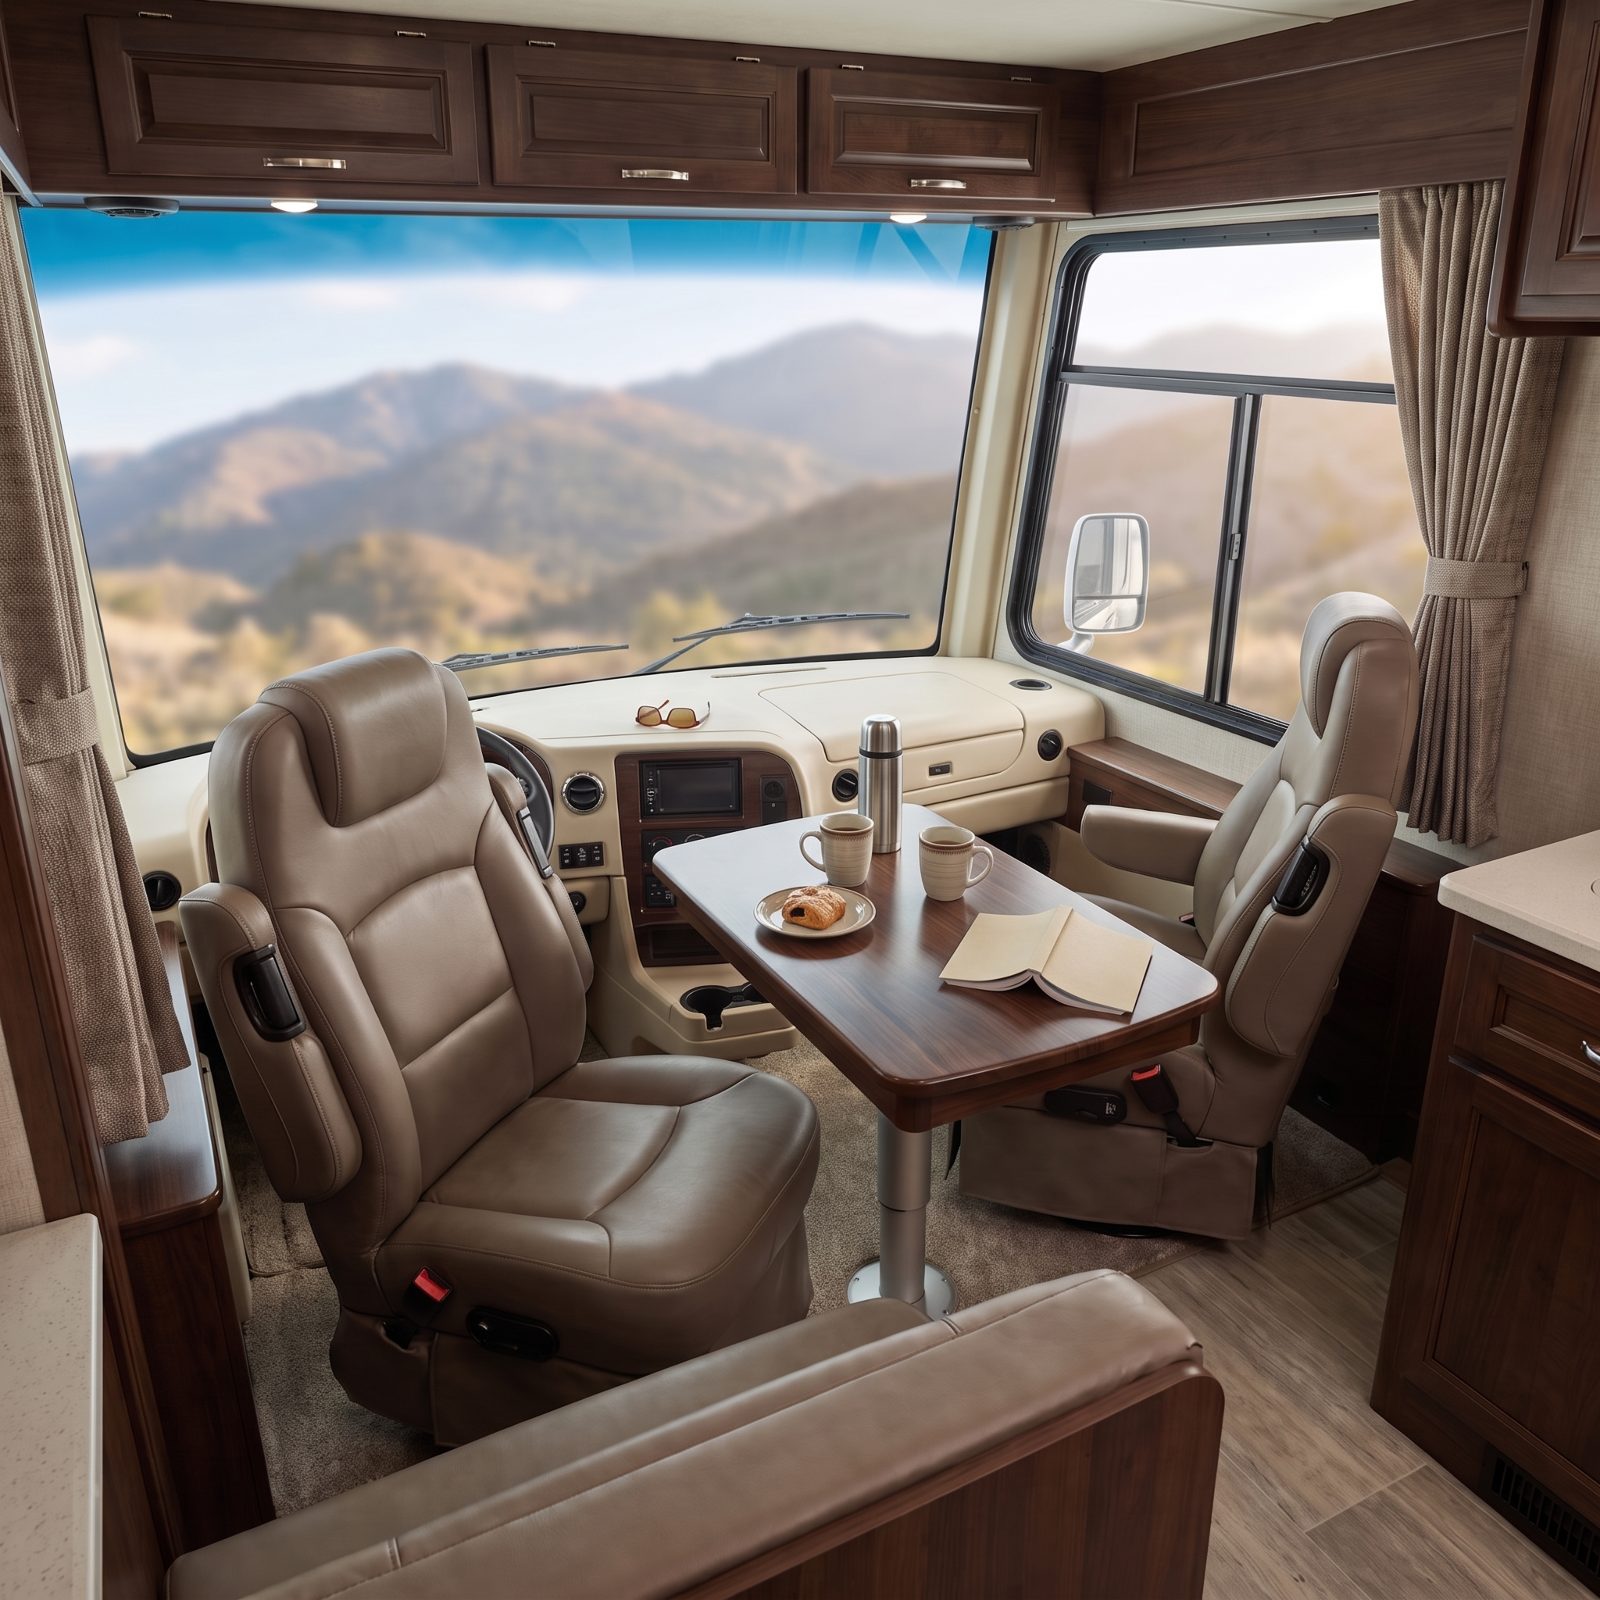
A Class A has the biggest window in the whole RV world, and most people waste it on a dashboard. Front-dining changes that.
Spin the cab seats around, drop a table between them, and the windshield that got you to the mountains becomes the wall you eat dinner against. Nothing else on four wheels compares to that sheet of glass.
You get the brightest seat in the coach, scenery front and center, swivel chairs pulling double duty as driving and dining. For a couple it’s intimate in a way a big dinette never manages. Two seats, one view, the road you just traveled laid out in front of you.
4. The Two-Stool Breakfast Bar That Retires the Bulky Dinette
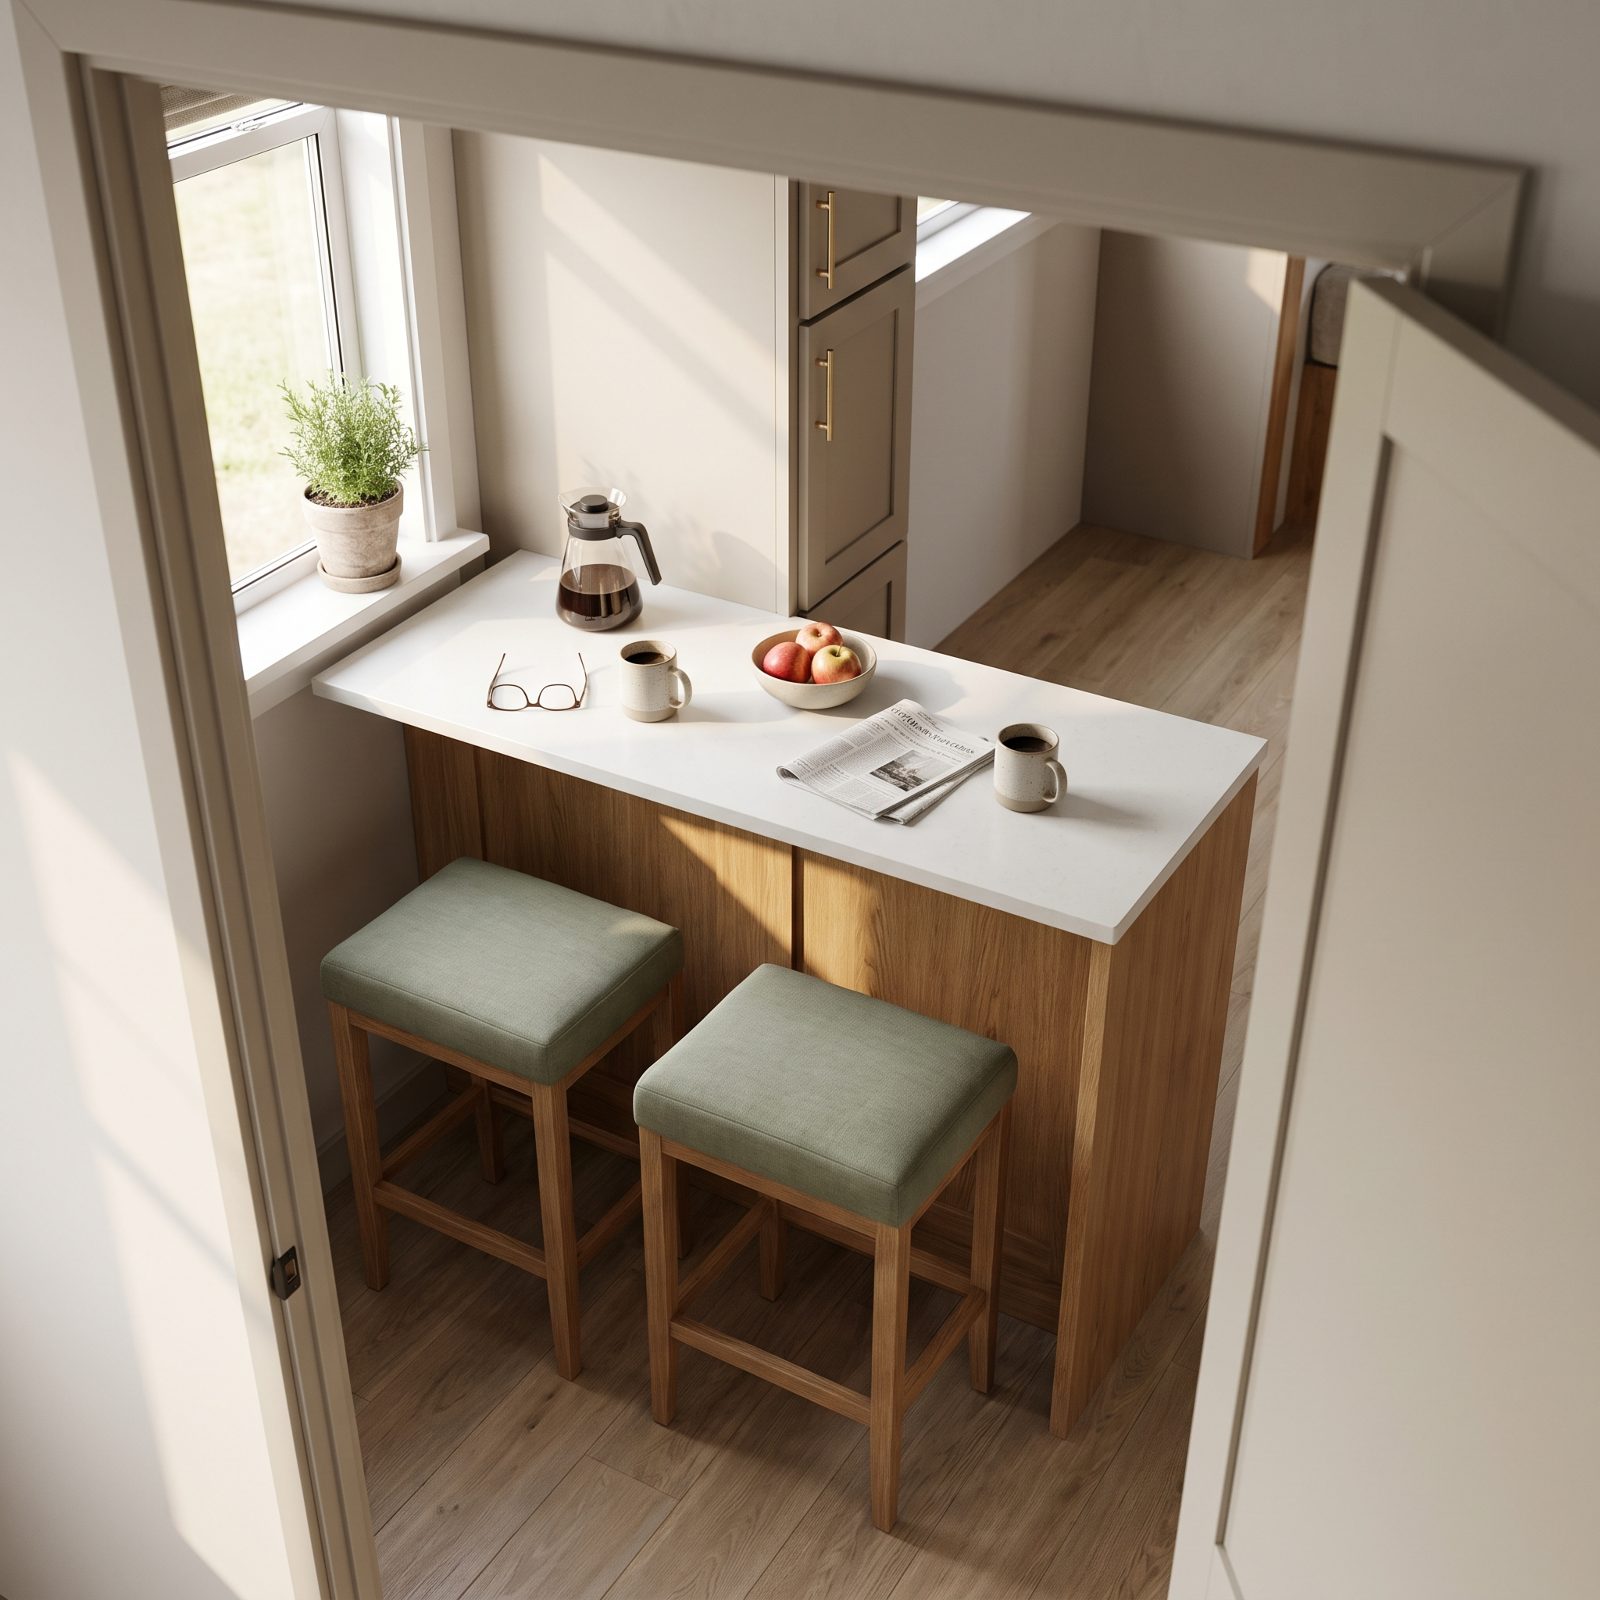
The traditional dinette is a space hog dressed up as a feature. Four seats for two people, a table that pins you to the wall, and a footprint that swallows a quarter of your living area.
Swap it for a two-stool breakfast bar and watch the room open up. Two people don’t need four seats. You need a spot for coffee, a surface for the laptop, and the floor back.
Plenty of couples worry they’ll miss the table. Most don’t. Meals happen at the bar, outside, or on laps, and nobody looks back. Nobody misses the dinette.
3. The Living Room With a Sofa Plus Two Real Residential Recliners
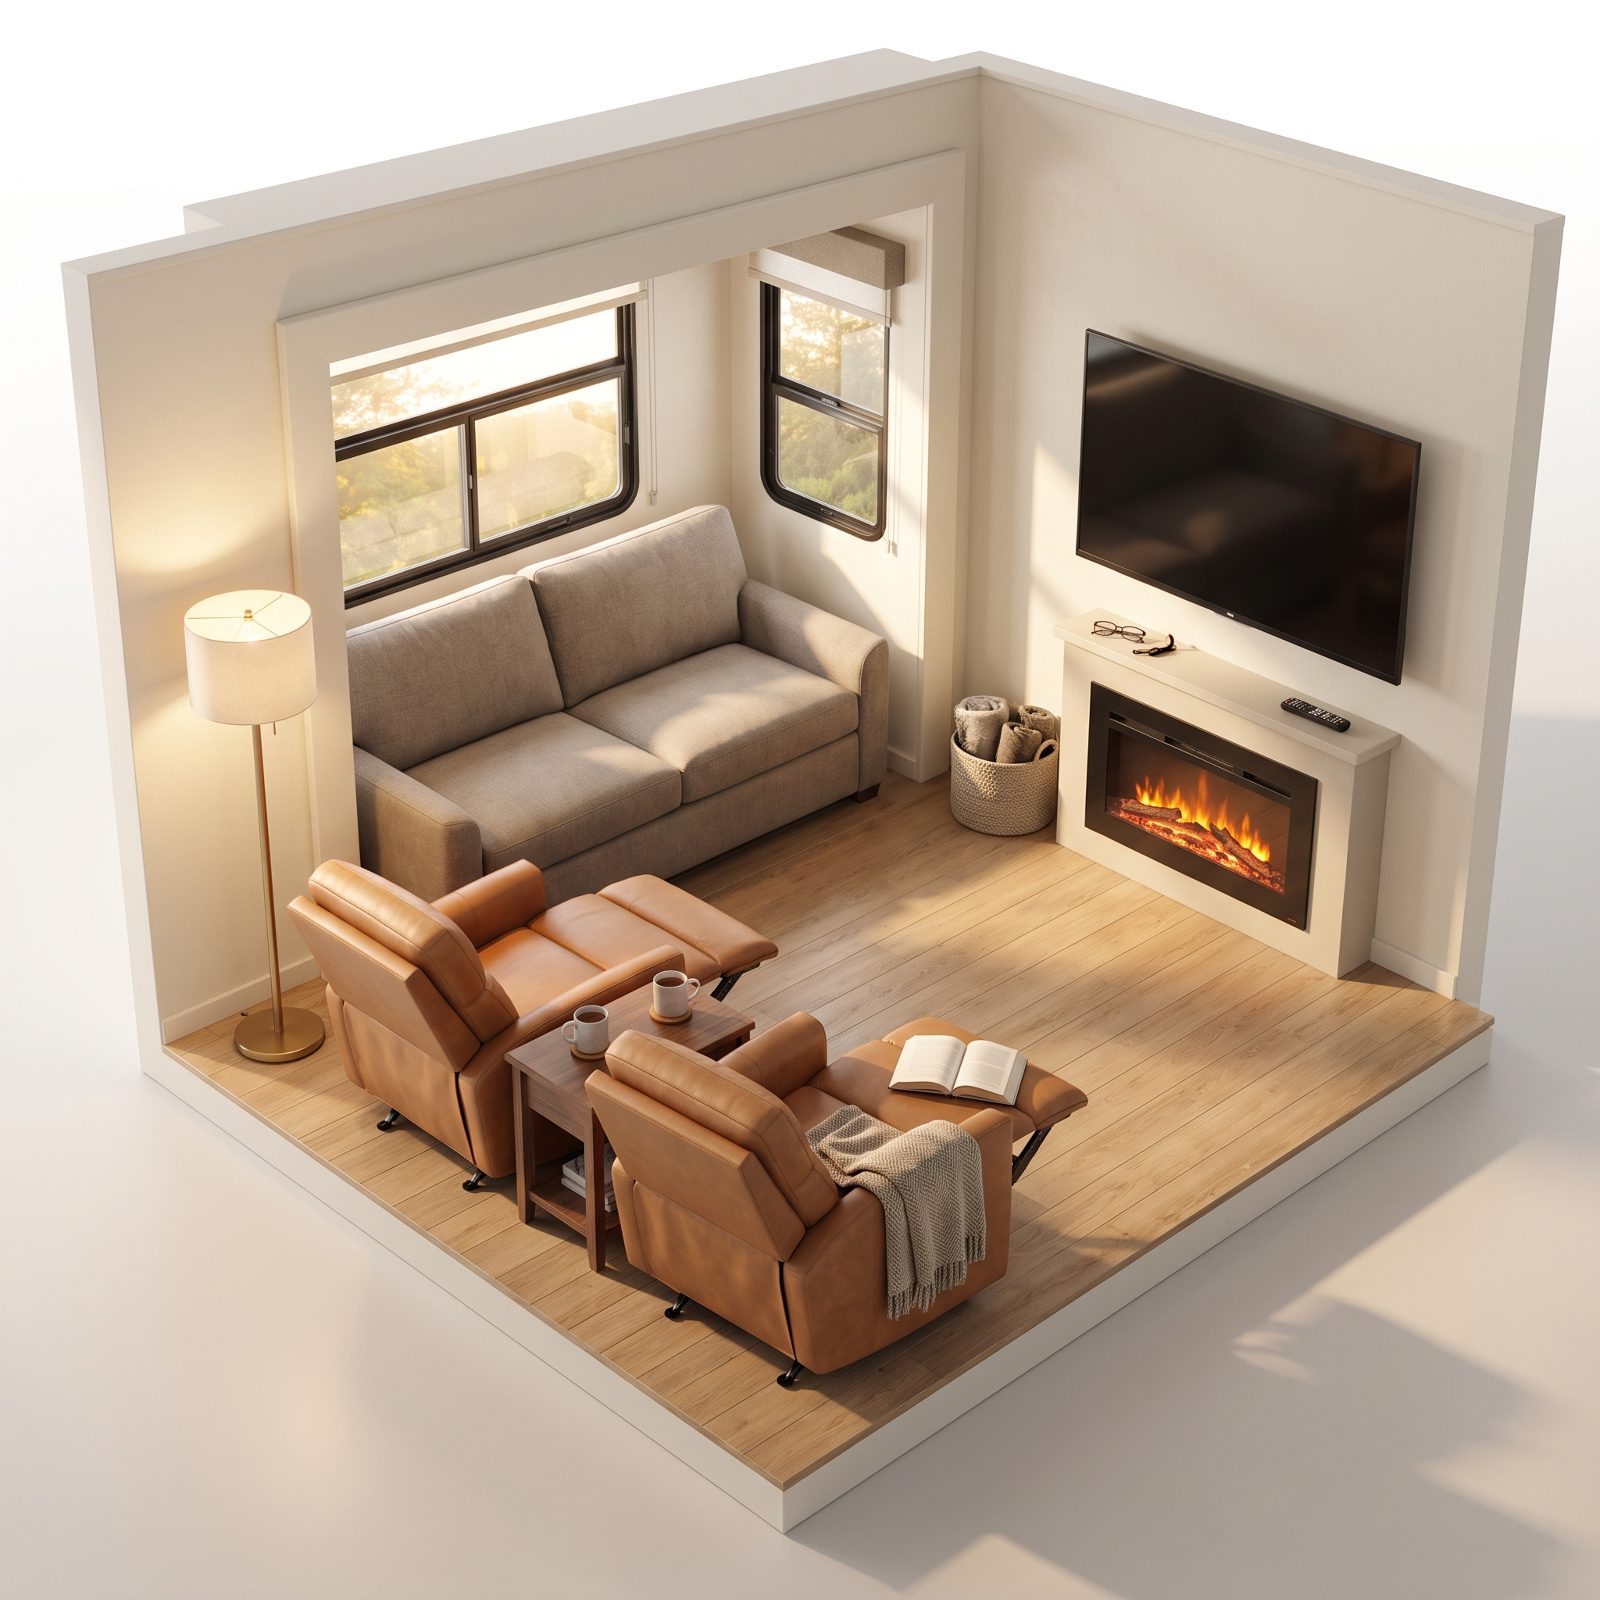
The jackknife sofa is where comfort goes to die. It folds flat for a bed and sits like a plank the other 360 days of the year. A couple settling in for the evening deserves better.
So you put in a sofa for lounging or guests, plus two genuine residential recliners angled toward the sofa. His chair, her chair, no negotiating who gets the good spot. The slide-out gives them room to fully recline, which a tight coach never allows.
2. The Wheelchair-Friendly Motorhome With Wide Aisles and a Roll-In Shower
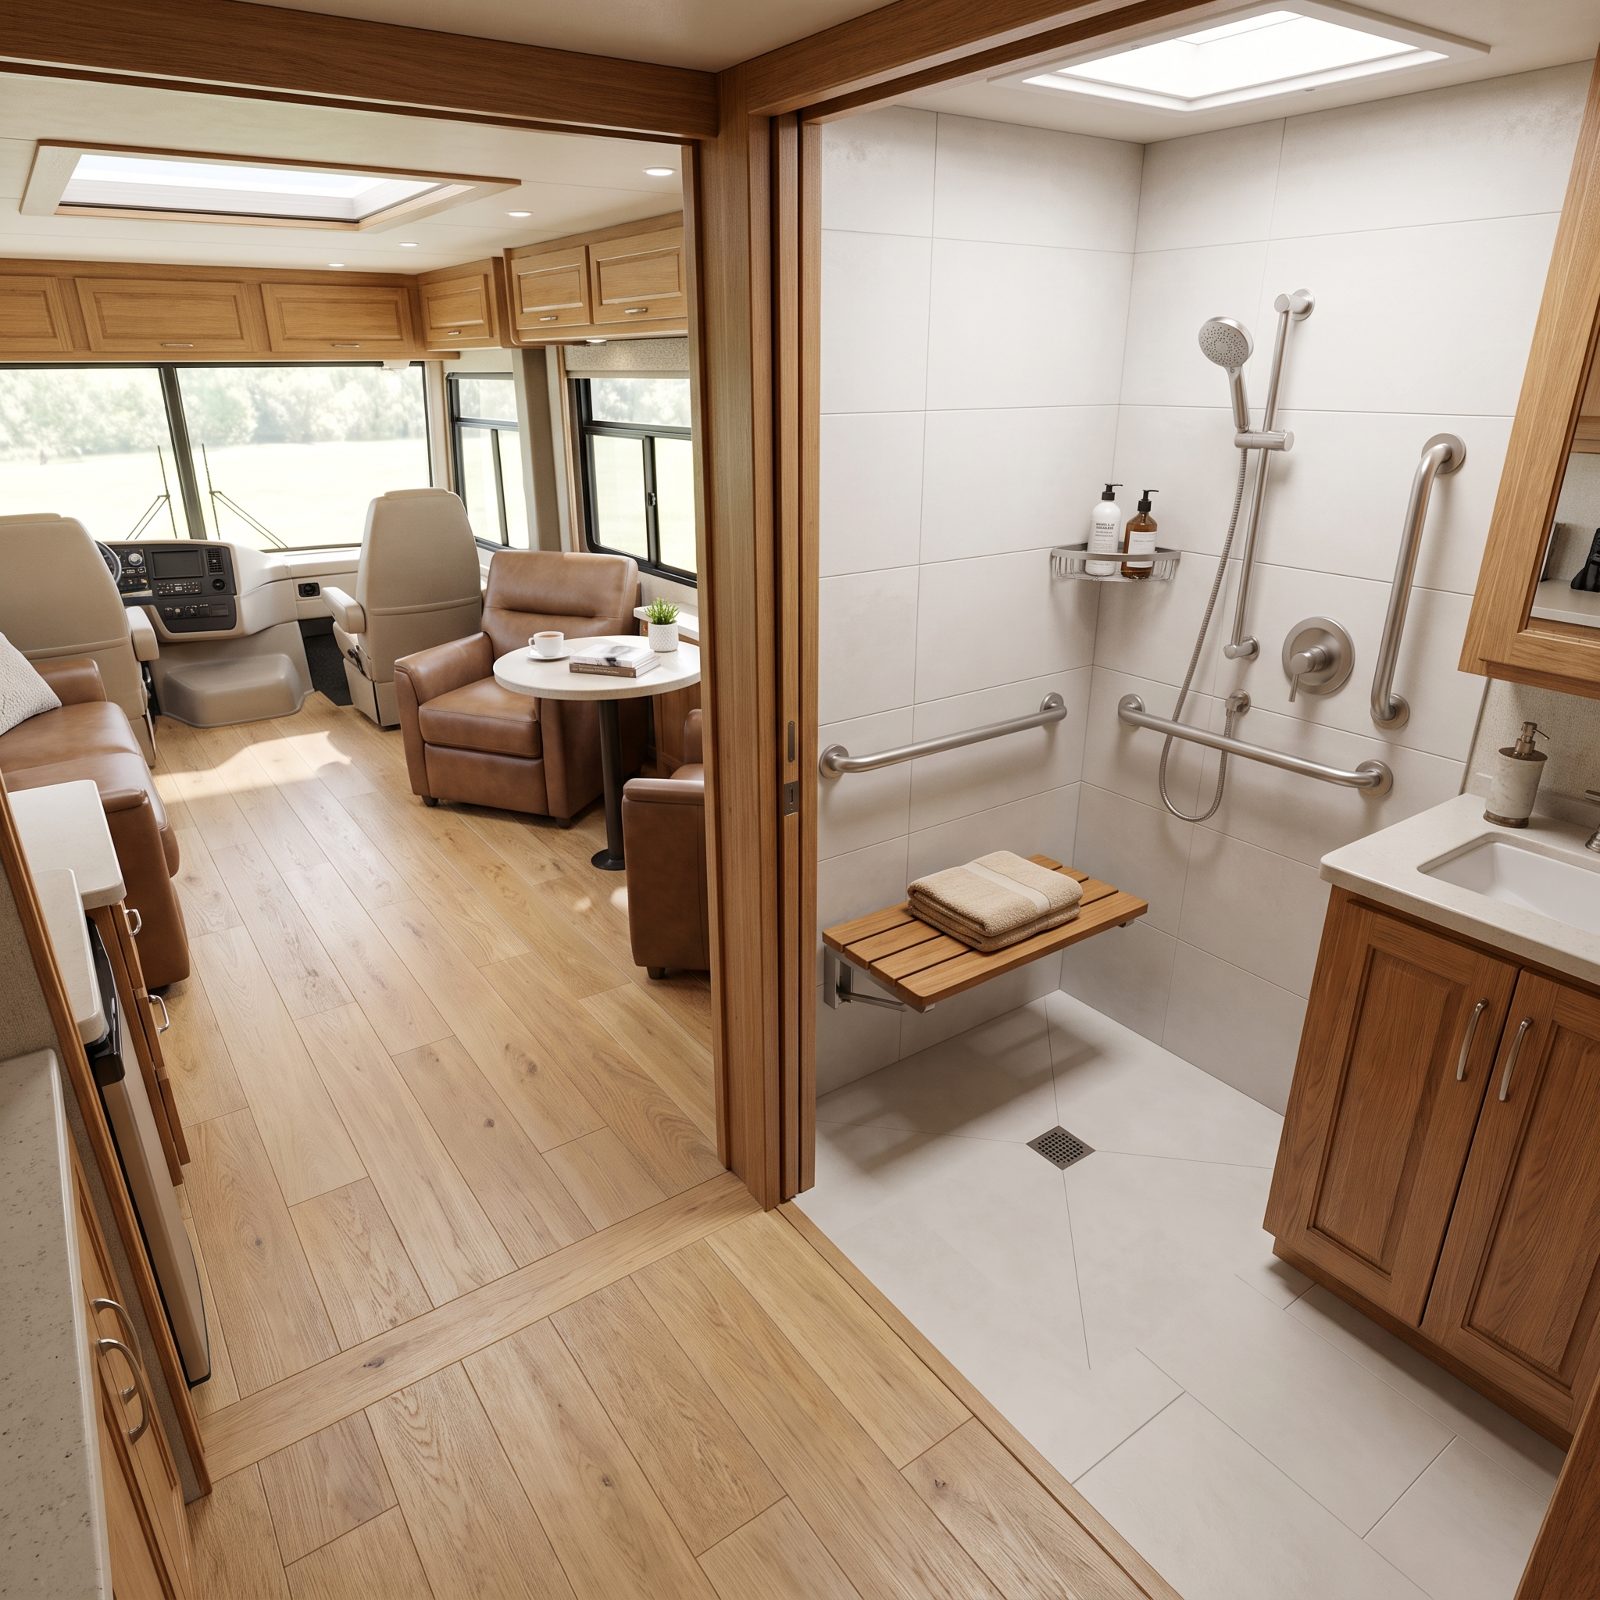
Accessibility in an RV usually arrives as a cramped afterthought — a grab bar screwed onto a layout that fights you the whole way down the hall. A floor plan built for it from the start feels like freedom instead.
Wide aisles you can turn a chair in. A roll-in shower with no lip to catch a wheel, a fold-down teak bench, grab bars where they belong. A wood vanity with roomy cabinet storage below the sink. No thresholds to jolt over between rooms.
This is the layout that keeps the road open to couples who figured it had closed. One mobility change doesn’t have to mean the camper goes up for sale. Design the space for the way you actually move and the whole country stays reachable. Beats any view out the windshield.
1. Rear-Balcony Fifth Wheel With Sliding Glass Doors
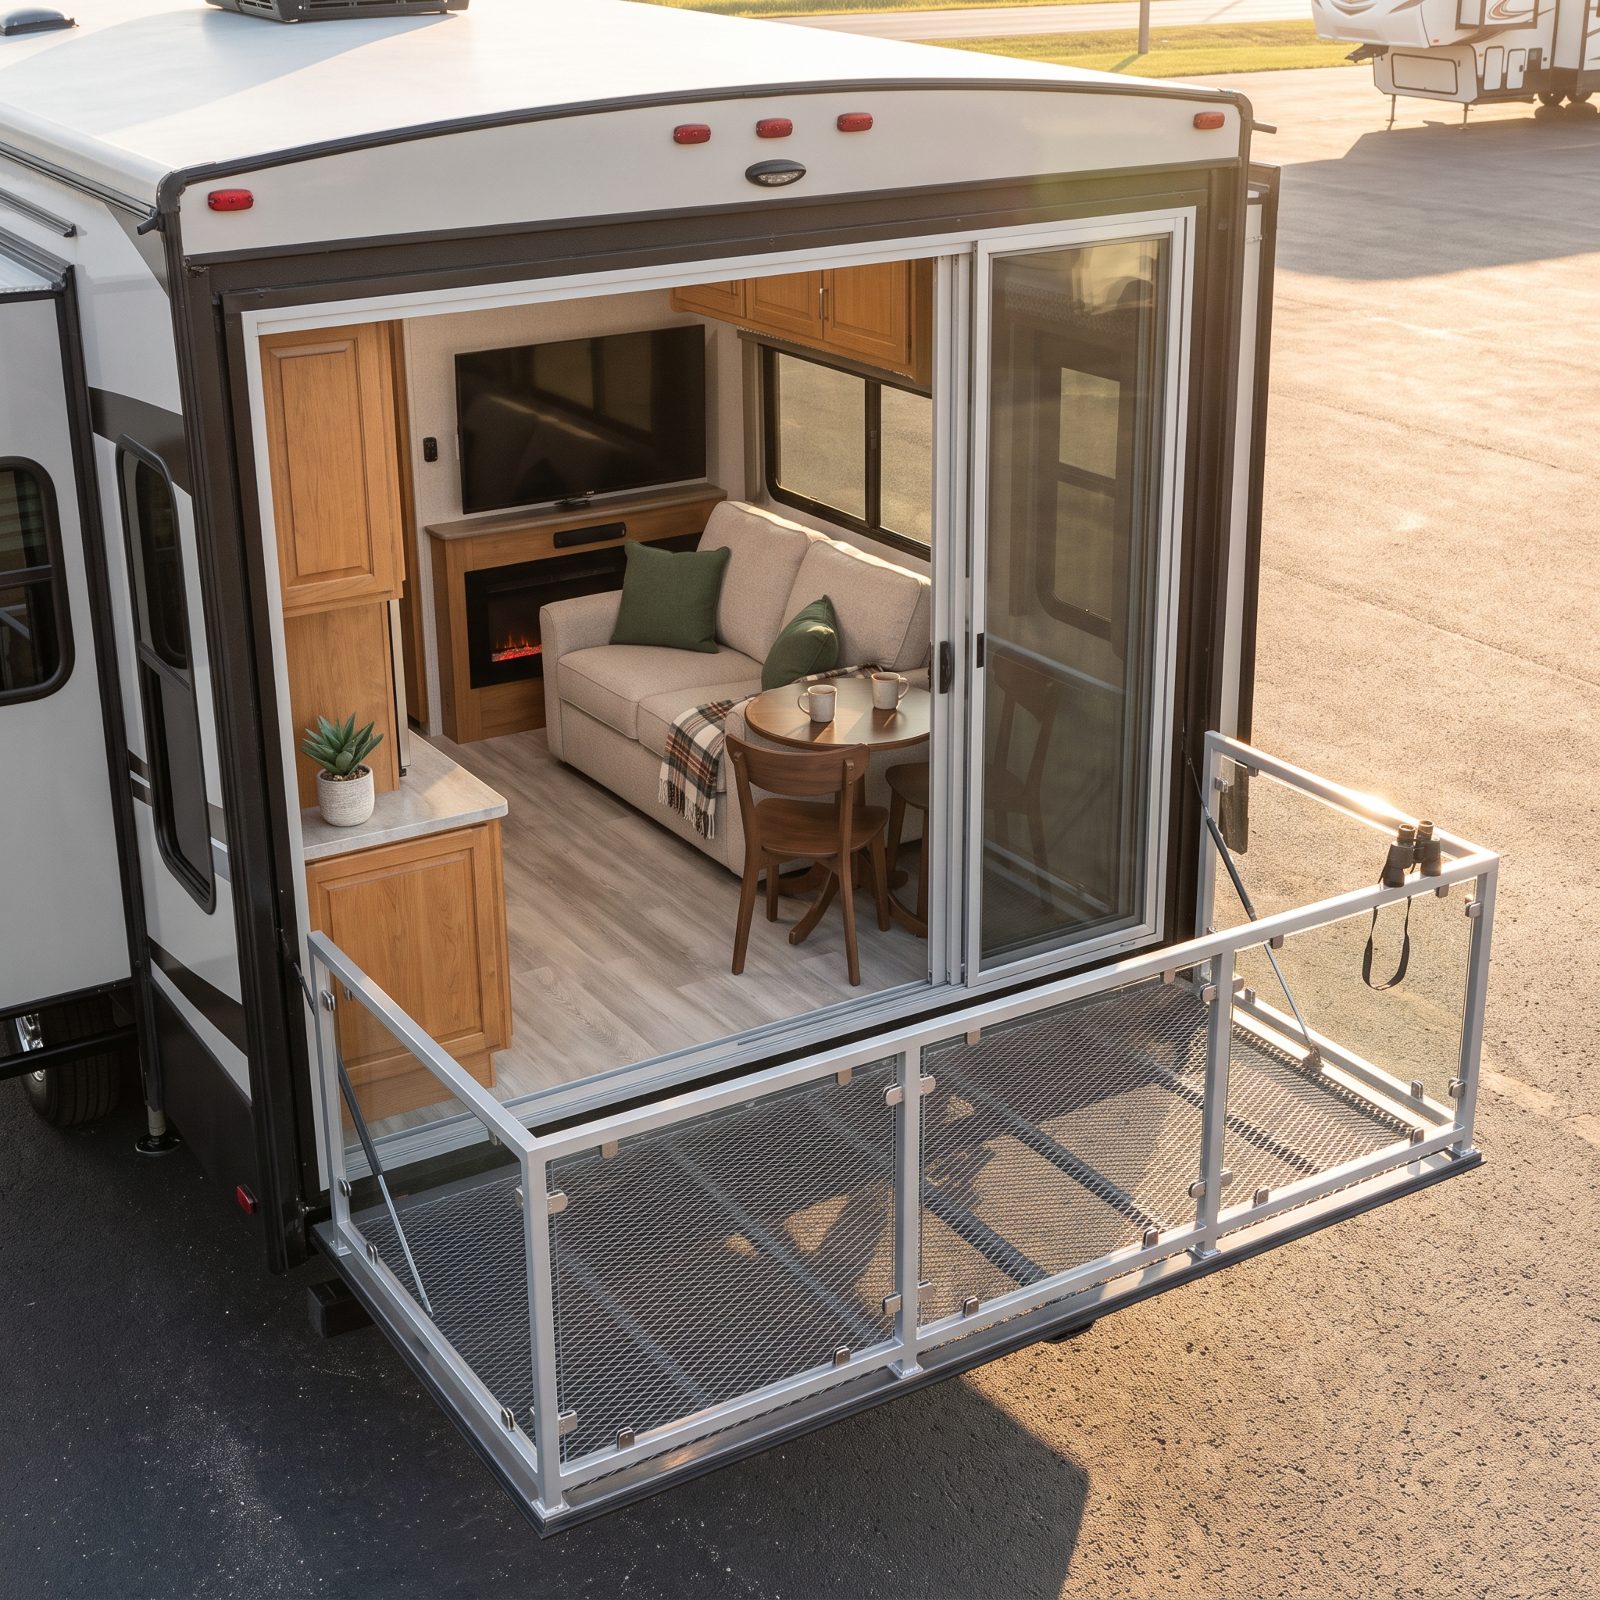
Most rear walls on a fifth wheel do exactly one job — hold up the back of the trailer. This one opens. The whole rear end folds down into a balcony deck, and where a solid wall used to sit you get sliding glass doors and a view that resets every time you park somewhere new.
Here’s why that matters more than it sounds. The back of a fifth wheel is usually your living space, and living space with a blank wall behind it has all the charm of a dentist’s waiting room. Swap in glass and suddenly the lake, the pines, whatever desert light you chased that day becomes part of the room itself. You stop staring at a TV inside a box and start facing wherever you bothered to drive.
The balcony earns its keep, especially for two people who are good and done with rushing anywhere. Morning coffee off the ground, away from the dew and the bugs, a railing to lean on, enough deck for two folding chairs and not one inch more. Which, honestly, is the correct amount.
One honest gripe. That fold-down deck piles weight right over the back axle, and the door seals are something you’ll be checking every season — glass and washboard gravel have never once been friends. Still. Park it at a site with a real sightline and you’ll forgive the thing everything by the second cup of coffee.